Skip main navigation
Closed
  • $1,300,000

    1855 Graysburg Dr, Reno, NV 89523

    5beds
    4,678sqft
    Single Family Residence
    Built in 2006
    0.39 Acres Lot
    $1,317,300 Zestimate®
    $278/sqft
    $5,951 Estimated rent

    Home value

    $1,317,300

    $1.20M - $1.44M

    $5,951/mo

    Zestimate® history
    Loading
    Loading...

    Owner options

    List your home for rent

    $5,951/mo

    Rent Zestimate®

    Find your next renter with Zillow Rental Manager. Plus, with online applications, you can quickly screen prospective tenants – for free.

    Learn more

    $5,951/mo

    Rent Zestimate®

    Refinance and save

    $5,973/mo

    Est. payment

    Refinancing to a lower rate could help reduce your monthly payments and save thousands over the life of the loan.

    See today's rates

    $5,973/mo

    Est. payment

    Explore your selling options

    Work with a Zillow partner agent

    Leverage their expertise and Zillow's premium Showcase listings to get your home seen by more buyers.

    Get started

    List with your own agent

    Get your home in front of millions of buyers by listing it on Zillow.

    Learn how to do it

    Sell it yourself

    Take full control of how buyers see your home on Zillow by listing For Sale by Owner (FSBO).

    List your home

    What's special

    Crisp shaker cabinetryFully remodeled kitchenLuxury vinyl plank flooringSolar panelsNew washer and dryerNew countertops
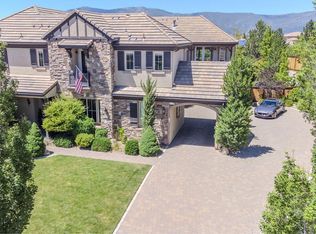
    Welcome to 1855 Graysburg, where everyday living feels like a retreat. Tucked into a peaceful neighborhood, this beautifully maintained home blends modern comfort with thoughtful upgrades that enhance both style and functionality. At the heart of the home is a fully remodeled kitchen designed with care and intention. Crisp shaker cabinetry, new countertops, luxury vinyl plank flooring, and updated light fixtures in both the kitchen and dining area create a space that is as functional as it is welcoming. Fresh paint throughout the downstairs brightens the interiors, while plantation shutters in the main living areas add a timeless and refined touch. This home has been thoughtfully upgraded to support comfort, efficiency, and peace of mind. Solar panels help reduce energy costs, and a newer heater unit installed around 2020 provides reliable climate control. Camera wiring has already been installed, making it easy to add your preferred security system. A built in wine cellar offers a unique space for wine enthusiasts and has been completed without permits. The outdoor spaces are just as special, offering both beauty and function. Approximately twenty fruit trees are installed throughout the yard, all connected to an irrigation system and producing fruit annually. Planter boxes invite gardening and seasonal color, while a large playground creates a fun and memorable space for kids to play and explore at home. Everyday convenience has also been considered with the addition of a new washer and dryer, making this home truly move in ready. Whether you are enjoying fresh fruit from your own yard, entertaining in the updated kitchen, or unwinding at the end of the day in a home designed for comfort and ease, 1855 Graysburg offers a lifestyle that is both relaxed and thoughtfully curated. This is a home that has been loved, improved, and prepared for its next chapter.

    Zillow last checked:

    Listing updated:

    Listed by:

    Cristy Leck S.181900 775-376-0116,

    RE/MAX Professionals-Reno

    Bought with:

    Bradley Wass, S.191397

    Coldwell Banker Select Reno

    Source: NNRMLS,MLS#: 250059213MLS Logo

    Facts & features

    Interior

    Bedrooms & bathrooms
    • Bedrooms: 5
    • Bathrooms: 5
    • Full bathrooms: 4
    • 1/2 bathrooms: 1
    Heating
    • Natural Gas
    Cooling
    • Central Air
    Appliances
    • Included: Dishwasher, Double Oven, Gas Cooktop, Microwave
    • Laundry: Cabinets, Laundry Area, Laundry Room, Sink
    Features
    • Breakfast Bar, Ceiling Fan(s), Entrance Foyer, High Ceilings, Kitchen Island, Loft, Pantry, Master Downstairs, Walk-In Closet(s)
    • Flooring: Carpet, Luxury Vinyl, Travertine, Wood
    • Windows: Blinds, Double Pane Windows, Drapes, Rods, Vinyl Frames
    • Number of fireplaces: 2
    • Fireplace features: Gas Log
    • Common walls with other units/homes: No Common Walls
    Interior area
    • Total structure area: 4,678
    • Total interior livable area: 4,678 sqft

    Property

    Parking
    • Total spaces: 3
    • Parking features: Attached, Garage, Garage Door Opener
    • Attached garage spaces: 3
    Features
    • Levels: Two
    • Stories: 2
    • Patio & porch: Deck
    • Exterior features: Balcony, Dog Run, Fire Pit, Rain Gutters
    • Pool features: None
    • Spa features: None
    • Fencing: Full
    Lot
    • Size: 0.39 Acres
    • Features: Landscaped, Level, Sprinklers In Front
    Details
    • Additional structures: None
    • Parcel number: 23258301
    • Zoning: PD

    Construction

    Type & style
    • Home type: SingleFamily
    • Property subtype: Single Family Residence
    Materials
    • Stucco
    • Foundation: Slab
    • Roof: Composition
    Condition
    • New construction: No
    • Year built: 2006

    Utilities & green energy

    • Sewer: Public Sewer
    • Water: Public
    • Utilities for property: Cable Available, Electricity Available, Electricity Connected, Internet Available, Natural Gas Connected, Phone Available, Sewer Available, Sewer Connected, Water Connected, Cellular Coverage, Water Meter Installed

    Community & neighborhood

    Security
    • Security features: Security Gate, Smoke Detector(s)
    Location
    • Region: Reno
    • Subdivision: 2F @ Somersett

    HOA & financial

    HOA
    • Has HOA: Yes
    • HOA fee: $265 monthly
    • Amenities included: Clubhouse, Fitness Center, Gated, Golf Course, Pool, Security, Spa/Hot Tub, Tennis Court(s)
    • Services included: Snow Removal
    • Association name: Somersett Owners Association

    Other

    Other facts
    • Listing terms: 1031 Exchange,Cash,Conventional,FHA,VA Loan

    Price history

    DateEventPrice
    2/23/2026Sold$1,300,000-6.5%$278/sqft
    Source: NNRMLS #250059213 Report a problem
    1/24/2026Contingent$1,390,000$297/sqft
    Source: NNRMLS #250059213 Report a problem
    12/19/2025Listed for sale$1,390,000+82.9%$297/sqft
    Source: NNRMLS #250059213 Report a problem
    3/12/2019Sold$760,000-3.7%$162/sqft
    Source: Public Record Report a problem
    1/18/2019Pending sale$789,000$169/sqft
    Source: Berkshire Hathaway HomeService #180009951 Report a problem
    11/7/2018Price change$789,000-1.3%$169/sqft
    Source: Berkshire Hathaway HomeService #180009951 Report a problem
    10/2/2018Price change$799,000-2%$171/sqft
    Source: Berkshire Hathaway HomeService #180009951 Report a problem
    8/8/2018Price change$815,000-1.7%$174/sqft
    Source: Berkshire Hathaway HomeService #180009951 Report a problem
    7/11/2018Listed for sale$829,000+65.8%$177/sqft
    Source: Berkshire Hathaway HomeService #180009951 Report a problem
    9/29/2011Sold$500,000-2.9%$107/sqft
    Source: Public Record Report a problem
    8/11/2011Price change$515,000-1.9%$110/sqft
    Source: Chase International-Damonte #110009713 Report a problem
    8/5/2011Price change$525,000-3.7%$112/sqft
    Source: Chase International-Damonte #110009713 Report a problem
    7/14/2011Listed for sale$545,000-19.3%$117/sqft
    Source: Chase International-Damonte #110009713 Report a problem
    2/29/2008Sold$675,000$144/sqft
    Source: Public Record Report a problem

    Public tax history

    YearProperty taxesTax assessment
    2026$7,540 +3%$353,198 +0.9%
    2025$7,322 +3%$350,132 +0.5%
    2024$7,107 +3%$348,299 +3.3%
    2023$6,900 +2.9%$337,090 +19.1%
    2022$6,703 +3.1%$282,948 +6.5%
    2021$6,503 +2.9%$265,704 +4%
    2020$6,319 -2.8%$255,557
    2019$6,503 +2.9%$255,557 +8.8%
    2018$6,319 +12%$234,907 +2.4%
    2017$5,642 $229,450 +6.8%
    2016$5,642 $214,902 +16.8%
    2015$5,642 +3.4%$183,950 -2.6%
    2014$5,457 $188,854 +30.8%
    2013$5,457 $144,371
    2012-- $144,371 -6.5%
    2011-- $154,377 -2.2%
    2010-- $157,787 -22%
    2009-- $202,191 -14.1%
    2008-- $235,423 -15.2%
    2007-- $277,731 +62%
    2006-- $171,447

    Find assessor info on the county website

    Neighborhood: Somersett

    Nearby schools

    GreatSchools rating
    Schools provided by the listing agent
    • Elementary: Westergard
    • Middle: Billinghurst
    • High: McQueen

    Source: NNRMLS. This data may not be complete. We recommend contacting the local school district to confirm school assignments for this home.

    Get pre-qualified for a loan
    At Zillow Home Loans, we can pre-qualify you in as little as 5 minutes with no impact to your credit score.

    An equal housing lender. NMLS #10287.