2-1 Interest Rate BUY DOWN offered by seller with an accepted offer and using preferred lender! See documents for information. Welcome to 1845 Lakemont Drive in the highly sought-after Mantua community of Van Alstyne. This beautifully maintained 3-bedroom, 2.5-bathroom home offers an open and functional layout with thoughtful design details throughout. The primary suite is located downstairs at the back of the home for added privacy, while two additional bedrooms and a spacious loft or game room are upstairs, providing ample space for everyone to spread out. A formal dining area off the entry adds flexibility for entertaining or working from home. The home features rich LVP wood-style flooring and striking black hardware on all doors and hinges, giving it a modern, elevated feel. Outside, the sellers have extended the covered back porch with a custom pergola, creating the perfect outdoor retreat. The yard is private and secure, complete with an electronic gate, and the home sits directly across from a peaceful greenbelt and just down the street from two neighborhood parks.
The Mantua community offers exceptional amenities including The Veranda Community Center with a resort-style pool, splash pad, and indoor outdoor lounge spaces; The Commons Amenity Park with pickleball courts, multiple playgrounds, a pavilion, hammocks, and community gardens; and over 25 miles of scenic hike and bike trails that connect throughout the development. Mantua also features creeks, lakes, dog parks, and future mixed-use village plans. Located just off U.S. 75, this master-planned neighborhood offers quick access to North Dallas while being zoned to the highly rated Van Alstyne ISD. This home combines comfort, style, and location in one of North Texas’ fastest-growing communities.
Sold
Price Unknown
1845 Lakemont Dr, Van Alstyne, TX 75495
3beds
2,069sqft
Single Family Residence
Built in 2022
6,054 Square Feet Lot
$387,700 Zestimate®
$--/sqft
$2,442 Estimated rent
Home value
$387,700
$337,000 - $446,000
$2,442/mo
Zestimate® history
Owner options
List your home for rent
$2,442/mo
Rent Zestimate®
Find your next renter with Zillow Rental Manager. Plus, with online applications, you can quickly screen prospective tenants – for free.
$2,442/mo
Rent Zestimate®
Refinance and save
$238/mo
Est. payment
Refinancing to a lower rate could help reduce your monthly payments and save thousands over the life of the loan.
$238/mo
Est. payment
Explore your selling options
Work with a Zillow partner agent
Leverage their expertise and Zillow's premium Showcase listings to get your home seen by more buyers.
Get startedList with your own agent
Get your home in front of millions of buyers by listing it on Zillow.
Learn how to do itSell it yourself
Take full control of how buyers see your home on Zillow by listing For Sale by Owner (FSBO).
List your homeWhat's special
Formal dining areaElectronic gateLvp wood-style flooringPeaceful greenbeltNeighborhood parks
Zillow last checked:
Listing updated:
Listed by:
Kelly Lunardon 0675029,
Christie's Lone Star 214-821-3336
Bought with:
Kimberly Engle
JPAR - Rockwall
Source: NTREIS,MLS#: 20985615
Facts & features
Interior
Bedrooms & bathrooms
- Bedrooms: 3
- Bathrooms: 3
- Full bathrooms: 2
- 1/2 bathrooms: 1
Primary bedroom
- Features: Ceiling Fan(s), Dual Sinks, Walk-In Closet(s)
- Level: First
- Dimensions: 11 x 15
Bedroom
- Level: Second
- Dimensions: 10 x 12
Bedroom
- Features: Walk-In Closet(s)
- Level: Second
- Dimensions: 12 x 10
Primary bathroom
- Features: Dual Sinks, En Suite Bathroom, Separate Shower
- Level: First
- Dimensions: 0 x 0
Dining room
- Level: First
- Dimensions: 12 x 11
Other
- Features: Built-in Features, Dual Sinks
- Level: Second
- Dimensions: 0 x 0
Game room
- Level: Second
- Dimensions: 18 x 14
Half bath
- Level: First
- Dimensions: 0 x 0
Living room
- Level: First
- Dimensions: 16 x 14
Heating
- Electric, ENERGY STAR/ACCA RSI Qualified Installation, ENERGY STAR Qualified Equipment
Appliances
- Included: Dishwasher, Gas Cooktop, Disposal, Microwave
- Laundry: Washer Hookup, Electric Dryer Hookup, Laundry in Utility Room
Features
- Built-in Features, Decorative/Designer Lighting Fixtures, Granite Counters, Kitchen Island, Open Floorplan, Smart Home, Walk-In Closet(s), Wired for Sound
- Flooring: Carpet, Ceramic Tile, Engineered Hardwood
- Windows: Window Coverings
- Has basement: No
- Has fireplace: No
Interior area
- Total interior livable area: 2,069 sqft
Property
Parking
- Total spaces: 2
- Parking features: Driveway, Electric Gate, Garage Faces Front, Garage, Garage Door Opener, Other
- Garage spaces: 2
- Has uncovered spaces: Yes
Features
- Levels: Two
- Stories: 2
- Patio & porch: Rear Porch, Front Porch, Patio, Covered
- Exterior features: Lighting, Private Yard
- Pool features: None, Community
- Fencing: Gate,Privacy,Wood,Wrought Iron
Lot
- Size: 6,054 Square Feet
- Features: Backs to Greenbelt/Park, Greenbelt, Interior Lot
- Residential vegetation: Grassed
Details
- Parcel number: 409918
Construction
Type & style
- Home type: SingleFamily
- Architectural style: Traditional,Detached
- Property subtype: Single Family Residence
Materials
- Brick
- Foundation: Slab
- Roof: Composition
Condition
- Year built: 2022
Utilities & green energy
- Sewer: Public Sewer
- Utilities for property: Electricity Available, Electricity Connected, Natural Gas Available, Municipal Utilities, Sewer Available, Separate Meters, Water Available
Community & HOA
Community
- Features: Clubhouse, Fishing, Other, Playground, Park, Pickleball, Pool, Sidewalks, Trails/Paths
- Security: Security System, Carbon Monoxide Detector(s), Smoke Detector(s)
- Subdivision: Mantua
HOA
- Has HOA: Yes
- Services included: All Facilities, Association Management, Maintenance Grounds
- HOA fee: $238 quarterly
- HOA name: SBB
- HOA phone: 972-960-2800
Location
- Region: Van Alstyne
Financial & listing details
- Annual tax amount: $10,850
- Date on market: 7/1/2025
- Cumulative days on market: 293 days
- Listing terms: Cash,Conventional,FHA
- Exclusions: Ring doorbell, electric door lock
- Electric utility on property: Yes
Price history
| Date | Event | Price |
|---|---|---|
| 9/5/2025 | Sold | -- |
Source: NTREIS #20985615 Report a problem | ||
| 9/3/2025 | Pending sale | $410,000$198/sqft |
Source: NTREIS #20985615 Report a problem | ||
| 8/12/2025 | Contingent | $410,000$198/sqft |
Source: NTREIS #20985615 Report a problem | ||
| 8/1/2025 | Price change | $410,000+1.5%$198/sqft |
Source: NTREIS #20985615 Report a problem | ||
| 7/1/2025 | Listed for sale | $404,000$195/sqft |
Source: NTREIS #20985615 Report a problem | ||
| 6/28/2025 | Listing removed | $404,000$195/sqft |
Source: NTREIS #20821861 Report a problem | ||
| 4/11/2025 | Price change | $404,000-3.6%$195/sqft |
Source: NTREIS #20821861 Report a problem | ||
| 1/20/2025 | Listed for sale | $419,000-1.4%$203/sqft |
Source: NTREIS #20821861 Report a problem | ||
| 1/15/2025 | Listing removed | $425,000$205/sqft |
Source: NTREIS #20783115 Report a problem | ||
| 11/23/2024 | Listed for sale | $425,000+0.5%$205/sqft |
Source: NTREIS #20783115 Report a problem | ||
| 11/23/2024 | Listing removed | -- |
Source: Owner Report a problem | ||
| 10/10/2024 | Listed for sale | $423,000+9.9%$204/sqft |
Source: NTREIS #20751436 Report a problem | ||
| 2/15/2022 | Listing removed | -- |
Source:  Risland Homes Report a problem Risland Homes Report a problem | ||
| 2/9/2022 | Listed for sale | $384,900$186/sqft |
Source: Risland Homes Report a problem | ||
Public tax history
Tax history is unavailable.
Neighborhood: 75495
Nearby homes
- $--3 bd3 ba2.2k sqft1849 Lakemont, Van Alstyne, TX 75495Sold
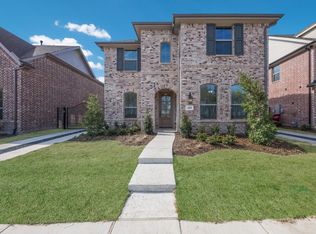
- $400,7003 bd2 ba2k sqft1844 Leo Dr, Van Alstyne, TX 75495Off Market
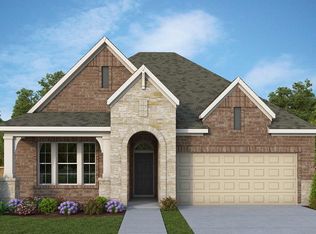
- $567,6005 bd2 ba3.2k sqft1840 Leo Dr, Van Alstyne, TX 75495Off Market
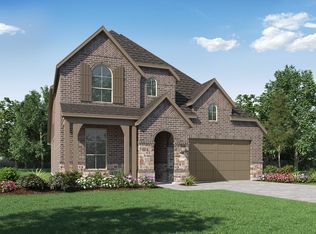
- $420,000-- bd-- ba2.2k sqft1836 Leo Dr, Van Alstyne, TX 75495Off Market
- $--4 bd3 ba2.2k sqft1848 Leo Dr, Van Alstyne, TX 75495Sold
- $431,8005 bd2 ba2k sqft1832 Leo Dr, Van Alstyne, TX 75495Off Market
- $525,4004 bd3 ba2.9k sqft1852 Leo Dr, Van Alstyne, TX 75495Off Market
- $450,0004 bd4 ba2.6k sqft1861 Lakemont Dr, Van Alstyne, TX 75495Off Market
Nearby schools
GreatSchools rating
- 7/10John and Nelda Partin Elementary SchoolGrades: PK-4Distance: 1.4 mi
- 10/10Van Alstyne Junior High SchoolGrades: 6-8Distance: 2.1 mi
- 9/10Van Alstyne High SchoolGrades: 9-12Distance: 0.7 mi
Schools provided by the listing agent
- Elementary: Bob and Lola Sanford
- High: Van Alstyne
- District: Van Alstyne ISD
Source: NTREIS. This data may not be complete. We recommend contacting the local school district to confirm school assignments for this home.
Get a cash offer in 3 minutes
Find out how much your home could sell for in as little as 3 minutes with a no-obligation cash offer.
Estimated market value
$387,700
Get a cash offer in 3 minutes
Find out how much your home could sell for in as little as 3 minutes with a no-obligation cash offer.
Estimated market value
$387,700
- Texas
- Grayson County
- Van Alstyne
- 75495
- 1845 Lakemont Dr
Nearby cities
Nearby zip codes
Other Van Alstyne Topics
