Skip main navigation
Sold
  • Price Unknown

    1848 Leo Dr, Van Alstyne, TX 75495

    4beds
    2,255sqft
    Single Family Residence
    Built in 2022
    6,882 Square Feet Lot
    $403,900 Zestimate®
    $--/sqft
    $2,494 Estimated rent

    Home value

    $403,900

    $384,000 - $424,000

    $2,494/mo

    Zestimate® history
    Loading
    Loading...

    Owner options

    List your home for rent

    $2,494/mo

    Rent Zestimate®

    Find your next renter with Zillow Rental Manager. Plus, with online applications, you can quickly screen prospective tenants – for free.

    Learn more

    $2,494/mo

    Rent Zestimate®

    Refinance and save

    $175/mo

    Est. payment

    Refinancing to a lower rate could help reduce your monthly payments and save thousands over the life of the loan.

    See today's rates

    $175/mo

    Est. payment

    Explore your selling options

    Work with a Zillow partner agent

    Leverage their expertise and Zillow's premium Showcase listings to get your home seen by more buyers.

    Get started

    List with your own agent

    Get your home in front of millions of buyers by listing it on Zillow.

    Learn how to do it

    Sell it yourself

    Take full control of how buyers see your home on Zillow by listing For Sale by Owner (FSBO).

    List your home

    What's special

    Walk-in closetEnsuite primary bathroomFlex spaceSplash padBuilt-in benchQuartz countertopsCovered patio
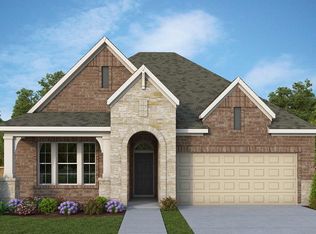
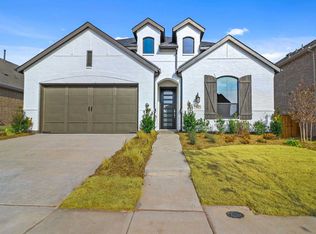
    Welcome home! This beautifully built, David Weekley home is light and bright as you enter. Wonderfully designed open floor plan features LVP wide plank flooring in a gorgeous natural oak color throughout the main living areas with 4 bedrooms, 3 full bathrooms PLUS a study or flex space. The primary bedroom features an ensuite primary bathroom with an oversized shower, double sink and walk-in closet. The kitchen is a chef's dream with gas stove top, oversized kitchen island, quartz countertops and plenty of counter space and cabinetry. A built-in bench in the dining space provides extra seating and storage beneath! In the backyard, a covered patio and lush green yard awaits you. Located in highly sought after Van Alstyne ISD with a brand new amenities center, The Veranda, featuring pool and splash pad, this home is a must see whether you are an individual or a family, this home is for you!

    Zillow last checked:

    Listing updated:

    Listed by:

    Annie Dillard 0708189 972-740-7171,

    Coldwell Banker Apex, REALTORS 972-776-6200

    Bought with:

    Kami Hall

    TCRE

    Source: NTREIS,MLS#: 20410849

    Facts & features

    Interior

    Bedrooms & bathrooms
    • Bedrooms: 4
    • Bathrooms: 3
    • Full bathrooms: 3
    Primary bedroom
    • Features: Dual Sinks, En Suite Bathroom, Separate Shower, Walk-In Closet(s)
    • Level: First
    • Dimensions: 15 x 13
    Bedroom
    • Features: En Suite Bathroom
    • Level: First
    • Dimensions: 11 x 10
    Bedroom
    • Level: First
    • Dimensions: 10 x 10
    Bedroom
    • Level: First
    • Dimensions: 11 x 10
    Bonus room
    • Level: First
    • Dimensions: 10 x 10
    Dining room
    • Features: Other
    • Level: First
    • Dimensions: 16 x 11
    Kitchen
    • Features: Breakfast Bar, Built-in Features, Eat-in Kitchen, Kitchen Island, Pantry, Stone Counters, Walk-In Pantry
    • Level: First
    • Dimensions: 16 x 11
    Living room
    • Level: First
    • Dimensions: 19 x 17
    Heating
    • Central, Electric
    Cooling
    • Central Air, Ceiling Fan(s), Electric
    Appliances
    • Included: Some Gas Appliances, Built-In Gas Range, Dishwasher, Electric Oven, Gas Cooktop, Disposal, Microwave, Plumbed For Gas, Vented Exhaust Fan
    Features
    • Built-in Features, Decorative/Designer Lighting Fixtures, Eat-in Kitchen, High Speed Internet, Kitchen Island, Open Floorplan, Other, Pantry, Cable TV, Walk-In Closet(s), Wired for Sound
    • Flooring: Luxury Vinyl Plank
    • Has basement: No
    • Has fireplace: No
    Interior area
    • Total interior livable area: 2,255 sqft

    Property

    Parking
    • Total spaces: 2
    • Parking features: Door-Single, Driveway, Garage Faces Front, Garage, Inside Entrance, Kitchen Level, Lighted, On Site, Private, Secured
    • Attached garage spaces: 2
    • Has uncovered spaces: Yes
    Features
    • Levels: One
    • Stories: 1
    • Patio & porch: Covered
    • Pool features: None
    • Fencing: Wood
    Lot
    • Size: 6,882 Square Feet
    • Features: Interior Lot, Landscaped, Subdivision, Sprinkler System
    • Residential vegetation: Grassed
    Details
    • Parcel number: 409940

    Construction

    Type & style
    • Home type: SingleFamily
    • Architectural style: Traditional,Detached
    • Property subtype: Single Family Residence
    Materials
    • Brick, Wood Siding
    • Foundation: Slab
    • Roof: Shingle
    Condition
    • Year built: 2022

    Utilities & green energy

    • Water: Public
    • Utilities for property: Municipal Utilities, Sewer Available, Water Available, Cable Available

    Community & HOA

    Community
    • Security: Carbon Monoxide Detector(s), Fire Alarm
    • Subdivision: Mantua Point Ph 1
    HOA
    • Has HOA: Yes
    • Services included: All Facilities, Association Management, Maintenance Grounds
    • HOA fee: $175 quarterly
    • HOA name: Mantua HOA
    • HOA phone: 903-918-1500
    Location
    • Region: Van Alstyne

    Financial & listing details

    • Tax assessed value: $299,444
    • Annual tax amount: $7,863
    • Date on market: 8/18/2023
    • Cumulative days on market: 123 days
    • Exclusions: TV's, TV mounts, curtains, curtain rods, mounted pictures/decorative paintings, W/D, Refrigerator

    Price history

    DateEventPrice
    10/17/2023Sold--
    Source: NTREIS #20410849 Report a problem
    9/17/2023Pending sale$440,000$195/sqft
    Source: Coldwell Banker Apex, Realtors #20410849 Report a problem
    9/16/2023Contingent$440,000$195/sqft
    Source: NTREIS #20410849 Report a problem
    9/10/2023Price change$440,000-2%$195/sqft
    Source: NTREIS #20410849 Report a problem
    8/27/2023Price change$449,000-2.2%$199/sqft
    Source: NTREIS #20410849 Report a problem
    8/18/2023Price change$459,000-1.3%$204/sqft
    Source: NTREIS #20410849 Report a problem
    8/18/2023Listed for sale$465,000$206/sqft
    Source: NTREIS #20327313 Report a problem
    8/14/2023Pending sale$465,000$206/sqft
    Source: Coldwell Banker Apex, Realtors #20327313 Report a problem
    8/14/2023Contingent$465,000$206/sqft
    Source: NTREIS #20327313 Report a problem
    8/9/2023Price change$465,000-2.1%$206/sqft
    Source: NTREIS #20327313 Report a problem
    7/28/2023Listed for sale$475,000$211/sqft
    Source: Coldwell Banker Apex, Realtors #20327313 Report a problem
    7/27/2023Pending sale$475,000$211/sqft
    Source: Coldwell Banker Apex, Realtors #20327313 Report a problem
    7/27/2023Listed for sale$475,000$211/sqft
    Source: NTREIS #20327313 Report a problem
    6/15/2023Pending sale$475,000$211/sqft
    Source: Coldwell Banker Apex, Realtors #20327313 Report a problem
    6/15/2023Contingent$475,000$211/sqft
    Source: NTREIS #20327313 Report a problem
    5/16/2023Listed for sale$475,000-17.4%$211/sqft
    Source: NTREIS #20327313 Report a problem
    5/27/2022Listing removed--
    Source: Coldwell Banker Apex, Realtors Report a problem
    4/28/2022Listed for sale$575,000-2.5%$255/sqft
    Source: NTREIS #20042877 Report a problem
    4/23/2022Listing removed$589,500$261/sqft
    Source: NTREIS #20033837 Report a problem
    4/21/2022Price change$589,500-1.7%$261/sqft
    Source: NTREIS #20033837 Report a problem
    4/20/2022Listed for sale$599,900$266/sqft
    Source: NTREIS #20033837 Report a problem

    Public tax history

    YearProperty taxesTax assessment
    2025$7,863 +1.7%$299,444 +3.6%
    2024$7,729 $289,044
    Find assessor info on the county website

    Neighborhood: 75495

    Nearby schools

    GreatSchools rating
    Schools provided by the listing agent
    • Elementary: John and Nelda Partin
    • High: Van Alstyne
    • District: Van Alstyne ISD

    Source: NTREIS. This data may not be complete. We recommend contacting the local school district to confirm school assignments for this home.

    Get a cash offer in 3 minutes
    Find out how much your home could sell for in as little as 3 minutes with a no-obligation cash offer.
    Estimated market value
    $403,900
    Get a cash offer in 3 minutes
    Find out how much your home could sell for in as little as 3 minutes with a no-obligation cash offer.
    Estimated market value
    $403,900