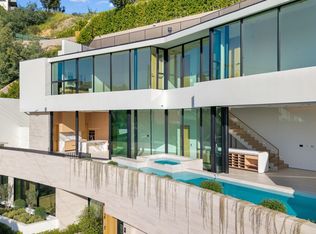
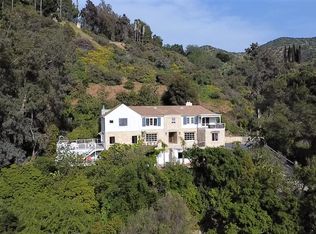
Situated in the prestigious Trousdale Estates of Beverly Hills, this meticulously renovated five-bedroom, six-bathroom residence is intentionally set back from the road and privately nestled behind lush landscaping. Ornate double doors welcome guests into the formal entry, showcasing intricate crown moldings, arched doorways, and a skylight that fills the home with natural light. The carefully curated layout is a true entertainer's dream, featuring two spacious living roomsone with an impressive sunken bar and see-through fireplace, and the other seamlessly integrating indoor-outdoor living through expansive glass sliding doors. The formal dining room is thoughtfully situated just off the chef's kitchen, which is fully equipped with state-of-the-art appliances and a charming breakfast nook. The primary retreat boasts a generous walk-in closet and a luxurious en-suite bath complete with a soaking tub. Three additional bedrooms, all well-proportioned, plus a substantial bonus room provide flexibility for a gym, media room, office, or playroom. An expansive pool serves as the focal point of the outdoor oasis. Enjoy sunny afternoons lounging poolside and dine al fresco beside the outdoor fireplace. An ultra-wide driveway ensures ample parking. The property may be offered furnished for an additional amount.
Copyright The MLS. All rights reserved. Information is deemed reliable but not guaranteed.
House for rent
$22,450/moFees may apply
1845 Loma Vista Dr, Beverly Hills, CA 90210
5beds
5,200sqft
Price may not include required fees and charges. Learn more|
Singlefamily
Available now
Air conditioner, central air
In unit laundry
2 Attached garage spaces parking
Central
What's special
See-through fireplaceOrnate double doorsArched doorwaysIntricate crown moldingsFormal dining roomCharming breakfast nookImpressive sunken bar
- 23 days |
- -- |
- -- |
Zillow last checked:
Listing updated:
Travel times

Let’s turn your rent into credit progress
Build credit history with every on-time payment and get credit for the payment you’re already making.
Facts & features
Interior
Bedrooms & bathrooms
- Bedrooms: 5
- Bathrooms: 5
- Full bathrooms: 4
- 1/2 bathrooms: 1
Rooms
- Room types: Breakfast Area, Dining Room, Family Room, Living Room, Office, Patio Open, Walk In Closet, Walk-In Pantry
Heating
- Central
Cooling
- Air Conditioner, Central Air
Appliances
- Included: Dishwasher, Dryer, Freezer, Microwave Oven, Range Oven, Refrigerator, Washer
- Laundry: In Unit, Laundry Area
Features
- Built-Ins, Pantry, Walk In Closet
- Flooring: Hardwood, Tile
- Has fireplace: Yes
Interior area
- Total interior livable area: 5,200 sqft
Property
Parking
- Total spaces: 2
- Parking features: Attached, Garage
- Has attached garage: Yes
- Details: Contact manager
Features
- Stories: 1
- Patio & porch: Patio
- Exterior features: Built-Ins, Walk In Closet
- Has private pool: Yes
- Pool features: Heated, In Ground, Pool
- Has view: Yes
- View description: Canyon
Details
- Additional structures: Garage(s)
- Parcel number: 4391008022
Construction
Type & style
- Home type: SingleFamily
- Architectural style: Contemporary
- Property subtype: SingleFamily
Condition
- Year built: 1969
Community & HOA
HOA
- Amenities included: Pool
Location
- Region: Beverly Hills
Financial & listing details
- Lease term: Contact For Details
Nearby apartments for rent

Price history
| Date | Event | Price |
|---|---|---|
| 8/3/2026 | Listed for rent | $22,450-2.2%$4/sqft |
Source:  CLAW #26867695 Report a problem CLAW #26867695 Report a problem | ||
| 7/27/2026 | Listing removed | $22,950$4/sqft |
Source: CLAW #26655581 Report a problem | ||
| 3/9/2026 | Listed for rent | $22,950-10%$4/sqft |
Source: CLAW #26655581 Report a problem | ||
| 1/1/2026 | Listing removed | $25,500$5/sqft |
Source: CLAW #25606997 Report a problem | ||
| 10/16/2025 | Listed for rent | $25,500+2%$5/sqft |
Source: CLAW #25606997 Report a problem | ||
| 10/11/2025 | Listing removed | $25,000$5/sqft |
Source: CLAW #25563761 Report a problem | ||
| 9/11/2025 | Price change | $25,000-2%$5/sqft |
Source: CLAW #25563761 Report a problem | ||
| 8/9/2025 | Price change | $25,500-1.5%$5/sqft |
Source: CLAW #25563761 Report a problem | ||
| 7/11/2025 | Listed for rent | $25,900-7.2%$5/sqft |
Source: CLAW #25563761 Report a problem | ||
| 6/26/2025 | Listing removed | $27,900$5/sqft |
Source: CLAW #25517481 Report a problem | ||
| 6/12/2025 | Price change | $27,900-6.7%$5/sqft |
Source: CLAW #25517481 Report a problem | ||
| 4/3/2025 | Listed for rent | $29,900$6/sqft |
Source: CLAW #25517481 Report a problem | ||
| 1/28/2002 | Sold | $1,601,000+6.7%$308/sqft |
Source: Public Record Report a problem | ||
| 9/24/2001 | Sold | $1,500,000-11.7%$288/sqft |
Source: Public Record Report a problem | ||
| 4/26/2001 | Sold | $1,699,039$327/sqft |
Source: Public Record Report a problem | ||
Neighborhood: Trousdale Estates
Nearby schools
GreatSchools rating
- NAHawthorne Elementary SchoolGrades: K-5Distance: 2.1 mi
- 9/10Beverly Vista Elementary SchoolGrades: 6-8Distance: 3 mi
- 9/10Beverly Hills High SchoolGrades: 9-12Distance: 3.4 mi