Skip main navigation
Sold for $328,000
  • $328,000

    1845 Manor Way, Deland, FL 32720

    2beds
    1,384sqft
    Single Family Residence
    Built in 1973
    3 Acres Lot
    $327,900 Zestimate®
    $237/sqft
    $1,668 Estimated rent

    Home value

    $327,900

    $305,000 - $354,000

    $1,668/mo

    Zestimate® history
    Loading
    Loading...

    Owner options

    List your home for rent

    $1,668/mo

    Rent Zestimate®

    Find your next renter with Zillow Rental Manager. Plus, with online applications, you can quickly screen prospective tenants – for free.

    Learn more

    $1,668/mo

    Rent Zestimate®

    Refinance and save

    $2,236/mo

    Est. payment

    Refinancing to a lower rate could help reduce your monthly payments and save thousands over the life of the loan.

    See today's rates

    $2,236/mo

    Est. payment

    Explore your selling options

    Work with a Zillow partner agent

    Leverage their expertise and Zillow's premium Showcase listings to get your home seen by more buyers.

    Get started

    List with your own agent

    Get your home in front of millions of buyers by listing it on Zillow.

    Learn how to do it

    Sell it yourself

    Take full control of how buyers see your home on Zillow by listing For Sale by Owner (FSBO).

    List your home

    What's special

    Two comfortable well-sized bedroomsVersatile interior flex room
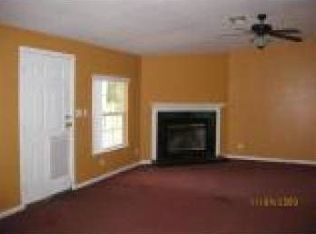
    Welcome to Glenwood, one of DeLand's Rural Communities. Located just minutes from Ponce De Leon Springs State Park, Lake Woodruff Wildlife Refuge, and the Spring to Spring biking / walking trail. This property features three acres of quiet country living with ample space for RVs, boats, workshops, or all your outdoor hobbies. This property offers the freedom and flexibility that’s hard to find. Inside, you’ll find two comfortable, well-sized bedrooms The original bathroom has been remodeled, offering a fresh, updated feel with modern finishes. A versatile interior flex room presents an excellent opportunity to create a separate living space or transform it into a spacious primary suite. The fully equipped kitchen with granite countertops, gas range is ready for everyday living and entertaining, and the inside laundry adds functionality and ease. An oversized screened porch extends your living space outdoors, creating the perfect setting for morning coffee, evening relaxation, and front-row views of deer grazing peacefully through the yard. Enjoy the privacy of country living while still having room to grow, gather, and make it your own. If horses are your hobby, the twin sister private roads, Manor Way and Twin Oaks Drive offer a deeded Bridal Path around the community. Very deep lot, 200x660. Enjoy the slower pace of life here, but only 45 minutes to the World's Most Famous Beach, Daytona Beach, one hour from Orlando, and the Florida Attractions.

    Zillow last checked:

    Listing updated:

    Listing Provided by:

    Mary Ann Brawner 386-804-2800,

    ADAMS, CAMERON & CO., REALTORS 386-738-1920,

    Brian Guyer 386-943-0221,

    ADAMS, CAMERON & CO., REALTORS

    Bought with:

    Emilie Parker, 3500104

    MARKET CONNECT REALTY LLC

    Source: Stellar MLS,MLS#: V4947541MLS LogoOriginating MLS: West Volusia

    Facts & features

    Interior

    Bedrooms & bathrooms
    • Bedrooms: 2
    • Bathrooms: 1
    • Full bathrooms: 1
    Primary bedroom
    • Features: Built-in Closet
    • Level: First
    • Area: 196 Square Feet
    • Dimensions: 14x14
    Bedroom 2
    • Features: Built-in Closet
    • Level: First
    • Area: 132 Square Feet
    • Dimensions: 11x12
    Balcony porch lanai
    • Level: First
    • Area: 207 Square Feet
    • Dimensions: 9x23
    Family room
    • Features: Walk-In Closet(s)
    • Level: First
    • Area: 286 Square Feet
    • Dimensions: 13x22
    Kitchen
    • Features: Pantry
    • Level: First
    • Area: 144 Square Feet
    • Dimensions: 12x12
    Living room
    • Level: First
    • Area: 304 Square Feet
    • Dimensions: 16x19
    Heating
    • Central, Electric
    Cooling
    • Central Air, Ductless
    Appliances
    • Included: Dryer, Gas Water Heater, Microwave, Range, Refrigerator, Washer
    • Laundry: Electric Dryer Hookup, Inside, Laundry Closet, Washer Hookup
    Features
    • Ceiling Fan(s), Stone Counters
    • Flooring: Concrete, Luxury Vinyl
    • Windows: Blinds, Window Treatments
    • Has fireplace: No
    Interior area
    • Total structure area: 1,716
    • Total interior livable area: 1,384 sqft

    Property

    Features
    • Levels: One
    • Stories: 1
    • Patio & porch: Covered, Front Porch, Rear Porch, Screened
    • Exterior features: None, Private Mailbox
    • Has view: Yes
    • View description: Trees/Woods
    Lot
    • Size: 3 Acres
    • Dimensions: 200 x 662 x 200 x 632
    • Features: Cleared, In County, Level, Street Dead-End, Zoned for Horses
    • Residential vegetation: Oak Trees, Wooded
    Details
    • Additional structures: Shed(s)
    • Parcel number: 694412000060
    • Zoning: A-4
    • Special conditions: None

    Construction

    Type & style
    • Home type: SingleFamily
    • Architectural style: Ranch
    • Property subtype: Single Family Residence
    Materials
    • Block, Stucco
    • Foundation: Slab
    • Roof: Shingle
    Condition
    • Completed
    • New construction: No
    • Year built: 1973

    Utilities & green energy

    • Sewer: Septic Tank
    • Water: Well
    • Utilities for property: Cable Available, Electricity Connected, Propane, Water Connected

    Community & neighborhood

    Location
    • Region: Deland
    • Subdivision: GLENWOOD MANOR FARMS UNREC 208

    HOA & financial

    HOA
    • Has HOA: No
    Other fees
    • Pet fee: $0 monthly
    Other financial information
    • Total actual rent: 0

    Other

    Other facts
    • Listing terms: Cash,Conventional
    • Ownership: Fee Simple
    • Road surface type: Asphalt, Paved

    Price history

    DateEventPrice
    5/22/2026Sold$328,000-4%$237/sqft
    Source: Stellar MLS #V4947541 Report a problem
    4/17/2026Pending sale$341,500$247/sqft
    Source: Stellar MLS #V4947541 Report a problem
    4/1/2026Price change$341,500-2.3%$247/sqft
    Source: Stellar MLS #V4947541 Report a problem
    3/7/2026Listed for sale$349,500+249.5%$253/sqft
    Source: Stellar MLS #V4947541 Report a problem
    5/29/2015Sold$100,000$72/sqft
    Source: DBAMLS #570122 Report a problem
    2/27/2015Listed for sale$100,000-41.2%$72/sqft
    Source: CA Calnan Real Estate #570122 Report a problem
    3/4/2003Sold$170,000$123/sqft
    Source: Public Record Report a problem

    Public tax history

    YearProperty taxesTax assessment
    2025$2,244 +2%$149,489 +2.9%
    2024$2,199 +4.1%$145,276 +3%
    2023$2,113 +2.8%$141,045 +3%
    2022$2,056 $136,937 +3%
    2021-- $132,949 +1.4%
    2020$2,078 $131,113 +2.3%
    2019$2,078 -2.4%$128,165 +1.9%
    2018$2,130 +0.9%$125,775 +2.1%
    2017$2,112 +0.8%$123,188 +0.2%
    2016$2,096 +2.3%$122,996 +6.7%
    2015$2,049 -18.9%$115,292 +15.9%
    2014$2,525 $99,447 +29.7%
    2013-- $76,661 +1.7%
    2012-- $75,380 +3%
    2011-- $73,184 -18.8%
    2010-- $90,081 +2.7%
    2009-- $87,713 +3.1%
    2007-- $85,073 -0.5%
    2006-- $85,488 +6.1%
    2005-- $80,581 +3%
    2004-- $78,234 +1.9%
    2003-- $76,775 +2.4%
    2002-- $74,976 +1.6%
    2001-- $73,796 +3%
    2000-- $71,647

    Find assessor info on the county website

    Neighborhood: 32720

    Nearby schools

    GreatSchools rating
    Schools provided by the listing agent
    • Elementary: Citrus Grove Elementary
    • Middle: Southwestern Middle
    • High: Deland High

    Source: Stellar MLS. This data may not be complete. We recommend contacting the local school district to confirm school assignments for this home.

    Get a cash offer in 3 minutes
    Find out how much your home could sell for in as little as 3 minutes with a no-obligation cash offer.
    Estimated market value
    $327,900
    Get a cash offer in 3 minutes
    Find out how much your home could sell for in as little as 3 minutes with a no-obligation cash offer.
    Estimated market value
    $327,900