Skip main navigation
Off market
  • $722,800

    1845 S Marshall Cir, Lakewood, CO 80232

    3beds
    3,166sqft
    SingleFamily
    Built in 1998
    7,000 Square Feet Lot
    $722,800 Zestimate®
    $228/sqft
    $3,674 Estimated rent

    Home value

    $722,800

    $687,000 - $759,000

    $3,674/mo

    Zestimate® history
    Loading
    Loading...

    Owner options

    List your home for rent

    $3,674/mo

    Rent Zestimate®

    Find your next renter with Zillow Rental Manager. Plus, with online applications, you can quickly screen prospective tenants – for free.

    Learn more

    $3,674/mo

    Rent Zestimate®

    Refinance and save

    $4,463/mo

    Est. payment

    Refinancing to a lower rate could help reduce your monthly payments and save thousands over the life of the loan.

    See today's rates

    $4,463/mo

    Est. payment

    Explore your selling options

    Work with a Zillow partner agent

    Leverage their expertise and Zillow's premium Showcase listings to get your home seen by more buyers.

    Get started

    List with your own agent

    Get your home in front of millions of buyers by listing it on Zillow.

    Learn how to do it

    Sell it yourself

    Take full control of how buyers see your home on Zillow by listing For Sale by Owner (FSBO).

    List your home

    What's special

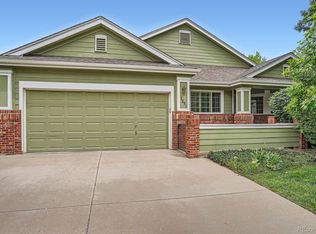
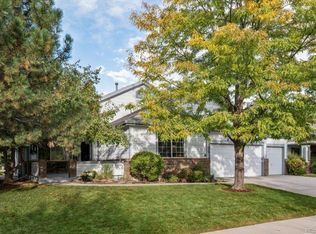
    Are you looking for Low Maintenance living? Welcome to Emerald Estates... a very desirable "neighborhood within a neighborhood!" This gem was designed and built with quality craftsmanship and materials, and then meticulously maintained ever since. A home where thought and effort went into every detail, from the backlit light switches, numerous extra outlets, built-in jewelry cabinets and solid brass door hinges, you'll see quality throughout. The mature landscaping is lush and abundant around the home. With a courtyard in front and patio off the back (new concrete), there are plenty of outdoor spaces to enjoy this tight knit community and the cool summer breeze. Vaulted ceilings, newer laminate plank flooring, carpet and fresh paint, will invite you into the warmth of light and bright open concept living. The original kitchen is efficient and built for entertaining with double ovens, pantry and plenty of cabinet space. With so many windows in the Great Room, the east morning light makes it a very comfortable place to enjoy the morning paper and still feel connected to the outdoors. The Master Bedroom is spacious and has a very nice and bright reading nook (or study) off to the side. There is plenty of space for friends and family to enjoy your hidden treasure, with extra bedrooms on the main and basement levels. The finished basement also features a large family room, ¾ bath and bonus room with sink and closet that can be used in a number of ways (crafts, workshop, hair studio...). This home offers tons of storage throughout, from the huge storage room in the basement, easily accessible attic, as well as in the extra deep and lighted crawlspace. When you're ready to explore outside the neighborhood, you are steps away from the adjacent greenbelt and you're only minutes away from sporting events, mountains, and shopping in every direction! This spacious house will be an amazing HOME to someone again. Make it yours, and enjoy the epitome of low maintenance life!

    This property is not currently displayed as for sale or rent on Zillow. This may be different from what's on other websites or public sources.
    Facts & features

    Interior

    Bedrooms & bathrooms
    • Bedrooms: 3
    • Bathrooms: 3
    • Full bathrooms: 2
    • 3/4 bathrooms: 1
    Heating
    • Forced air, Gas
    Cooling
    • Central
    Appliances
    • Included: Dishwasher, Dryer, Garbage disposal, Microwave, Refrigerator, Washer
    • Laundry: In Unit, Sink
    Features
    • Ceiling Fan(s), Pantry, Walk-In Closet(s), Vaulted Ceiling(s), Entrance Foyer, Open Floorplan, Master Suite, Smoke Free
    • Flooring: Tile, Carpet, Laminate
    • Windows: Double Pane Windows, Window Coverings, Window Treatments
    • Basement: Finished
    • Has fireplace: Yes
    • Fireplace features: Great Room, Gas Log
    • Common walls with other units/homes: No Common Walls
    Interior area
    • Total interior livable area: 3,166 sqft
    • Finished area below ground: 913.00

    Property

    Parking
    • Total spaces: 2
    • Parking features: Garage - Attached
    Features
    • Patio & porch: Patio, Covered, Front Porch
    • Exterior features: Wood, Cement / Concrete
    Lot
    • Size: 7,000 Square Feet
    • Features: Landscaped, Many Trees, Sprinklers In Front, Sprinklers In Rear, Irrigated
    Details
    • Parcel number: 4924316002

    Construction

    Type & style
    • Home type: SingleFamily
    Materials
    • Frame
    • Roof: Composition
    Condition
    • Year built: 1998

    Utilities & green energy

    • Sewer: Public Sewer
    • Water: Public

    Community & HOA

    Community
    • Security: Smoke Detector(s), Carbon Monoxide Detector(s)
    HOA
    • Has HOA: Yes
    • Services included: Snow Removal, Trash, Maintenance Grounds, Insurance, Road Maintenance, Maintenance Structure, Recycling
    • HOA fee: $295 monthly
    Location
    • Region: Lakewood

    Financial & listing details

    • Price per square foot: $228/sqft
    • Tax assessed value: $794,394
    • Annual tax amount: $4,624
    • Road surface type: Paved

    Price history

    DateEventPrice
    8/4/2020Sold$595,000$188/sqft
    Source: Public Record Report a problem
    6/10/2020Pending sale$595,000$188/sqft
    Source: Brokers Guild Homes #9906625 Report a problem
    6/8/2020Listed for sale$595,000+184.4%$188/sqft
    Source: Brokers Guild Homes #9906625 Report a problem
    8/21/1997Sold$209,211$66/sqft
    Source: Public Record Report a problem

    Public tax history

    YearProperty taxesTax assessment
    2025$4,624 +0.5%$49,650 +6%
    2024$4,603 +31.8%$46,858
    2023$3,493 -1.5%$46,858 +34.8%
    2022$3,546 +35%$34,757 -2.8%
    2021$2,627 $35,756 +6%
    2020$2,627 +1.2%$33,724
    2019$2,596 +6.3%$33,724 +7.3%
    2018$2,443 $31,415
    2017$2,443 +1.3%$31,415 -4.7%
    2016$2,412 $32,948
    2015$2,412 +29.8%$32,948 +27.3%
    2014$1,859 +0.2%$25,873
    2013$1,855 -29.3%$25,873 -0.5%
    2012$2,624 -19.1%$25,998
    2011$3,244 +0.2%$25,998 -19.6%
    2010$3,238 +14.1%$32,320
    2009$2,838 +0.2%$32,320 +14.4%
    2008$2,831 +9.3%$28,260
    2007$2,591 +2.2%$28,260 +10.2%
    2006$2,535 -4.3%$25,650 -2.2%
    2005$2,648 +8.3%$26,230
    2004$2,444 +8.8%$26,230
    2003$2,247 +1.5%$26,230 +10.2%
    2002$2,213 -4.3%$23,800 +8.1%
    2001$2,312 -0.4%$22,010
    2000$2,321 $22,010
    Find assessor info on the county website

    Neighborhood: Greenbrier Cloverdale

    Nearby schools

    GreatSchools rating
    Schools provided by the listing agent
    • Elementary: Lasley
    • Middle: Alameda Int'l
    • High: Alameda Int'l
    • District: Jefferson County R-1

    Source: The MLS. This data may not be complete. We recommend contacting the local school district to confirm school assignments for this home.

    Get a cash offer in 3 minutes
    Find out how much your home could sell for in as little as 3 minutes with a no-obligation cash offer.
    Estimated market value
    $722,800
    Get a cash offer in 3 minutes
    Find out how much your home could sell for in as little as 3 minutes with a no-obligation cash offer.
    Estimated market value
    $722,800