Discover this amazing ranch-style home in the highly sought-after Emerald Estates, offering an unbeatable location and stunning design. From the moment you step inside, you’re welcomed by an impressive entryway and an open floor plan with vaulted ceilings. The spacious great room features a gorgeous fireplace and seamless access to the patio, perfect for indoor-outdoor living.
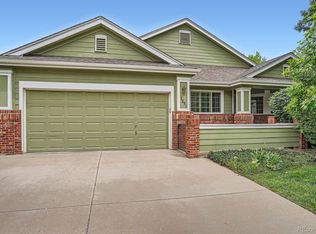
Meticulously maintained with extensive hardwood flooring and an abundance of natural light, this home boasts a beautiful kitchen with granite countertops, stainless steel appliances, and ample space for entertaining. The luxurious primary suite includes a cozy sitting area, an elegant bath, a walk-in closet, and private patio access. A versatile main-floor guest room or home office provides additional convenience. The beautifully finished basement is an entertainer’s dream, complete with a large family room, wet bar, game room, two additional bedrooms, a 3/4 bath, and ample storage. A main-floor laundry room and an attached two-car garage add to the home’s functionality. Furnace and AC are 5 months old with 10 year warranty. Outside, enjoy a fabulous covered stone patio and a charming private front porch, perfect for relaxing and entertaining. With fantastic access to Bear Creek Reservoir, Red Rocks, scenic trails, shopping, fine and casual dining, this home truly offers the best of comfort, style, and location.
Sold for $790,000
$790,000
1853 S Marshall Circle, Lakewood, CO 80232
4beds
3,869sqft
Single Family Residence
Built in 2002
6,795 Square Feet Lot
$750,500 Zestimate®
$204/sqft
$4,287 Estimated rent
Home value
$750,500
$698,000 - $803,000
$4,287/mo
Zestimate® history
Owner options
List your home for rent
$4,287/mo
Rent Zestimate®
Find your next renter with Zillow Rental Manager. Plus, with online applications, you can quickly screen prospective tenants – for free.
$4,287/mo
Rent Zestimate®
Refinance and save
$5,046/mo
Est. payment
Refinancing to a lower rate could help reduce your monthly payments and save thousands over the life of the loan.
$5,046/mo
Est. payment
Explore your selling options
Work with a Zillow partner agent
Leverage their expertise and Zillow's premium Showcase listings to get your home seen by more buyers.
Get startedList with your own agent
Get your home in front of millions of buyers by listing it on Zillow.
Learn how to do itSell it yourself
Take full control of how buyers see your home on Zillow by listing For Sale by Owner (FSBO).
List your homeWhat's special
Gorgeous fireplacePrivate patio accessCharming private front porchLuxurious primary suiteVaulted ceilingsElegant bathBeautifully finished basement
Zillow last checked:
Listing updated:
Listed by:
Bob Kelly 303-773-3399 bkelly@denverrealestate.com,
Kentwood Real Estate DTC, LLC
Bought with:
Vanessa Nuechterlein, 100038771
MB Boulder Suburban Homes
Nuechterlein Team
MB Boulder Suburban Homes
Source: REcolorado as distributed by MLS GRID,MLS#: 7749634
Facts & features
Interior
Bedrooms & bathrooms
- Bedrooms: 4
- Bathrooms: 3
- Full bathrooms: 2
- 3/4 bathrooms: 1
- Main level bathrooms: 2
- Main level bedrooms: 2
Primary bedroom
- Description: Primary Suite With Access To Patio, Sitting Room
- Level: Main
Bedroom
- Description: Great Office Or Guest Room
- Level: Main
Bedroom
- Level: Basement
Bedroom
- Level: Basement
Primary bathroom
- Description: Huge Walk-In Closet
- Level: Main
Bathroom
- Level: Main
Bathroom
- Level: Basement
Bonus room
- Description: Game Room With Wet Bar
- Level: Basement
Dining room
- Description: Living Room Or Dining Room
- Level: Main
Family room
- Description: Perfect For Game Day Or Movie Night
- Level: Basement
Great room
- Description: With Gorgeous Fireplace, Vaulted Ceilings, Access To Patio
- Level: Main
Laundry
- Level: Main
Heating
- Forced Air, Natural Gas
Cooling
- Air Conditioning-Room
Appliances
- Included: Dishwasher, Microwave, Oven, Range, Refrigerator
Features
- Built-in Features, Eat-in Kitchen, Entrance Foyer, Granite Counters, High Ceilings, Open Floorplan, Primary Suite, Walk-In Closet(s), Wet Bar
- Flooring: Carpet, Tile, Wood
- Windows: Window Coverings
- Basement: Finished,Partial
- Number of fireplaces: 1
- Fireplace features: Great Room
- Common walls with other units/homes: No Common Walls
Interior area
- Total structure area: 3,869
- Total interior livable area: 3,869 sqft
- Finished area above ground: 1,941
- Finished area below ground: 1,542
Property
Parking
- Total spaces: 2
- Parking features: Concrete
- Attached garage spaces: 2
Features
- Levels: One
- Stories: 1
- Patio & porch: Front Porch, Patio
Lot
- Size: 6,795 Square Feet
- Features: Landscaped, Many Trees
Details
- Parcel number: 424326
- Special conditions: Standard
Construction
Type & style
- Home type: SingleFamily
- Property subtype: Single Family Residence
Materials
- Brick, Wood Siding
- Foundation: Structural
- Roof: Composition
Condition
- Year built: 2002
Utilities & green energy
- Sewer: Public Sewer
Community & HOA
Community
- Subdivision: Emerald Estates
HOA
- Has HOA: Yes
- Services included: Insurance, Irrigation, Maintenance Grounds, Maintenance Structure, Recycling, Snow Removal, Trash
- HOA fee: $470 monthly
- HOA name: Emerald Estates/Advanced HOA
- HOA phone: 303-482-2213
Location
- Region: Lakewood
Financial & listing details
- Price per square foot: $204/sqft
- Tax assessed value: $832,215
- Annual tax amount: $4,891
- Date on market: 3/20/2025
- Listing terms: Cash,Conventional,FHA,VA Loan
- Exclusions: Seller`s Personal Property, Washer, Dryer, Tv Over Fireplace (Mount Included)
- Ownership: Individual
- Road surface type: Paved
Price history
| Date | Event | Price |
|---|---|---|
| 4/15/2025 | Sold | $790,000+0.6%$204/sqft |
Source:  REcolorado as distributed by MLS GRID #7749634 Report a problem REcolorado as distributed by MLS GRID #7749634 Report a problem | ||
| 3/31/2025 | Pending sale | $785,000$203/sqft |
Source: REcolorado as distributed by MLS GRID #7749634 Report a problem | ||
| 3/20/2025 | Listed for sale | $785,000+31.4%$203/sqft |
Source: REcolorado as distributed by MLS GRID #7749634 Report a problem | ||
| 3/19/2018 | Sold | $597,500-0.4%$154/sqft |
Source: Public Record Report a problem | ||
| 2/11/2018 | Pending sale | $600,000$155/sqft |
Source: HomeSmart Realty Group #4386947 Report a problem | ||
| 2/9/2018 | Listed for sale | $600,000$155/sqft |
Source: HomeSmart Realty Group #4386947 Report a problem | ||
| 1/28/2018 | Pending sale | $600,000$155/sqft |
Source: HomeSmart Realty Group #4386947 Report a problem | ||
| 1/25/2018 | Listed for sale | $600,000+71.2%$155/sqft |
Source: HomeSmart Realty Group #4386947 Report a problem | ||
| 8/29/2001 | Sold | $350,392$91/sqft |
Source: Public Record Report a problem | ||
Public tax history
| Year | Property taxes | Tax assessment |
|---|---|---|
| 2025 | $4,891 +0.5% | $52,013 +5% |
| 2024 | $4,868 +25.1% | $49,556 |
| 2023 | $3,892 -1.5% | $49,556 +27.9% |
| 2022 | $3,951 +6% | $38,733 -2.8% |
| 2021 | $3,727 | $39,849 +5.7% |
| 2020 | $3,727 +1.2% | $37,702 |
| 2019 | $3,683 +5.4% | $37,702 +8.9% |
| 2018 | $3,493 | $34,626 |
| 2017 | $3,493 -3% | $34,626 -7.2% |
| 2016 | $3,602 +100% | $37,318 |
| 2015 | $1,801 -40.9% | $37,318 +27% |
| 2014 | $3,049 +1.3% | $29,383 |
| 2013 | $3,008 +1.9% | $29,383 +0.4% |
| 2012 | $2,953 -17.9% | $29,261 |
| 2011 | $3,595 +0.2% | $29,261 -18.3% |
| 2010 | $3,587 +14.6% | $35,810 |
| 2009 | $3,130 +0.2% | $35,810 +14.9% |
| 2008 | $3,123 +8.2% | $31,170 |
| 2007 | $2,887 +2.2% | $31,170 +9.1% |
| 2006 | $2,824 -2.5% | $28,580 -0.4% |
| 2005 | $2,898 +8.3% | $28,700 |
| 2004 | $2,674 +8.7% | $28,700 |
| 2003 | $2,460 +113.7% | $28,700 +10.2% |
| 2002 | $1,151 +36.3% | $26,050 +224% |
| 2001 | $845 +3.6% | $8,040 |
| 2000 | $815 | $8,040 |
Find assessor info on the county website
Neighborhood: Greenbrier Cloverdale
Nearby homes
- $780,6004 bd4 ba2k sqft1855 S Marshall Cir, Lakewood, CO 80232Off Market
- $740,0004 bd3 ba4.4k sqft1851 S Marshall Cir, Lakewood, CO 80232Sold
- $697,7003 bd3 ba2k sqft1885 S Marshall Cir, Lakewood, CO 80232Off Market
- $713,7002 bd2 ba4k sqft1883 S Marshall Cir, Lakewood, CO 80232Off Market
- $673,6002 bd2 ba3.9k sqft1891 S Marshall Cir, Lakewood, CO 80232Off Market
- $662,4002 bd2 ba1.8k sqft1861 S Marshall Cir, Lakewood, CO 80232Off Market
- $722,8003 bd3 ba3.1k sqft1845 S Marshall Cir, Lakewood, CO 80232Off Market
- $718,7002 bd3 ba3.9k sqft1854 S Marshall Cir, Lakewood, CO 80232Off Market
Nearby schools
GreatSchools rating
- 3/10Lasley Elementary SchoolGrades: K-6Distance: 0.5 mi
- 3/10Alameda International High SchoolGrades: 7-12Distance: 1.1 mi
Schools provided by the listing agent
- Elementary: Lasley
- Middle: Alameda Int'l
- High: Alameda Int'l
- District: Jefferson County R-1
Source: REcolorado as distributed by MLS GRID. This data may not be complete. We recommend contacting the local school district to confirm school assignments for this home.
Get a cash offer in 3 minutes
Find out how much your home could sell for in as little as 3 minutes with a no-obligation cash offer.
Estimated market value
$750,500
Get a cash offer in 3 minutes
Find out how much your home could sell for in as little as 3 minutes with a no-obligation cash offer.
Estimated market value
$750,500
- Colorado
- Jefferson County
- Lakewood
- 80232
- Greenbrier Cloverdale
- 1853 S Marshall Circle
Nearby cities
Nearby neighborhoods
Nearby zip codes
Other Lakewood Topics
