Remote operated rv gateFenced dog runCorner lotBonus roomSolar lighting throughout
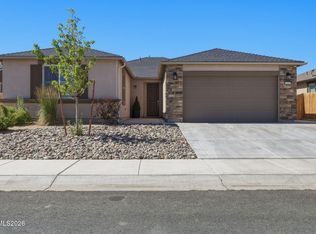
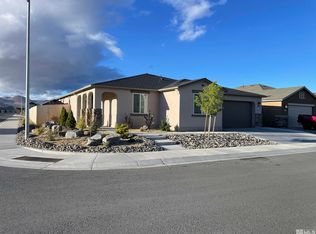
Welcome to this charming home located in the highly desirable Blackstone Community. Located on a corner lot. This home features 4 bedrooms, 3 full baths, a bonus room and a tandem 3 car garage. A short walk to the High School, Parks and shopping. A Reverse Osmosis Water Filtration System installed under the kitchen sink. Bring all your toys. A remote operated RV Gate has been added with 28 feet of paved parking space behind the fence. This can be increased to 55 feet if the shed is removed. The backyard has been thoughtfully landscaped. Including a covered 12 X 16ft Gazebo, solar lighting throughout. There is a fenced dog run. There is all season permanent smart Govee lighting added around the home. Full control every LED, any color, power and ability to create custom scenes. Contact me today to see this home.
2 days
|
356
|
14
|
Zillow last checked:
Listing updated:
Listed by:
Andrew FiskS.185288775-450-6323,
Sierra Nevada Properties-Reno
Source: NNRMLS,MLS#: 260009143
Loading...
Facts & features
Interior
Bedrooms & bathrooms
Bedrooms: 4
Bathrooms: 3
Full bathrooms: 3
Heating
Electric, Forced Air, Natural Gas
Cooling
Central Air, Electric
Appliances
Included: Dishwasher, Disposal, Gas Range, Microwave
Laundry: Cabinets, Laundry Room
Features
Breakfast Bar, Ceiling Fan(s), High Ceilings, Smart Thermostat, Walk-In Closet(s)
Flooring: Carpet, Ceramic Tile, Luxury Vinyl
Windows: Double Pane Windows
Has fireplace: No
Common walls with other units/homes: No Common Walls
Interior area
Total structure area: 2,100
Total interior livable area: 2,100 sqft
Property
Parking
Total spaces: 3
Parking features: Additional Parking, Attached, Garage, Garage Door Opener, Parking Pad, RV Access/Parking, Tandem
Attached garage spaces: 3
Features
Levels: One
Stories: 1
Patio & porch: Covered, Patio
Exterior features: Awning(s), Dog Run, Rain Gutters
Spa features: None
Fencing: Back Yard
Has view: Yes
View description: Mountain(s)
Lot
Size: 6,098 Square Feet
Features: Corner Lot, Landscaped, Level, Sprinklers In Front, Sprinklers In Rear
Details
Additional structures: Gazebo, Shed(s)
Parcel number: 00442401
Zoning: NUD
Construction
Type & style
Home type: SingleFamily
Property subtype: Single Family Residence
Materials
Stucco
Foundation: Slab
Roof: Composition,Pitched,Shingle
Condition
New construction: No
Year built: 2024
Utilities & green energy
Sewer: Public Sewer
Water: Public
Utilities for property: Cable Connected, Electricity Connected, Internet Connected, Natural Gas Connected, Phone Available, Sewer Connected, Water Connected, Cellular Coverage, Water Meter Installed
Community & HOA
Community
Security: Security System Owned, Smoke Detector(s)
Explore the cost of this home by adjusting the details. Changes won't be saved.
Principal & interest
$1,547
Mortgage insurance
$0
Property taxes
$170
Home insurance
$105
HOA fees
$0
Utilities
Not included
All calculations are estimates and provided by Zillow, Inc. for informational purposes only. Actual amounts may vary.
HOA fees may include property taxes on listings classified as Co-Ops. Contact the listing agent and/or owner for fee details.
Mortgage interest rates are dependent on a number of factors, including credit score, down payment, and repayment length. Interest rate data provided by Zillow Group Marketplace, Inc. as of 1/1/1970 from various mortgage lenders with which we have lead or other similar arrangements; the Estimated Payment is an average of those rates.
See how much you could borrow to make a competitive offer.