Welcome to this gorgeous newer 4-bedroom, 2.5-bathroom home on a corner lot in desirable new area near the heart of Carson City. This property offers a bright and airy open floor plan with views of the Sierra's. Sit out in your Spa/Hot Tub and enjoy the View. This home has over 50,000. in upgrades including LVP Flooring, Ceiling Fans Throughout, Front and Rear Landscape/Hardscape, Shed, Built in Kitchen Buffet with Granite, A Whole House Pure Water System with Reverse Osmosis in Kitchen, Spa/Hot Tub, Blinds/Curtains and more.. This single-level home features a spacious open-concept design where the family room, kitchen and dining room meet, offering direct access to the covered patio for seamless indoor-outdoor living and entertaining. The owner's suite is situated privately at the back of the home, while three additional bedrooms can be found among a shared hallway off the living and dining space. An Owner is a licensed Real Estate agent.
Closed
$655,000
1848 Boundary Peak St, Carson City, NV 89701
4beds
2,306sqft
Single Family Residence
Built in 2023
6,969 Square Feet Lot
$654,000 Zestimate®
$284/sqft
$3,106 Estimated rent
Home value
$654,000
$582,000 - $739,000
$3,106/mo
Zestimate® history
Owner options
List your home for rent
$3,106/mo
Rent Zestimate®
Find your next renter with Zillow Rental Manager. Plus, with online applications, you can quickly screen prospective tenants – for free.
$3,106/mo
Rent Zestimate®
Refinance and save
$3,112/mo
Est. payment
Refinancing to a lower rate could help reduce your monthly payments and save thousands over the life of the loan.
$3,112/mo
Est. payment
Explore your selling options
Work with a Zillow partner agent
Leverage their expertise and Zillow's premium Showcase listings to get your home seen by more buyers.
Get startedList with your own agent
Get your home in front of millions of buyers by listing it on Zillow.
Learn how to do itSell it yourself
Take full control of how buyers see your home on Zillow by listing For Sale by Owner (FSBO).
List your homeWhat's special
Spacious open-concept designCovered patioCorner lotLvp flooring
Zillow last checked:
Listing updated:
Listed by:
Sandra Whitaker B.146829 559-474-1895,
Sandra Whitaker
Bought with:
Jackson Real Estate Team
Keller Williams Group One Inc.
Belinda Jackson, S.63864
Keller Williams Group One Inc.
Source: NNRMLS,MLS#: 250006281
Facts & features
Interior
Bedrooms & bathrooms
- Bedrooms: 4
- Bathrooms: 3
- Full bathrooms: 2
- 1/2 bathrooms: 1
Heating
- Natural Gas
Cooling
- Central Air, Electric
Appliances
- Included: Dishwasher, Disposal, ENERGY STAR Qualified Appliances, Gas Cooktop, Gas Range, Microwave, Oven, Self Cleaning Oven, Smart Appliance(s), Water Softener Owned
- Laundry: Cabinets, Laundry Room, Washer Hookup
Features
- Ceiling Fan(s), No Interior Steps, Smart Thermostat
- Flooring: Carpet, Laminate
- Windows: Blinds, Double Pane Windows, Drapes, Rods
- Has fireplace: No
- Common walls with other units/homes: No Common Walls
Interior area
- Total structure area: 2,306
- Total interior livable area: 2,306 sqft
Property
Parking
- Total spaces: 3
- Parking features: Attached, Garage
- Attached garage spaces: 3
Features
- Levels: One
- Stories: 1
- Patio & porch: Patio
- Exterior features: Rain Gutters
- Pool features: None
- Has spa: Yes
- Spa features: Above Ground
- Fencing: Back Yard,Full
- Has view: Yes
- View description: Mountain(s)
Lot
- Size: 6,969 Square Feet
- Features: Corner Lot, Landscaped, Level, Sprinklers In Front, Sprinklers In Rear
Details
- Additional structures: Shed(s)
- Parcel number: 00442415
- Zoning: sf6/mfa
- Special conditions: Agent Owned
Construction
Type & style
- Home type: SingleFamily
- Property subtype: Single Family Residence
Materials
- Stucco
- Foundation: Slab
- Roof: Composition,Shingle
Condition
- New construction: No
- Year built: 2023
Utilities & green energy
- Sewer: Public Sewer
- Water: Public
- Utilities for property: Electricity Connected, Internet Available, Natural Gas Available, Natural Gas Connected, Sewer Connected, Water Connected
Community & HOA
Community
- Security: Keyless Entry
- Subdivision: Blackstone Ranch
HOA
- Has HOA: Yes
- Amenities included: None
- HOA fee: $114 quarterly
- HOA name: Lompa Ranch - Terra West Management
Location
- Region: Carson City
Financial & listing details
- Price per square foot: $284/sqft
- Tax assessed value: $540,575
- Annual tax amount: $5,642
- Date on market: 5/13/2025
- Cumulative days on market: 28 days
- Listing terms: Cash,Conventional,FHA,VA Loan
Price history
| Date | Event | Price |
|---|---|---|
| 6/9/2025 | Sold | $655,000-0.6%$284/sqft |
Source:  NNRMLS #250006281 Report a problem NNRMLS #250006281 Report a problem | ||
| 5/21/2025 | Contingent | $659,000$286/sqft |
Source: NNRMLS #250006281 Report a problem | ||
| 5/13/2025 | Listed for sale | $659,000+9.9%$286/sqft |
Source: NNRMLS #250006281 Report a problem | ||
| 11/13/2023 | Sold | $599,762$260/sqft |
Source: Public Record Report a problem | ||
Public tax history
| Year | Property taxes | Tax assessment |
|---|---|---|
| 2025 | $6,856 +21.5% | $189,201 -3.3% |
| 2024 | $5,642 +194.6% | $195,615 +265% |
| 2023 | $1,915 | $53,589 |
Find assessor info on the county website
Neighborhood: 89701
Nearby homes
- $519,950-- bd-- ba2k sqft1862 Boundary Peak St, Carson City, NV 89701Sold
- $649,9004 bd3 ba2.1k sqft1845 Tipton Peak St, Carson City, NV 89701For Sale

- $604,9994 bd2 ba1.9k sqft1859 Tipton Peak St, Carson City, NV 89701For Sale
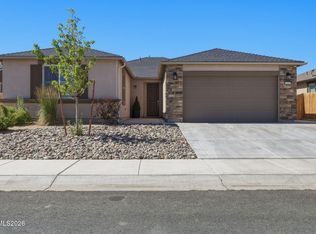
- $513,4504 bd2 ba1.9k sqft1822 Boundary Peak St, Carson City, NV 89701Sold
- $519,950-- bd-- ba2k sqft1878 Boundary Peak St, Carson City, NV 89701Sold
- $509,950-- bd-- ba2k sqft1863 Boundary Peak St, Carson City, NV 89701Sold
- $547,450-- bd-- ba2.3k sqft1815 Tipton Peak St, Carson City, NV 89701Sold
- $529,095-- bd-- ba1.9k sqft1875 Tipton Peak St, Carson City, NV 89701Sold
Nearby schools
GreatSchools rating
- 6/10J C Fremont Elementary SchoolGrades: PK-5Distance: 0.6 mi
- 6/10Eagle Valley Middle SchoolGrades: 6-8Distance: 1.5 mi
- 5/10Carson High SchoolGrades: 9-12Distance: 0.3 mi
Schools provided by the listing agent
- Elementary: Fremont
- Middle: Eagle Valley
- High: Carson
Source: NNRMLS. This data may not be complete. We recommend contacting the local school district to confirm school assignments for this home.
Get a cash offer in 3 minutes
Find out how much your home could sell for in as little as 3 minutes with a no-obligation cash offer.
Estimated market value
$654,000
Get a cash offer in 3 minutes
Find out how much your home could sell for in as little as 3 minutes with a no-obligation cash offer.
Estimated market value
$654,000
- Nevada
- Carson City
- Carson City
- 89701
- 1848 Boundary Peak St
Nearby cities
Nearby zip codes
Other Carson City Topics
