Welcome to 1845 W 12th Street — a rare opportunity to own a historic multi-family property in the heart of Los Angeles. Built in 1910, this character-rich property offers approximately 4,258 square feet of living space on a 6,250 square foot lot, featuring a total of 12 bedrooms and 5 bathrooms across multiple units. Blending timeless architectural charm with income-producing potential, this property presents a unique opportunity for both investors and owner-users. Inside, the property showcases classic period details, generous living spaces, and a flexible unit mix, offering immediate rental income potential or the opportunity to reposition and add value. Whether you’re looking to preserve its historic character, renovate, or maximize returns, this property provides a versatile canvas. Located in a centrally positioned Los Angeles neighborhood, just minutes from Downtown LA, Koreatown, and USC, the property benefits from strong rental demand and convenient access to major transit, employment centers, dining, and cultural hubs. A rare chance to own a historic, income-generating property with scale, character, and upside in one of LA’s most centrally located neighborhoods. Seller is doing a 1031 exchange with the sell of this property.
For sale
Listed by: ITP Realty Group • GREGORY KEY • Contact: 310-877-1989
Price cut: $1K (7/12)
$1,199,000
1845 W 12th St, Los Angeles, CA 90006
8beds
5baths
4,258sqft
Triplex
Built in 1910
-- sqft lot
$1,160,300 Zestimate®
$282/sqft
$-- HOA
What's special
- 149 days
- 42
- 1
Zillow last checked:
Listing updated:
Listed by:
GREGORY KEY DRE #00133165 310-877-1989,
ITP Realty Group
Source: CRMLS,MLS#: IN26151361 Originating MLS: California Regional MLS
Originating MLS: California Regional MLSFacts & features
Interior
Bedrooms & bathrooms
- Bedrooms: 8
- Bathrooms: 5
Rooms
- Room types: Bedroom, Kitchen, Primary Bathroom, Primary Bedroom
Bedroom
- Features: Bedroom on Main Level
Heating
- Floor Furnace
Cooling
- None
Appliances
- Included: 6 Burner Stove, Gas Water Heater
- Laundry: None
Features
- Ceiling Fan(s), Unfurnished, Bedroom on Main Level
- Flooring: Carpet, Wood
- Windows: Insulated Windows, Screens, Wood Frames
- Has fireplace: No
- Fireplace features: None
- Common walls with other units/homes: 2+ Common Walls
Interior area
- Total structure area: 4,258
- Total interior livable area: 4,258 sqft
Property
Parking
- Total spaces: 4
- Parking features: Driveway, Gated
- Garage spaces: 4
Accessibility
- Accessibility features: Parking, See Remarks
Features
- Levels: Two
- Stories: 2
- Entry location: In Front
- Pool features: None
- Fencing: Excellent Condition
Lot
- Size: 6,252 Square Feet
- Features: 2-5 Units/Acre
Details
- Parcel number: 5136021005
- Special conditions: Standard
Construction
Type & style
- Home type: MultiFamily
- Architectural style: Craftsman
- Property subtype: Triplex
- Attached to another structure: Yes
Materials
- Asphalt, Drywall, Natural Building, Shingle Siding
- Roof: Composition,Slate
Condition
- Repairs Cosmetic,Updated/Remodeled
- New construction: No
- Year built: 1910
Utilities & green energy
- Electric: 220 Volts in Kitchen, 220 Volts For Spa, 220 Volts
- Sewer: Public Sewer
- Water: Public
- Utilities for property: Electricity Available, Electricity Connected, Natural Gas Available, Natural Gas Connected, Sewer Available, Sewer Connected, Water Available, Water Connected
Community & HOA
Community
- Features: Storm Drain(s), Sidewalks
- Security: Carbon Monoxide Detector(s), Smoke Detector(s), Window Bars
Location
- Region: Los Angeles
Financial & listing details
- Price per square foot: $282/sqft
- Tax assessed value: $737,712
- Date on market: 7/10/2026
- Cumulative days on market: 149 days
- Listing terms: Cash,Conventional,Contract,Cal Vet Loan,1031 Exchange,FHA,Fannie Mae
- Tenant pays: Cable TV, Parking Fee
Estimated market value
$1,160,300
$1.10M - $1.22M
Not available
Price history
| Date | Event | Price |
|---|---|---|
| 7/12/2026 | Price change | $1,199,000-0.1%$282/sqft |
Source:  CRMLS #IN26151361 Report a problem CRMLS #IN26151361 Report a problem | ||
| 7/11/2026 | Listed for sale | $1,200,000-11%$282/sqft |
Source: CRMLS #IN26151361 Report a problem | ||
| 5/6/2021 | Listing removed | -- |
Source:  Keller Williams Report a problem Keller Williams Report a problem | ||
| 4/6/2021 | Listed for sale | $1,349,000+128.6%$317/sqft |
Source: Keller Williams #SR21068023 Report a problem | ||
| 5/14/2014 | Sold | $590,000-4.7%$139/sqft |
Source: Public Record Report a problem | ||
| 3/25/2014 | Listed for sale | $619,000$145/sqft |
Source: Lien and Asset Management #DW13233728 Report a problem | ||
| 2/14/2014 | Listing removed | $619,000$145/sqft |
Source: Lien and Asset Management #DW13233728 Report a problem | ||
| 11/19/2013 | Listed for sale | $619,000-17.5%$145/sqft |
Source: Lien and Asset Management #DW13233728 Report a problem | ||
| 12/12/2010 | Listing removed | $750,000$176/sqft |
Source: Mattucci Real Estate #S10051071 Report a problem | ||
| 5/14/2010 | Listed for sale | $750,000+282.7%$176/sqft |
Source: Mattucci Real Estate #S10051071 Report a problem | ||
| 2/3/2000 | Sold | $196,000$46/sqft |
Source: Agent Provided Report a problem | ||
Public tax history
| Year | Property taxes | Tax assessment |
|---|---|---|
| 2026 | -- | $737,712 +2% |
| 2025 | $9,281 +1.5% | $723,248 +2% |
| 2024 | $9,145 +1.8% | $709,067 +2% |
| 2023 | $8,980 +4.6% | $695,165 +2% |
| 2022 | $8,582 +1.5% | $681,535 +2% |
| 2021 | $8,456 -0.9% | $668,173 +1% |
| 2020 | $8,535 | $661,323 +2% |
| 2019 | $8,535 +5.8% | $648,357 +2% |
| 2018 | $8,068 | $635,645 +2% |
| 2017 | $8,068 +2.1% | $623,183 +2% |
| 2016 | $7,900 +2.8% | $610,964 +1.5% |
| 2015 | $7,683 +385.7% | $601,788 +538.9% |
| 2014 | $1,582 | $94,194 +2.5% |
| 2012 | -- | $91,931 +2% |
| 2011 | -- | $90,130 +0.8% |
| 2010 | -- | $89,457 -0.2% |
| 2009 | -- | $89,670 +2% |
| 2008 | -- | $87,913 +2% |
| 2007 | -- | $86,190 +2% |
| 2006 | -- | $84,501 |
| 2005 | -- | $84,501 +4% |
| 2004 | -- | $81,221 +1.9% |
| 2003 | -- | $79,733 +2% |
| 2002 | -- | $78,170 +4% |
| 2000 | -- | $75,136 |
Find assessor info on the county website
Monthly payment
Est. payment
Payment breakdown
Explore the cost of this home by adjusting the details. Changes won't be saved.Climate risks
Neighborhood: Pico-Union

Similar homes
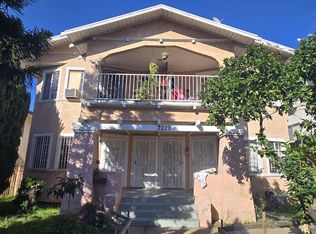
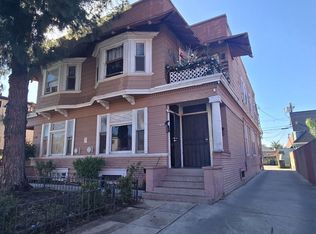
- $1,149,0006 bd4 ba3.9k sqft2223 W 14th St, Los Angeles, CA 90006For Sale
 MLS ID #26649999, Hongchul Chun DRE # 01799920, WIN Realty & Properties. CLAW
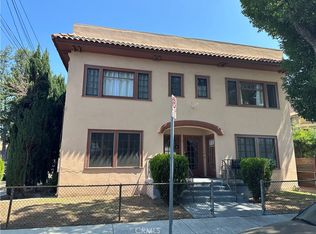
 - $1,290,0008 bd4 ba4.5k sqft1315 S Westmoreland Ave, Los Angeles, CA 90006For Sale
 MLS ID #26650041, Hongchul Chun DRE # 01799920, WIN Realty & Properties. CLAW
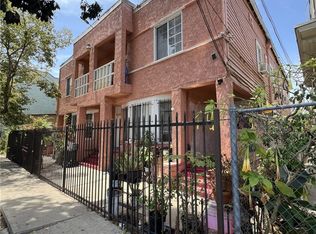
 - $1,200,0006 bd5 ba4.7k sqft2134 Magnolia Ave, Los Angeles, CA 90007For Sale
 MLS ID #CV26180194, Alex Avilez, TOP PRODUCERS REALTY PARTNERS. CRMLS
 - $1,350,0008 bd4 ba5.4k sqft1943 Estrella Ave, Los Angeles, CA 90007For Sale
 MLS ID #IV26164832, GEOVANI MARTINEZ, ALLIED COMMERCIAL REAL ESTATE. CRMLS
Local buyer's agents are ready to help
