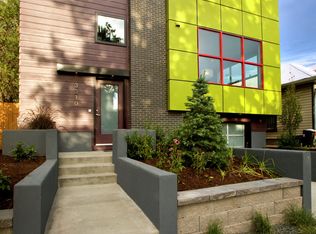
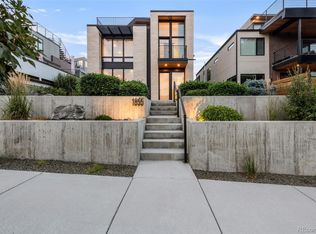
1845 W 33rd Avenue, Denver, CO 80211
Home value
$1,975,500
$1.86M - $2.09M
$7,660/mo
Owner options
$7,660/mo
Rent Zestimate®
Find your next renter with Zillow Rental Manager. Plus, with online applications, you can quickly screen prospective tenants – for free.
$7,660/mo
Rent Zestimate®
$9,272/mo
Est. payment
Refinancing to a lower rate could help reduce your monthly payments and save thousands over the life of the loan.
$9,272/mo
Est. payment
Explore your selling options
Work with a Zillow partner agent
Leverage their expertise and Zillow's premium Showcase listings to get your home seen by more buyers.
Get startedList with your own agent
Get your home in front of millions of buyers by listing it on Zillow.
Learn how to do itSell it yourself
Take full control of how buyers see your home on Zillow by listing For Sale by Owner (FSBO).
List your homeWhat's special
Zillow last checked:
Listing updated:
David Schlichter 720-440-2340 david@schlichterteam.com,
Compass - Denver
Thiago Fornazier, 100080351
8z Real Estate
Facts & features
Interior
Bedrooms & bathrooms
- Bedrooms: 6
- Bathrooms: 7
- Full bathrooms: 4
- 3/4 bathrooms: 1
- 1/2 bathrooms: 2
- Main level bathrooms: 2
- Main level bedrooms: 1
Bedroom
- Description: Second Bedroom With Corner Windows, Wide Plank Wood Floors, Ceiling Fan, Floating Wood Shelves, And A Walk-In Closet
- Level: Upper
Bedroom
- Description: Third Bedroom With Corner Windows, Wide Plank Wood Floors, Ceiling Fan, And City Views
- Level: Upper
Bedroom
- Description: Fourth Conforming Bedroom Featuring An Egress Window, Plush Carpet, And A Reach-In Closet
- Level: Basement
Bedroom
- Description: Fifth Conforming Bedroom Featuring An Egress Window, Plush Carpet, And A Reach-In Closet
- Level: Basement
Bedroom
- Description: Adu Bedroom Featuring Wide Plank Wood Floors, Electronic Blinds, Ceiling Fan, And A Walk-In Closet
- Level: Main
Bathroom
- Description: Convenient Main Level Powder Room Featuring A Round Wood Frame Vanity Mirror, Wall-Mounted Faucet, And A Modern Brass Vanity Light
- Level: Main
Bathroom
- Description: Second Bedroom Full En Suite Bathroom With Mosaic Tile Detail, Matte Black Hardware, And Contemporary Saber Vanity Light
- Level: Upper
Bathroom
- Description: Third Bedroom En Suite Bathroom Featuring Harmonia Kings Star Tile Flooring And A Walk-In Shower With Subway Tile
- Level: Upper
Bathroom
- Description: Third Level Powder Room With Contemporary Finishes
- Level: Upper
Bathroom
- Description: Full Basement Bathroom Adjacent To The Bedrooms With Grey Ceramic Subway Tile, Contemporary Hardware, And Penny Round Mosaic Tile Floor
- Level: Basement
Bathroom
- Description: Light And Airy Full Adu En Suite Bathroom
- Level: Main
Other
- Description: Expansive Primary Suite Featuring A Wooden Tray Ceiling, Wide Plank Wood Floors, Large Walk-In Closet, Incredible City Views, And A Large Private Covered South-Facing Balcony–perfect For Enjoying Your Morning Coffee Or Unwinding In The Evening With A Book
- Level: Upper
Other
- Description: Luxurious Primary En Suite Bathroom With Hexagon Tile Floor, A Double Vanity, Separate Dressing Table, Metal Edge Vanity Mirrors, Soaking Tub, And A Walk-In Steam Shower With Dual Shower Heads
- Level: Upper
Dining room
- Description: Open-Concept Dining Area Ideally Situated Between The Living Room And Kitchen Featuring Wide Plank Wood Floors, Two Large Windows, And A Contemporary Artistry Six Light Chandelier By Artcraft
- Level: Main
Family room
- Description: Third Level Flex Space Featuring A Wet Bar With A Sink, Open Shelving, And A Beverage Refrigerator, Wide Plank Wood Floors, A Storage Closet, City/Mountain Views, And Bifold Doors That Open To The Oversized Rooftop Deck
- Level: Upper
Family room
- Description: Large Family Room With High Ceilings Featuring An Additional Spacious Wet Bar With Timeless Navy Blue Cabinets, Antique Mirror Arabesque Glass Mosaic Tile Backsplash, Open Shelving, And A Refrigerator/Sink/Dishwasher
- Level: Basement
Kitchen
- Description: Gourmet Chef’s Kitchen Featuring A Large Waterfall Island, Quartz Countertops, Kitchen Aid Stainless Steel Appliances, Two-Tone Kitchen Cabinets, Geometric Star Pendant Lights, Picket Mosaic Tile Backsplash, A Large Walk-In Pantry, And A Separate Bar/Coffee Area
- Level: Main
Kitchen
- Description: Great Adu Kitchen Open To The Living Space With Stainless Steel Appliances, Perforated Metal Pendant Lights, Subway Tile Backsplash, And Counter Seating
- Level: Main
Laundry
- Description: Laundry Room Conveniently Located On The Second Level With A Utility Sink, Hexagon Tile Floor, Plenty Of Storage, And Access To A Mechanical Closet (Washer/Dryer Included)
- Level: Upper
Laundry
- Description: Adu Laundry Located In The Hallway Closet With Washer/Dryer Included
- Level: Main
Living room
- Description: Bright And Open Main Level Living Area With An Inviting Gas Fireplace, Reclaimed Wood Accent Wall, Wide Plank Wood Floors, And Bifold Doors Open To The Covered Patio
- Level: Main
Living room
- Description: Open-Concept Adu Living Space With Wide Plank Wood Floors And Corner Windows Filled With Natural Light
- Level: Main
Mud room
- Description: Highly Functional Mud Room Featuring Additional Storage Space, Bench Seating, Reclaimed Wood Accent Wall, Framed Hexagon Mosaic Tile Floor, And A Dog Door
- Level: Main
Office
- Description: Main Level Home Office With Glass French Doors, Custom Built-Ins, And A Large Corner Window Providing An Abundance Of Natural Light
- Level: Main
Utility room
- Description: Unfinished Basement Mechanical Room With Storage
- Level: Basement
Heating
- Forced Air, Natural Gas
Cooling
- Central Air
Appliances
- Included: Bar Fridge, Dishwasher, Disposal, Dryer, Gas Water Heater, Humidifier, Microwave, Oven, Range, Range Hood, Refrigerator, Washer, Wine Cooler
- Laundry: In Unit
Features
- Audio/Video Controls, Built-in Features, Ceiling Fan(s), Eat-in Kitchen, Five Piece Bath, High Ceilings, High Speed Internet, Kitchen Island, Open Floorplan, Pantry, Primary Suite, Quartz Counters, Radon Mitigation System, Smart Thermostat, Smoke Free, Sound System, Walk-In Closet(s), Wet Bar
- Flooring: Carpet, Tile, Wood
- Windows: Double Pane Windows, Window Treatments
- Basement: Full,Sump Pump
- Number of fireplaces: 1
- Fireplace features: Gas, Living Room
Interior area
- Total structure area: 4,617
- Total interior livable area: 4,617 sqft
- Finished area above ground: 3,391
- Finished area below ground: 1,226
Property
Parking
- Total spaces: 3
- Parking features: Dry Walled, Exterior Access Door, Insulated Garage, Lighted, Oversized
- Garage spaces: 2
- Details: Off Street Spaces: 1
Features
- Levels: Three Or More
- Patio & porch: Covered, Front Porch, Patio, Rooftop
- Exterior features: Balcony, Garden, Lighting, Private Yard, Rain Gutters
- Fencing: Full
- Has view: Yes
- View description: City, Mountain(s)
Lot
- Size: 4,524 Square Feet
- Features: Level, Near Public Transit
Details
- Parcel number: 228226051
- Zoning: U-TU-B
- Special conditions: Standard
Construction
Type & style
- Home type: SingleFamily
- Architectural style: Contemporary,Urban Contemporary
- Property subtype: Single Family Residence
Materials
- Brick, Metal Siding, Stucco
- Roof: Unknown
Condition
- Year built: 2017
Utilities & green energy
- Electric: 110V
- Sewer: Public Sewer
- Water: Public
- Utilities for property: Electricity Connected, Internet Access (Wired), Natural Gas Connected, Phone Available
Community & HOA
Community
- Security: Carbon Monoxide Detector(s), Radon Detector, Security System, Smart Cameras, Smoke Detector(s), Video Doorbell
- Subdivision: Lower Highlands
HOA
- Has HOA: No
Location
- Region: Denver
Financial & listing details
- Price per square foot: $433/sqft
- Tax assessed value: $2,698,700
- Annual tax amount: $13,725
- Date on market: 3/6/2025
- Listing terms: Cash,Conventional,FHA,Jumbo,VA Loan
- Exclusions: Seller's Personal Property
- Ownership: Corporation/Trust
- Electric utility on property: Yes
- Road surface type: Paved
Price history
| Date | Event | Price |
|---|---|---|
| 12/19/2025 | Sold | $2,000,000-7%$433/sqft |
Source: | ||
| 11/29/2025 | Pending sale | $2,150,000$466/sqft |
Source: | ||
| 11/14/2025 | Listed for sale | $2,150,000$466/sqft |
Source: | ||
| 10/30/2025 | Pending sale | $2,150,000$466/sqft |
Source: | ||
| 10/15/2025 | Price change | $2,150,000-8.5%$466/sqft |
Source: | ||
| 8/27/2025 | Price change | $2,350,000-6%$509/sqft |
Source: | ||
| 5/30/2025 | Price change | $2,499,900-9.9%$541/sqft |
Source: | ||
| 3/6/2025 | Listed for sale | $2,775,000$601/sqft |
Source: | ||
| 3/11/2022 | Sold | $2,775,000+455%$601/sqft |
Source: Public Record Report a problem | ||
| 7/21/2015 | Sold | $500,000-33.3%$108/sqft |
Source: Public Record Report a problem | ||
| 7/14/2014 | Sold | $750,000+27.1%$162/sqft |
Source: Public Record Report a problem | ||
| 6/11/2007 | Sold | $590,000$128/sqft |
Source: Public Record Report a problem | ||
Public tax history
| Year | Property taxes | Tax assessment |
|---|---|---|
| 2024 | $13,725 +45.4% | $177,130 -2.4% |
| 2023 | $9,440 +3.6% | $181,560 +52.9% |
| 2022 | $9,112 +36.6% | $118,710 -2.8% |
| 2021 | $6,670 +2.9% | $122,120 +35.8% |
| 2020 | $6,483 +78.3% | $89,904 -0.7% |
| 2019 | $3,635 | $90,532 +92.7% |
| 2018 | $3,635 -60.8% | $46,990 -60.9% |
| 2017 | $9,281 +23.7% | $120,320 +25.3% |
| 2016 | $7,500 +234.5% | $96,000 |
| 2015 | $2,242 | $96,000 |
Neighborhood: Highland
Nearby homes
- $2,500,0004 bd5 ba4.7k sqft1855 W 33rd Ave, Denver, CO 80211Sold

- $633,2002 bd1 ba806 sqft1839 W 33rd Ave, Denver, CO 80211Off Market
- $1,206,5003 bd3 ba1.4k sqft3300 N Shoshone St, Denver, CO 80211Off Market
- $1,091,9002 bd3 ba2.1k sqft3310 Shoshone St, Denver, CO 80211Off Market

- $537,5003 bd1 ba1k sqft1831 W 33rd Ave, Denver, CO 80211Off Market
- $1,101,0003 bd4 ba2.5k sqft1842 W 33rd Ave, Denver, CO 80211Off Market
- $753,7003 bd2 ba1.7k sqft1829 W 33rd Ave, Denver, CO 80211Off Market
- $1,220,5003 bd3 ba1.8k sqft3318 Shoshone St, Denver, CO 80211Off Market
Nearby schools
GreatSchools rating
- 4/10Bryant Webster K-8 SchoolGrades: PK-8Distance: 0.3 mi
- 5/10North High SchoolGrades: 9-12Distance: 0.8 mi
- 5/10Trevista ECE-5 At Horace MannGrades: PK-5Distance: 0.8 mi
Schools provided by the listing agent
- Elementary: Trevista at Horace Mann
- Middle: Strive Sunnyside
- High: North
- District: Denver 1
Source: REcolorado as distributed by MLS GRID. This data may not be complete. We recommend contacting the local school district to confirm school assignments for this home.
Get a cash offer in 3 minutes
- Colorado
- Denver County
- Denver
- 80211
- Highland
- 1845 W 33rd Avenue