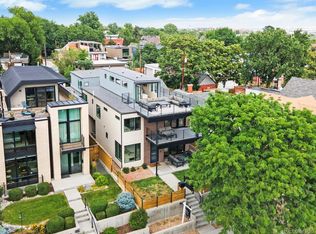
THIS BEAUTIFUL CONTEMPORARY DETACHED RESIDENCE SITS ON A 4524 SQ FT SINGLE LOT 6 FT ABOVE STREET GRADE. ONE OF THE MOST PREMIER LOCATIONS IN LOHI! THE COMBINATION OF LOT ELEV AND SOUTH FACING ORIENTATION PROVIDES AN AMAZING UNOBSTRUCTED/UNOBSTRUCTABLE VIEW OF DOWNTOWN DENVER, ESPECIALLY FROM THE 3RD FLOOR FLEX ROOM WITH WET BAR AND HALF BATH AND THE LARGE ADJ ROOFTOP DECK. WITH 4727 FINISHED SQ FEET OF MODERN LIVING SPACE THIS RECENTLY BUILT HOUSE IS ONE OF THE LARGEST HOMES IN LOHI. THE FIRST FLOOR OPEN CONCEPT DESIGN PROVIDES FOR A LARGE LIVING ROOM WITH A FIREPLACE WALL THAT FLOWS INTO A DRAMATIC KITCHEN WITH CUSTOM CABINETRY, 2 QUARTZ COUNTERTOP ISLANDS, A BUILT-IN COFFE BAR, SUB ZERO WINE TOWER AND REFRIGERATOR, WOLFF RANGE & OVEN WITH HOOD, 2 SEPARATE SINKS, A PANTRY AND LOTS BRIGHT OPEN SPACE TO SHARE. A 12 FT GLASS SLIDER IN THE DINING ROOM LEADS TO A PRIVATE BACKYARD DINING/ENTERTAINMENT AREA. NEARBY IS A QUIET HOME OFFICE. ACCESS FROM THE DET OVER-SIZE 2 CAR GARAGE IS THROUGH A MUD ROOM AND THE MAIN FLOOR POWDER BATH IS OFF OF THE ENTRY FOYER. THE 2ND FLOOR HAS A PRIMARY SUITE AND 2 ADDITIONAL BEDROOMS. THE PRIMARY SUITE HAS A WALK OUT BALCONY WITH VIEWS OF DOWNTOWN DENVER, A 5 PIECE CUSTOM LUXURY BATHROOM, AND A LARGE WALK-IN CLOSET. THE 2 SECONDARY BEDROOMS ARE LARGE AND SHARE A FULL BATHROOM WITH DUAL SINK VANITY AND CUSTOM CABS. THE LAUNDRY ROOM IS CONVIENTLY LOCATED BETWEEN THE BEDROOMS. THE FINISHED FULL BASEMENT HAS POLISHED CONCRETE FLOORS, A FAMILY ROOM, A GUEST BEDROOM WITH CLOSET & EGRESS WINDOW, A FULL BATHROOM AND A SEPARATE STORAGE ROOM. THIS HOME IS METICULOUSLY DESIGNED GIVING MAX CONSIDERATION TO BOTH AESTHETICS AND TO OPTIMUM FUNCTIONALITY. THE FLOORING THROUGHOUT IS EITHER HARDWOOD, CONCRETE, OR TILE. ALL THE CABINETS ARE CUSTOM. THERE ARE FLOOR TO CEILING LOW UV GLASS WINDOWS THROUGHOUT. THERE ARE 2 FURNACES AND 2 AC UNITS. THE SECURITY SYS IS HARDWIRED. A SUMP PUMP & A RADON MITGATION SYS IS INSTALLED. PROF LANDSCAPED.
Sold for $2,500,000
Zillow last checked:
Listing updated:
Bought with:
Molly Weiss, 100042195
LIV Sotheby's International Realty
Source: REcolorado as distributed by MLS GRID,MLS#: 7898538
Price history
| Date | Event | Price |
|---|---|---|
| 4/30/2024 | Sold | $2,500,000-2%$529/sqft |
Source:  REcolorado as distributed by MLS GRID #7898538 Report a problem REcolorado as distributed by MLS GRID #7898538 Report a problem | ||
| 3/13/2024 | Pending sale | $2,550,000$539/sqft |
Source: REcolorado as distributed by MLS GRID #7898538 Report a problem | ||
| 3/5/2024 | Price change | $2,550,000-4.7%$539/sqft |
Source: REcolorado as distributed by MLS GRID #7898538 Report a problem | ||
| 2/21/2024 | Listed for sale | $2,675,000+386.4%$566/sqft |
Source: REcolorado as distributed by MLS GRID #7898538 Report a problem | ||
| 1/25/2016 | Sold | $550,000-4.3%$116/sqft |
Source: Public Record Report a problem | ||
| 12/12/2014 | Sold | $575,000$122/sqft |
Source:  IRES as distributed by MLS GRID #743028 Report a problem IRES as distributed by MLS GRID #743028 Report a problem | ||
Get a cash offer in 3 minutes
Find out how much your home could sell for in as little as 3 minutes with a no-obligation cash offer.
Estimated market value
$2,365,700
