Skip main navigation
Off market
  • $1,744,700

    1845 W Canning Dr, Mount Pleasant, SC 29466

    5beds
    4,200sqft
    SingleFamily
    Built in 2005
    0.49 Acres Lot
    $1,744,700 Zestimate®
    $415/sqft
    $7,688 Estimated rent

    Home value

    $1,744,700

    $1.61M - $1.88M

    $7,688/mo

    Zestimate® history
    Loading
    Loading...

    Owner options

    List your home for rent

    $7,688/mo

    Rent Zestimate®

    Find your next renter with Zillow Rental Manager. Plus, with online applications, you can quickly screen prospective tenants – for free.

    Learn more

    $7,688/mo

    Rent Zestimate®

    Refinance and save

    $7,856/mo

    Est. payment

    Refinancing to a lower rate could help reduce your monthly payments and save thousands over the life of the loan.

    See today's rates

    $7,856/mo

    Est. payment

    Explore your selling options

    Work with a Zillow partner agent

    Leverage their expertise and Zillow's premium Showcase listings to get your home seen by more buyers.

    Get started

    List with your own agent

    Get your home in front of millions of buyers by listing it on Zillow.

    Learn how to do it

    Sell it yourself

    Take full control of how buyers see your home on Zillow by listing For Sale by Owner (FSBO).

    List your home

    What's special

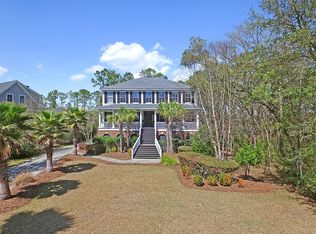
    This house is beautiful to look at, but also has exceptional details that take it to the next level. From the marsh views, elevator and lower level of approximately 900 square feet, that brings the home square footage to 4200, prepare to be visually delighted.Walk up the brick front steps with wrought iron railings shaded by large mature oaks and you are greeted by gas lanterns and Ipe on the front porch deck. Enter the front door to see the marsh of Toomer Creek framed by the large window in the great room. The formal dining room on the right is accented by large columns and molding detail and a stunning try ceiling. The well designed keeping room style kitchen has an island with breakfast bar overlooking a 5-burner gas GE Monogram cook-top, stainless steel appliances, (see more) granite counters, slate tiled backsplash and spacious eating area with bay window plus adjoining large laundry room with a sink and cabinets. There is even a dumb waiter to assist you in bringing groceries up from the lower level. The room currently being used as an office is the ideal sitting room or homework spot and has a coffered ceiling. The large great room has built-in bookshelves with base cabinets with grass cloth accent. Don't miss the elevator that goes to all 3 floors. The oversized screened porch and adjoining deck look out on the in-ground saltwater pool and hot tub with expansive decking all surrounded by a garden filled with rose bushes and native plants. Enjoy the fire pit on a cool evening or take a refreshing shower after leaving the pool. This backyard has it all! Main floor master with outside access is spacious and bright with over-sized tiled shower, jetted tub, dual vanities and linen closet. Two walk-in closets give you space for everything. Upstairs there are 2 bedrooms with a hall bath, and an ensuite bedroom. An office with French doors leads to a balcony porch that overlooks the pool and the marsh beyond. Don't miss the lower level with hidden insulated music or bedroom, full bath and another room currently being used as a bedroom. The large room in the center is flex space at its best and could be a play or rec room. The garage with 3 bays has lots of storage space.

    This property is off market, which means it's not currently listed for sale or rent on Zillow. This may be different from what's available on other websites or public sources.

    Facts & features

    Interior

    Bedrooms & bathrooms
    • Bedrooms: 5
    • Bathrooms: 5
    • Full bathrooms: 4
    • 1/2 bathrooms: 1
    Heating
    • Heat pump, Electric
    Cooling
    • Central
    Appliances
    • Included: Dishwasher, Dryer, Garbage disposal, Microwave, Range / Oven, Refrigerator, Washer
    Features
    • Flooring: Tile, Carpet, Hardwood
    • Basement: Partially finished
    • Has fireplace: Yes
    Interior area
    • Total interior livable area: 4,200 sqft

    Property

    Parking
    • Total spaces: 3
    • Parking features: Garage - Attached
    Features
    • Exterior features: Brick, Cement / Concrete
    • Has spa: Yes
    • Has view: Yes
    • View description: Water
    • Has water view: Yes
    • Water view: Water
    Lot
    • Size: 0.49 Acres
    Details
    • Parcel number: 5941200757

    Construction

    Type & style
    • Home type: SingleFamily
    Materials
    • Roof: Composition
    Condition
    • Year built: 2005

    Community & neighborhood

    Location
    • Region: Mount Pleasant

    Other

    Other facts
    • Roof: Architectural
    • Misc Interior: Ceilings - 9'+, Garden Tub/Shower, Ceiling - Smooth, Kitchen Island, Walk-In Closets, Elevator
    • New Owned: Pre-Owned
    • Master Bedroom: Multiple Closets, Walk-In Closets, Ceiling Fan, Downstairs, Garden Tub/Shower
    • Foundation: Elv. Construction
    • SF Detached Style: Traditional
    • Special: Flood Insurance
    • Lot Description: Marshfront, Marshview, 0 - .5 Acre
    • Stories: 3 Stories
    • FP Desc/Location: One, Gas Logs, Great Room
    • Green Features: Tankless Water Heater
    • Subsection: Masonborough

    Price history

    DateEventPrice
    4/19/2017Sold$810,000-1.8%$193/sqft
    Source: CTMLS #16030272 Report a problem
    2/24/2017Pending sale$825,000$196/sqft
    Source: Coldwell Banker Residential Brokerage - Mount Pleasant #16030272 Report a problem
    2/12/2017Price change$825,000-2.9%$196/sqft
    Source: Coldwell Banker Residential Brokerage - Mount Pleasant #16030272 Report a problem
    11/29/2016Listed for sale$850,000+16.8%$202/sqft
    Source: Coldwell Banker Residential Brokerage #16030272 Report a problem
    8/24/2005Sold$727,742+573.8%$173/sqft
    Source: Public Record Report a problem
    4/28/2004Sold$108,000$26/sqft
    Source: Public Record Report a problem

    Public tax history

    YearProperty taxesTax assessment
    2025$3,548 +12.8%$37,610 +15%
    2024$3,146 +4.4%$32,700
    2023$3,014 +3.2%$32,700
    2022$2,921 -9.4%$32,700
    2021$3,222 -3.4%$32,700
    2020$3,336 $32,700 -4.9%
    2019$3,336 $34,390 +35.4%
    2017$3,336 +29.9%$25,400
    2016$2,567 -69.5%$25,400
    2015$8,405 +211.1%$25,400
    2014$2,701 --
    2011$2,701 +28.4%--
    2010$2,104 -1.2%$21,280
    2009$2,129 +9.6%$21,280
    2008$1,943 -40.4%$21,280
    2006$3,259 +233.4%$21,280 +285.5%
    2005$977 $5,520

    Find assessor info on the county website

    Neighborhood: 29466

    Nearby schools

    GreatSchools rating
    Get a cash offer in 3 minutes
    Find out how much your home could sell for in as little as 3 minutes with a no-obligation cash offer.
    Estimated market value
    $1,744,700
    Get a cash offer in 3 minutes
    Find out how much your home could sell for in as little as 3 minutes with a no-obligation cash offer.
    Estimated market value
    $1,744,700