Exceptional Lowcountry living in the Heart of Mount Pleasant! From the moment you arrive, you'll be captivated by the home's elegant curb appeal and thoughtful architectural details. There is NOT another home with this many added details and upgrades!Step inside to a grand two-story foyer, flooded with natural light and anchored by a sweeping staircase--an impressive introduction to the home's refined interior. To your right, a versatile flex space with tray ceilings and elegant wainscoting offers endless potential as a formal dining room, home office, or sitting area. To the left, a well-placed half bath provides convenience for guests.The main-level primary suite is a serene retreat, generously sized with a luxurious en-suite bath featuring abundant cabinetry, a soaking tub, a spacious walk-in shower, dual sinks, and a dedicated vanity. The walk-in closet includes custom built-ins, providing a boutique-like dressing experience. The heart of the home is the expansive living room with abundant natural light, custom built-ins, a tray ceiling, and direct access to the screened-in porch - perfect for seamless indoor-outdoor living. The gourmet kitchen is a chef's dream, with a bright, open layout, an oversized island with sink, top-of-the-line stainless steel appliances, and crisp white cabinetry. Adjacent to the kitchen, the dining area opens to the screened porch, making al fresco dining a breeze. Also on the main level is a fully outfitted laundry room featuring washer/dryer hookups, a utility sink, and extensive cabinetry and counter space for ultimate functionality. Outdoor living is elevated to an art form with a two-level deck - an upper partially screened retreat and a lower fully screened oasis complete with a fireplace and mounted TV. An outdoor kitchen, spiral staircase, and a fenced-in yard lead to a charming all-brick firepit area, creating the ultimate space for entertaining year-round. Upstairs, two generously sized bedrooms share a well-appointed Jack-and-Jill bathroom with dual vanities and a walk-in shower. Hardwood floors throughout enhance the warmth and style of the upper level. A spacious bonus room over the garage serves as the perfect game room, complete with a pool table, a bar area, and a convenient sink - ideal for hosting guests or relaxing with family. A rare find, the home also boasts a 3-car garage with ample room for storage, hobbies, or even a home gym setup. Luxury, functionality, and Lowcountry beauty converge in this spectacular Mount Pleasant home. Don't miss the opportunity to call this one-of-a-kind property your own!
Closed
Zillow last checked:
Listing updated:
Bought with:
AgentOwned Realty Preferred Group
Source: CTMLS,MLS#: 25009437
Price history
| Date | Event | Price |
|---|---|---|
| 8/29/2025 | Sold | $2,000,000-2.4%$430/sqft |
Source:  CTMLS #25009437 Report a problem CTMLS #25009437 Report a problem | ||
| 7/8/2025 | Price change | $2,049,000-1.3%$441/sqft |
Source: CTMLS #25009437 Report a problem | ||
| 6/27/2025 | Price change | $2,075,000-0.7%$446/sqft |
Source: CTMLS #25009437 Report a problem | ||
| 6/17/2025 | Price change | $2,089,000-0.5%$449/sqft |
Source: CTMLS #25009437 Report a problem | ||
| 5/31/2025 | Price change | $2,099,000-3.3%$451/sqft |
Source: CTMLS #25009437 Report a problem | ||
| 5/19/2025 | Price change | $2,170,000-1.3%$467/sqft |
Source: CTMLS #25009437 Report a problem | ||
| 5/11/2025 | Price change | $2,199,0000%$473/sqft |
Source: CTMLS #25009437 Report a problem | ||
| 5/7/2025 | Price change | $2,199,8990%$473/sqft |
Source: CTMLS #25009437 Report a problem | ||
| 4/8/2025 | Listed for sale | $2,199,900+783.5%$473/sqft |
Source: CTMLS #25009437 Report a problem | ||
| 3/20/2017 | Sold | $249,000-6%$54/sqft |
Source: CTMLS #16007097 Report a problem | ||
| 3/9/2017 | Pending sale | $265,000$57/sqft |
Source: Keller Williams - Charleston / Mt. Pleasant #16007097 Report a problem | ||
| 3/17/2016 | Listed for sale | $265,000+2.3%$57/sqft |
Source: Charleston Trident Multiple Listing Service, Inc. #16007097 Report a problem | ||
| 3/20/2007 | Sold | $259,000+187.8%$56/sqft |
Source: Public Record Report a problem | ||
| 4/28/2004 | Sold | $90,000$19/sqft |
Source: Public Record Report a problem | ||
Nearby homes
- $1,502,8004 bd3 ba3.7k sqft1861 W Canning Dr, Mount Pleasant, SC 29466Off Market
- $1,482,5005 bd3 ba3.7k sqft1853 W Canning Dr, Mount Pleasant, SC 29466Off Market
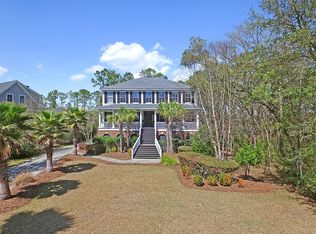
- $1,719,1005 bd5 ba4.2k sqft1845 W Canning Dr, Mount Pleasant, SC 29466Off Market

- $1,156,4004 bd4 ba3.2k sqft1865 W Canning Dr, Mount Pleasant, SC 29466Off Market
Get a cash offer in 3 minutes
Find out how much your home could sell for in as little as 3 minutes with a no-obligation cash offer.
Estimated market value
$2,054,100
