Situated on one of the loveliest lots in Conway Farms, this custom-built Cape Cod is certain to delight. Beautiful pond views & light-filled rooms, reclaimed hickory floors & a newer roof are just a few of the special features of this thoughtfully designed one-owner home. The wonderful floor plan boasts a first floor primary suite w/spacious closet & bath, an all white kitchen that flows seamlessly into an eating area w/charming window seat & the family room w/vaulted ceiling, a fireplace w/built-ins & doors opening to the backyard. The first floor also has a spacious living room w/fireplace & access to the terrace, a separate dining room as well as a cozy office/den. The second floor features two very large bedrooms w/incredible closets & a shared bath. The finished basement has a large recreation room w/built-ins plus two additional finished rooms perfect for exercise equipment or additional office space. This exceptional .61 acre property is beautifully landscaped w/lovely gardens, a paver patio & sweeping pond views. The coveted Conway Farms community has wonderful amenities including a clubhouse, tennis courts, swimming pool & walking paths....and is just minutes to the train, shopping & restaurants.
Closed
$1,195,000
1845 W North Pond Ln, Lake Forest, IL 60045
3beds
2,832sqft
Single Family Residence
Built in 1994
0.61 Acres Lot
$1,230,600 Zestimate®
$422/sqft
$5,746 Estimated rent
Home value
$1,230,600
$1.11M - $1.37M
$5,746/mo
Zestimate® history
Owner options
List your home for rent
$5,746/mo
Rent Zestimate®
Find your next renter with Zillow Rental Manager. Plus, with online applications, you can quickly screen prospective tenants – for free.
$5,746/mo
Rent Zestimate®
Refinance and save
$8,526/mo
Est. payment
Refinancing to a lower rate could help reduce your monthly payments and save thousands over the life of the loan.
$8,526/mo
Est. payment
Explore your selling options
Work with a Zillow partner agent
Leverage their expertise and Zillow's premium Showcase listings to get your home seen by more buyers.
Get startedList with your own agent
Get your home in front of millions of buyers by listing it on Zillow.
Learn how to do itSell it yourself
Take full control of how buyers see your home on Zillow by listing For Sale by Owner (FSBO).
List your homeWhat's special
Finished basementLarge bedroomsPond viewsShared bathSweeping pond viewsLight-filled roomsFirst floor primary suite
Zillow last checked:
Listing updated:
Listed by:
Katherine Hudson 847-416-0446,
Compass
Bought with:
Eileen Drake
Berkshire Hathaway HomeServices Chicago
Source: MRED as distributed by MLS GRID,MLS#: 12474423
Facts & features
Interior
Bedrooms & bathrooms
- Bedrooms: 3
- Bathrooms: 3
- Full bathrooms: 2
- 1/2 bathrooms: 1
Rooms
- Room types: Eating Area, Den, Office, Recreation Room, Play Room
Primary bedroom
- Features: Flooring (Carpet), Bathroom (Full)
- Level: Main
- Area: 221 Square Feet
- Dimensions: 13X17
Bedroom 2
- Features: Flooring (Carpet)
- Level: Second
- Area: 286 Square Feet
- Dimensions: 13X22
Bedroom 3
- Features: Flooring (Carpet)
- Level: Second
- Area: 286 Square Feet
- Dimensions: 13X22
Den
- Features: Flooring (Carpet)
- Level: Main
- Area: 224 Square Feet
- Dimensions: 16X14
Dining room
- Features: Flooring (Hardwood)
- Level: Main
- Area: 204 Square Feet
- Dimensions: 12X17
Eating area
- Features: Flooring (Hardwood)
- Level: Main
- Area: 144 Square Feet
- Dimensions: 18X8
Family room
- Features: Flooring (Hardwood)
- Level: Main
- Area: 272 Square Feet
- Dimensions: 16X17
Kitchen
- Features: Flooring (Hardwood)
- Level: Main
- Area: 156 Square Feet
- Dimensions: 12X13
Laundry
- Features: Flooring (Ceramic Tile)
- Level: Main
- Area: 60 Square Feet
- Dimensions: 10X6
Living room
- Features: Flooring (Carpet)
- Level: Main
- Area: 288 Square Feet
- Dimensions: 16X18
Office
- Features: Flooring (Carpet)
- Level: Basement
- Area: 156 Square Feet
- Dimensions: 13X12
Play room
- Features: Flooring (Carpet)
- Level: Basement
- Area: 247 Square Feet
- Dimensions: 13X19
Recreation room
- Features: Flooring (Carpet)
- Level: Basement
- Area: 1116 Square Feet
- Dimensions: 36X31
Heating
- Natural Gas, Forced Air
Cooling
- Central Air
Appliances
- Laundry: Main Level
Features
- Vaulted Ceiling(s), 1st Floor Bedroom, 1st Floor Full Bath, Built-in Features, Walk-In Closet(s)
- Flooring: Hardwood
- Basement: Finished,Full
- Number of fireplaces: 2
- Fireplace features: Family Room, Living Room
Interior area
- Total structure area: 0
- Total interior livable area: 2,832 sqft
Property
Parking
- Total spaces: 2
- Parking features: Garage Door Opener, Yes, Garage Owned, Attached, Garage
- Attached garage spaces: 2
- Has uncovered spaces: Yes
Accessibility
- Accessibility features: No Disability Access
Features
- Stories: 2
- Patio & porch: Patio
- Has view: Yes
- View description: Water, Back of Property
- Has water view: Yes
- Water view: Water,Back of Property
Lot
- Size: 0.61 Acres
- Dimensions: 107x266x122x327
Details
- Parcel number: 15012010460000
- Special conditions: List Broker Must Accompany
Construction
Type & style
- Home type: SingleFamily
- Architectural style: Cape Cod
- Property subtype: Single Family Residence
Materials
- Cedar
- Roof: Shake
Condition
- New construction: No
- Year built: 1994
Utilities & green energy
- Sewer: Public Sewer
- Water: Lake Michigan
Community & HOA
Community
- Features: Clubhouse, Park, Pool, Tennis Court(s), Street Lights, Street Paved
HOA
- Has HOA: Yes
- Services included: Insurance, Clubhouse, Pool, Snow Removal, Other
- HOA fee: $885 quarterly
Location
- Region: Lake Forest
Financial & listing details
- Price per square foot: $422/sqft
- Tax assessed value: $1,072,064
- Annual tax amount: $21,578
- Date on market: 9/26/2025
- Listing terms: Cash
- Ownership: Fee Simple w/ HO Assn.
Price history
| Date | Event | Price |
|---|---|---|
| 4/2/2026 | Sold | $1,195,000$422/sqft |
Source: Public Record Report a problem | ||
| 1/23/2026 | Sold | $1,195,000$422/sqft |
Source:  MRED as distributed by MLS GRID #12474423 Report a problem MRED as distributed by MLS GRID #12474423 Report a problem | ||
| 10/2/2025 | Contingent | $1,195,000$422/sqft |
Source: MRED as distributed by MLS GRID #12474423 Report a problem | ||
| 9/26/2025 | Listed for sale | $1,195,000+165.3%$422/sqft |
Source: MRED as distributed by MLS GRID #12474423 Report a problem | ||
| 11/4/1996 | Sold | $450,500+5.1%$159/sqft |
Source: Public Record Report a problem | ||
| 12/30/1994 | Sold | $428,500+314.7%$151/sqft |
Source: Public Record Report a problem | ||
| 1/7/1994 | Sold | $103,333$36/sqft |
Source: Public Record Report a problem | ||
Public tax history
| Year | Property taxes | Tax assessment |
|---|---|---|
| 2024 | $21,578 +0.7% | $379,044 +6.1% |
| 2023 | $21,418 +19.9% | $357,319 +6% |
| 2022 | $17,860 +7.1% | $337,157 +14.4% |
| 2021 | $16,680 +2.5% | $294,602 +0.7% |
| 2020 | $16,273 +3.6% | $292,420 +0.4% |
| 2019 | $15,711 +4.9% | $291,342 -3.9% |
| 2018 | $14,979 | $303,223 +2.4% |
| 2017 | $14,979 +5.9% | $296,145 +4.4% |
| 2016 | $14,144 +3.8% | $283,583 +6.9% |
| 2015 | $13,624 +1.9% | $265,204 +5.3% |
| 2014 | $13,367 +3.4% | $251,871 -0.2% |
| 2012 | $12,924 +7.4% | $252,376 -20.4% |
| 2011 | $12,034 -0.5% | $317,100 -6.1% |
| 2010 | $12,098 -13.7% | $337,533 -5.3% |
| 2009 | $14,026 +7.1% | $356,236 +3.1% |
| 2008 | $13,092 +1.2% | $345,455 +0.8% |
| 2006 | $12,931 +7% | $342,608 |
| 2005 | $12,083 -0.6% | -- |
| 2004 | $12,153 +104.8% | -- |
| 2003 | $5,934 -47.9% | -- |
| 2002 | $11,387 +107.4% | -- |
| 2001 | $5,489 -48.4% | $239,584 +7.1% |
| 2000 | $10,647 | $223,725 |
Find assessor info on the county website
Neighborhood: 60045
Nearby homes
- $1,304,800-- bd4 ba2.3k sqft1855 W North Pond Ln, Lake Forest, IL 60045Off Market
- $1,300,0005 bd5 ba4k sqft1835 W North Pond Ln, Lake Forest, IL 60045Sold
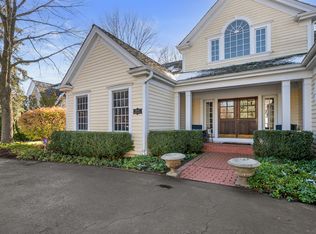
- $1,021,9003 bd3 ba2.3k sqft1875 W North Pond Ln, Lake Forest, IL 60045Off Market
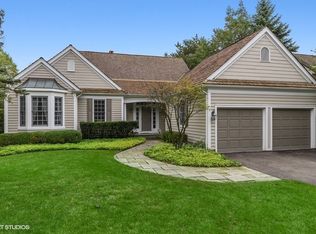
- $1,275,0003 bd3 ba3.6k sqft1830 W North Pond Ln, Lake Forest, IL 60045Sold
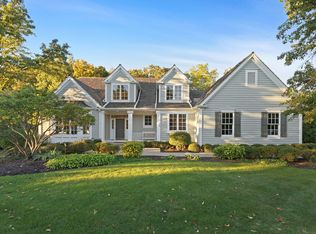
- $3-- bd-- ba-- sqftConway Farms Dr, Lake forest, IL 60045Off Market
- $1,800,0003 bd4 ba3.2k sqft1825 W North Pond Ln, Lake Forest, IL 60045Sold
- $1,145,9003 bd4 ba2.5k sqft260 S South Shore Ln, Lake Forest, IL 60045Off Market
- $1,474,8003 bd4 ba3.5k sqft275 S South Shore Ln, Lake Forest, IL 60045Off Market
Nearby schools
GreatSchools rating
- 10/10Deer Path Middle School EastGrades: 5-6Distance: 0.8 mi
- 10/10Deer Path Middle School WestGrades: 7-8Distance: 0.8 mi
- 9/10Lake Forest High SchoolGrades: 9-12Distance: 3.3 mi
Schools provided by the listing agent
- Elementary: Everett Elementary School
- Middle: Deer Path Middle School
- High: Lake Forest High School
- District: 67
Source: MRED as distributed by MLS GRID. This data may not be complete. We recommend contacting the local school district to confirm school assignments for this home.
Get a cash offer in 3 minutes
Find out how much your home could sell for in as little as 3 minutes with a no-obligation cash offer.
Estimated market value
$1,230,600
Get a cash offer in 3 minutes
Find out how much your home could sell for in as little as 3 minutes with a no-obligation cash offer.
Estimated market value
$1,230,600
- Illinois
- Lake County
- Lake Forest
- 60045
- 1845 W North Pond Ln
Nearby cities
Nearby zip codes
Other Lake Forest Topics
