The One You Have Been Waiting For! A Luxurious Cape Cod Retreat with Unrivaled Pond Views in Prestigious Conway Farms. Welcome to an extraordinary reimagined Cape Cod residence where timeless elegance meets modern sophistication. Perfectly sited to capture sweeping views of one of Conway Farms' most tranquil and picturesque ponds, this home delivers an unparalleled lifestyle of comfort, beauty, and luxury. Every detail of this stunning property has been thoughtfully curated and remodeled, inside and out, to reflect the highest standards of design and craftsmanship. Step into a sunlit interior where oversized windows, custom cabinetry with built-in glass panels, and strategically placed skylights bathe every room in natural light. The centerpiece of the home is a truly spectacular gourmet kitchen, designed for both the passionate chef and the consistent entertainer. Featuring an expansive quartz island, sleek quartz countertops, Wolf range, Sub-Zero refrigerator, Bosch dishwasher, Sub-Zero wine fridge, built-in refrigeration drawers, and a wet bar with wine storage. Enjoy the convenience of a designated mudroom off the garage with custom built-in lockers, and a built-in pocket dog door. From here, enjoy a seamless flow into the inviting family room, adorned with a coffered ceiling, bespoke built-ins, and a gas fireplace with a remote starter, creating the perfect ambiance for cozy evenings or sophisticated gatherings. The luxurious first-floor primary suite offers a private sanctuary with peaceful pond views, a generous walk-in closet, and a spa-inspired bath complete with a rejuvenating luxury shower. For added convenience, laundry is located both within the primary suite and on the upper level, ensuring daily ease and flexibility. Work from home with the convenience of a first-floor office located off of the dining room. Upstairs, spread out in two spacious bedrooms, each with deep walk-in closets and en suite bathrooms in each room. Additional storage available in an accessible attic. These rooms are are complemented by a versatile loft, ideal for family, guests, or additional work-from-home needs. The finished and ample storage section of the basement level extends the home's living space with high-end luxury vinyl plank flooring, and abundant space for storage, recreation, entertaining, or quiet retreat. Outside, the experience is just as extraordinary. Multiple private paver patios, surrounded by lush professional landscaping perfect for lounging and elegant outdoor entertaining. A brand-new stone pathway, and mature plantings create a resort-like ambiance rarely found in a residential setting. Continue the entertainment to an additional custom built patio running right next to the pond which takes this entertainment paradise to another level. This remarkable residence has been comprehensively updated with no detail overlooked: All New Andersen Windows, rich wood siding, new garage doors with epoxy-finished floors, a newly paved driveway, custom interior doors, upgraded designer lighting and fixtures, and elegant window treatments throughout. State-of-the-art mechanicals include dual-zone HVAC with both furnaces replaced in 2024 and a new water heater installed in 2022, providing comfort, efficiency, and peace of mind. Set within the coveted Conway Farms community, this home offers access to an exceptional lifestyle with optional social memberships through the HOA. Access to the community swimming pool and tennis courts. The idyllic pond just beyond your windows is home to graceful koi fish, offering a daily connection to nature and tranquility. Move-in ready and masterfully designed for refined living and unforgettable entertaining, this is more than just a home, it is a statement of style, serenity, and prestige. A rare opportunity to own one of Conway Farms' finest residences in an extraordinary setting.
Closed
$1,800,000
1825 W North Pond Ln, Lake Forest, IL 60045
3beds
3,235sqft
Single Family Residence
Built in 1994
0.39 Acres Lot
$1,887,500 Zestimate®
$556/sqft
$6,228 Estimated rent
Home value
$1,887,500
$1.70M - $2.10M
$6,228/mo
Zestimate® history
Owner options
List your home for rent
$6,228/mo
Rent Zestimate®
Find your next renter with Zillow Rental Manager. Plus, with online applications, you can quickly screen prospective tenants – for free.
$6,228/mo
Rent Zestimate®
Refinance and save
$12,395/mo
Est. payment
Refinancing to a lower rate could help reduce your monthly payments and save thousands over the life of the loan.
$12,395/mo
Est. payment
Explore your selling options
Work with a Zillow partner agent
Leverage their expertise and Zillow's premium Showcase listings to get your home seen by more buyers.
Get startedList with your own agent
Get your home in front of millions of buyers by listing it on Zillow.
Learn how to do itSell it yourself
Take full control of how buyers see your home on Zillow by listing For Sale by Owner (FSBO).
List your homeWhat's special
Zillow last checked:
Listing updated:
Listed by:
Zach Criswell 847-721-8946,
NextHome Oak Street Realty
Bought with:
Patrick Malloy
NextHome Oak Street Realty
Source: MRED as distributed by MLS GRID,MLS#: 12450380
Facts & features
Interior
Bedrooms & bathrooms
- Bedrooms: 3
- Bathrooms: 4
- Full bathrooms: 3
- 1/2 bathrooms: 1
Rooms
- Room types: Loft, Storage, Recreation Room, Office
Primary bedroom
- Features: Flooring (Hardwood), Window Treatments (Blinds, Curtains/Drapes), Bathroom (Full)
- Level: Main
- Area: 306 Square Feet
- Dimensions: 18X17
Bedroom 2
- Features: Flooring (Hardwood), Window Treatments (Curtains/Drapes)
- Level: Second
- Area: 196 Square Feet
- Dimensions: 14X14
Bedroom 3
- Features: Flooring (Hardwood), Window Treatments (Curtains/Drapes)
- Level: Second
- Area: 225 Square Feet
- Dimensions: 15X15
Dining room
- Features: Flooring (Hardwood), Window Treatments (Blinds, Curtains/Drapes)
- Level: Main
- Area: 195 Square Feet
- Dimensions: 15X13
Family room
- Features: Flooring (Hardwood), Window Treatments (Blinds, Curtains/Drapes)
- Level: Main
- Area: 224 Square Feet
- Dimensions: 16X14
Kitchen
- Features: Kitchen (Eating Area-Breakfast Bar, Eating Area-Table Space, Pantry-Closet), Flooring (Hardwood), Window Treatments (Blinds)
- Level: Main
- Area: 273 Square Feet
- Dimensions: 21X13
Laundry
- Features: Flooring (Ceramic Tile), Window Treatments (Blinds)
- Level: Main
- Area: 96 Square Feet
- Dimensions: 6X16
Living room
- Features: Flooring (Hardwood), Window Treatments (Curtains/Drapes)
- Level: Main
- Area: 330 Square Feet
- Dimensions: 22X15
Loft
- Features: Flooring (Hardwood), Window Treatments (Curtains/Drapes)
- Level: Second
- Area: 187 Square Feet
- Dimensions: 17X11
Office
- Features: Flooring (Hardwood)
- Level: Main
- Area: 154 Square Feet
- Dimensions: 11X14
Recreation room
- Features: Flooring (Wood Laminate)
- Level: Basement
- Area: 450 Square Feet
- Dimensions: 15X30
Storage
- Features: Flooring (Other)
- Level: Basement
- Area: 666 Square Feet
- Dimensions: 18X37
Heating
- Natural Gas, Forced Air, Sep Heating Systems - 2+, Zoned
Cooling
- Central Air
Appliances
- Included: Double Oven, Microwave, Dishwasher, High End Refrigerator, Bar Fridge, Washer, Dryer, Disposal, Stainless Steel Appliance(s), Wine Refrigerator, Range Hood, Humidifier
- Laundry: Main Level
Features
- Cathedral Ceiling(s), 1st Floor Bedroom
- Flooring: Hardwood
- Windows: Skylight(s)
- Basement: Finished,Partial
- Attic: Dormer
- Number of fireplaces: 1
- Fireplace features: Wood Burning, Living Room
Interior area
- Total structure area: 0
- Total interior livable area: 3,235 sqft
Property
Parking
- Total spaces: 2
- Parking features: Asphalt, Garage Door Opener, On Site, Garage Owned, Attached, Garage
- Attached garage spaces: 2
- Has uncovered spaces: Yes
Accessibility
- Accessibility features: No Disability Access
Features
- Stories: 1.5
- Patio & porch: Patio
- Has view: Yes
- View description: Back of Property
- Has water view: Yes
- Water view: Back of Property
- Waterfront features: Pond
Lot
- Size: 0.39 Acres
- Dimensions: 71x235x70x236
- Features: Landscaped
Details
- Parcel number: 15012010500000
- Special conditions: None
- Other equipment: TV-Cable, Ceiling Fan(s), Sump Pump
Construction
Type & style
- Home type: SingleFamily
- Architectural style: Cape Cod
- Property subtype: Single Family Residence
Materials
- Brick, Cedar
- Foundation: Concrete Perimeter
- Roof: Shake
Condition
- New construction: No
- Year built: 1994
- Major remodel year: 2024
Details
- Builder model: CUSTOM
Utilities & green energy
- Electric: 200+ Amp Service
- Sewer: Public Sewer
- Water: Public
Community & HOA
Community
- Features: Clubhouse, Park, Pool, Tennis Court(s), Street Lights, Street Paved
- Security: Security System, Carbon Monoxide Detector(s)
- Subdivision: Conway Farms
HOA
- Has HOA: Yes
- Services included: Insurance, Clubhouse, Pool, Snow Removal, Other
- HOA fee: $885 quarterly
Location
- Region: Lake Forest
Financial & listing details
- Price per square foot: $556/sqft
- Tax assessed value: $847,560
- Annual tax amount: $16,219
- Date on market: 8/20/2025
- Listing terms: Cash
- Ownership: Fee Simple
Price history
| Date | Event | Price |
|---|---|---|
| 9/26/2025 | Sold | $1,800,000+12.9%$556/sqft |
Source:  MRED as distributed by MLS GRID #12450380 Report a problem MRED as distributed by MLS GRID #12450380 Report a problem | ||
| 8/27/2025 | Pending sale | $1,595,000$493/sqft |
Source:  NextHome #12450380 Report a problem NextHome #12450380 Report a problem | ||
| 8/27/2025 | Contingent | $1,595,000$493/sqft |
Source: MRED as distributed by MLS GRID #12450380 Report a problem | ||
| 8/20/2025 | Listed for sale | $1,595,000+155.2%$493/sqft |
Source: MRED as distributed by MLS GRID #12450380 Report a problem | ||
| 10/11/2018 | Sold | $625,000-8%$193/sqft |
Source: MRED as distributed by MLS GRID #10032301 Report a problem | ||
| 9/6/2018 | Pending sale | $679,000$210/sqft |
Source: RE/MAX Center #10032301 Report a problem | ||
| 7/27/2018 | Price change | $679,000-1.5%$210/sqft |
Source: RE/MAX Center #10032301 Report a problem | ||
| 5/11/2018 | Price change | $689,000-1.4%$213/sqft |
Source: RE/MAX Center #09916356 Report a problem | ||
| 4/14/2018 | Listed for sale | $699,000+82.7%$216/sqft |
Source: RE/MAX Center #09916356 Report a problem | ||
| 4/26/1994 | Sold | $382,666$118/sqft |
Source: Public Record Report a problem | ||
Public tax history
| Year | Property taxes | Tax assessment |
|---|---|---|
| 2024 | $17,058 +5.2% | $299,668 +6.1% |
| 2023 | $16,219 +1.7% | $282,492 +6% |
| 2022 | $15,943 +3% | $266,552 -0.9% |
| 2021 | $15,480 +2.6% | $269,006 +0.7% |
| 2020 | $15,091 +3.6% | $267,013 +0.4% |
| 2019 | $14,566 +6.5% | $266,028 -2.5% |
| 2018 | $13,678 | $272,825 +2.4% |
| 2017 | $13,678 +5.7% | $266,457 +4.4% |
| 2016 | $12,942 -8.4% | $255,154 +6.9% |
| 2015 | $14,123 +1.9% | $238,617 -6.7% |
| 2014 | $13,857 +1.6% | $255,704 -0.2% |
| 2012 | $13,633 +1.8% | $256,217 -10.4% |
| 2011 | $13,388 +12.4% | $285,936 +4.1% |
| 2010 | $11,915 +3.6% | $274,748 -17.3% |
| 2009 | $11,504 -6.8% | $332,338 +3.1% |
| 2008 | $12,345 +8.3% | $322,282 +7.8% |
| 2006 | $11,395 +8% | $298,878 |
| 2005 | $10,552 -0.6% | -- |
| 2004 | $10,615 +2.7% | -- |
| 2003 | $10,335 +4.3% | -- |
| 2002 | $9,911 +3.9% | -- |
| 2001 | $9,538 +3.2% | $206,952 +7.2% |
| 2000 | $9,241 | $192,995 |
Find assessor info on the county website
Neighborhood: 60045
Nearby homes
- $1,412,300-- bd3 ba2.4k sqft1815 W North Pond Ln, Lake Forest, IL 60045Off Market
- $1,300,0005 bd5 ba4k sqft1835 W North Pond Ln, Lake Forest, IL 60045Sold
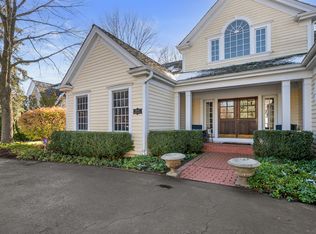
- $1,633,9004 bd4 ba3.3k sqft1795 W North Pond Ln, Lake Forest, IL 60045Off Market
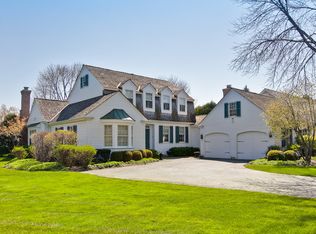
- $1,195,0003 bd3 ba2.8k sqft1845 W North Pond Ln, Lake Forest, IL 60045Sold
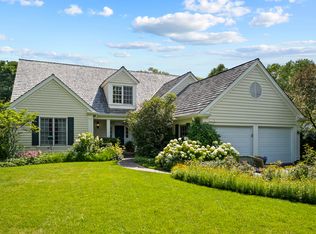
- $1,345,000-- bd3 ba2.8k sqft293 S South Shore Ln, Lake Forest, IL 60045Off Market
- $1,275,0003 bd3 ba3.6k sqft1830 W North Pond Ln, Lake Forest, IL 60045Sold
- $1,396,500-- bd3 ba3.2k sqft1800 W North Pond Ln, Lake Forest, IL 60045Off Market
- $1,050,0004 bd4 ba2.5k sqft289 S South Shore Ln, Lake Forest, IL 60045Sold
Nearby schools
GreatSchools rating
- 10/10Everett Elementary SchoolGrades: K-4Distance: 0.7 mi
- 10/10Deer Path Middle School WestGrades: 7-8Distance: 0.7 mi
- 9/10Lake Forest High SchoolGrades: 9-12Distance: 3.3 mi
Schools provided by the listing agent
- Elementary: Everett Elementary School
- Middle: Deer Path Middle School
- High: Lake Forest High School
- District: 67
Source: MRED as distributed by MLS GRID. This data may not be complete. We recommend contacting the local school district to confirm school assignments for this home.
Get a cash offer in 3 minutes
Find out how much your home could sell for in as little as 3 minutes with a no-obligation cash offer.
Estimated market value
$1,887,500
Get a cash offer in 3 minutes
Find out how much your home could sell for in as little as 3 minutes with a no-obligation cash offer.
Estimated market value
$1,887,500
- Illinois
- Lake County
- Lake Forest
- 60045
- 1825 W North Pond Ln
Nearby cities
Nearby zip codes
Other Lake Forest Topics
