Live like you're on vacation every day at this fantastic home in Conway Farms! Enjoy the ease of ranch-style living with a spacious first-floor primary suite, full bath, and laundry, all seamlessly integrated into an open-concept floorplan with natural light pouring in. From the moment you step inside, you're welcomed by a striking two-story foyer with herringbone-patterned hardwood floors. The great room impresses with soaring ceilings and expansive windows that frame pond views. Step out onto the extended bluestone patio, perfect for entertaining, grilling, or relaxing outdoors. The formal dining room features tray ceilings and newer marble flooring. The private office (den) with French doors and a gas fireplace provides the perfect space to work from home in style. The expansive kitchen includes a center island, generous eat-in area, abundant cabinetry, and a nearby mudroom for added storage just off the attached 2-car garage (epoxy floor and EV unit). Upstairs, you'll find two generously sized bedrooms and a full bath, offering privacy and comfort for family. The finished lower level is ideal for a guest or caretaker, complete with a fourth bedroom, full bath, family room, and a second full kitchen. NEW cedar shake roof (2024). Conway Farms offers resort-style amenities including a clubhouse, swimming pool, tennis courts, walking paths, parks, and golf course access (membership optional) - all in one of the North Shore's most desirable communities, just minutes from elevated shopping, dining, and travel/airports.
Closed
$1,050,000
289 S South Shore Ln, Lake Forest, IL 60045
4beds
2,582sqft
Single Family Residence
Built in 1994
0.39 Acres Lot
$1,070,500 Zestimate®
$407/sqft
$6,521 Estimated rent
Home value
$1,070,500
$1.02M - $1.12M
$6,521/mo
Zestimate® history
Owner options
List your home for rent
$6,521/mo
Rent Zestimate®
Find your next renter with Zillow Rental Manager. Plus, with online applications, you can quickly screen prospective tenants – for free.
$6,521/mo
Rent Zestimate®
Refinance and save
$7,599/mo
Est. payment
Refinancing to a lower rate could help reduce your monthly payments and save thousands over the life of the loan.
$7,599/mo
Est. payment
Explore your selling options
Work with a Zillow partner agent
Leverage their expertise and Zillow's premium Showcase listings to get your home seen by more buyers.
Get startedList with your own agent
Get your home in front of millions of buyers by listing it on Zillow.
Learn how to do itSell it yourself
Take full control of how buyers see your home on Zillow by listing For Sale by Owner (FSBO).
List your homeWhat's special
Ranch-style livingOpen-concept floorplanNatural light pouring inMudroom for added storageAbundant cabinetryStriking two-story foyerGenerous eat-in area
Zillow last checked:
Listing updated:
Listed by:
Kelly Dunn Rynes 847-510-5000,
Berkshire Hathaway HomeServices Chicago
Bought with:
Maureen O'Grady-Tuohy
Berkshire Hathaway HomeServices Chicago
Source: MRED as distributed by MLS GRID,MLS#: 12468768
Facts & features
Interior
Bedrooms & bathrooms
- Bedrooms: 4
- Bathrooms: 4
- Full bathrooms: 3
- 1/2 bathrooms: 1
Rooms
- Room types: Eating Area, Office, Kitchen
Primary bedroom
- Features: Flooring (Carpet), Bathroom (Full)
- Level: Main
- Area: 234 Square Feet
- Dimensions: 18X13
Bedroom 2
- Features: Flooring (Carpet)
- Level: Second
- Area: 208 Square Feet
- Dimensions: 16X13
Bedroom 3
- Features: Flooring (Carpet)
- Level: Second
- Area: 143 Square Feet
- Dimensions: 13X11
Bedroom 4
- Features: Flooring (Wood Laminate)
- Level: Basement
- Area: 429 Square Feet
- Dimensions: 13X33
Dining room
- Features: Flooring (Stone)
- Level: Main
- Area: 234 Square Feet
- Dimensions: 18X13
Eating area
- Features: Flooring (Hardwood)
- Level: Main
- Area: 176 Square Feet
- Dimensions: 16X11
Family room
- Features: Flooring (Hardwood)
- Level: Basement
- Area: 345 Square Feet
- Dimensions: 23X15
Kitchen
- Features: Kitchen (Eating Area-Table Space, Island), Flooring (Hardwood)
- Level: Main
- Area: 195 Square Feet
- Dimensions: 15X13
Kitchen 2nd
- Level: Basement
- Area: 156 Square Feet
- Dimensions: 13X12
Laundry
- Level: Main
- Area: 60 Square Feet
- Dimensions: 10X6
Living room
- Features: Flooring (Hardwood)
- Level: Main
- Area: 384 Square Feet
- Dimensions: 24X16
Office
- Features: Flooring (Hardwood)
- Level: Main
- Area: 156 Square Feet
- Dimensions: 13X12
Heating
- Natural Gas, Forced Air
Cooling
- Central Air
Appliances
- Included: Microwave, Dishwasher, Refrigerator, Washer, Dryer, Disposal
- Laundry: Main Level, Sink
Features
- Cathedral Ceiling(s), 1st Floor Bedroom, In-Law Floorplan, 1st Floor Full Bath, Walk-In Closet(s), Separate Dining Room
- Flooring: Hardwood, Carpet
- Doors: Storm Door(s)
- Windows: Screens, Window Treatments, Drapes
- Basement: Finished,Rec/Family Area,Full
- Number of fireplaces: 1
- Fireplace features: Gas Log, Other, Den/Library
Interior area
- Total structure area: 0
- Total interior livable area: 2,582 sqft
Property
Parking
- Total spaces: 4
- Parking features: Asphalt, Brick Driveway, Garage Door Opener, Yes, Garage Owned, Attached, Driveway, Garage
- Attached garage spaces: 2
- Has uncovered spaces: Yes
Accessibility
- Accessibility features: No Disability Access
Features
- Stories: 2
- Patio & porch: Patio
- Has view: Yes
- View description: Back of Property
- Has water view: Yes
- Water view: Back of Property
- Waterfront features: Pond
Lot
- Size: 0.39 Acres
- Dimensions: 145X102
- Features: Cul-De-Sac, Landscaped
Details
- Parcel number: 15012010590000
- Special conditions: List Broker Must Accompany
- Other equipment: Intercom, Ceiling Fan(s), Sump Pump, Sprinkler-Lawn
Construction
Type & style
- Home type: SingleFamily
- Architectural style: Cape Cod
- Property subtype: Single Family Residence
Materials
- Cedar
- Foundation: Concrete Perimeter
- Roof: Shake
Condition
- New construction: No
- Year built: 1994
Utilities & green energy
- Electric: 200+ Amp Service
- Sewer: Public Sewer, Storm Sewer
- Water: Lake Michigan, Public
Community & HOA
Community
- Features: Pool, Tennis Court(s), Lake, Curbs, Sidewalks, Street Lights, Street Paved
- Security: Security System, Carbon Monoxide Detector(s)
- Subdivision: Conway Farms
HOA
- Has HOA: Yes
- Services included: Insurance, Clubhouse, Pool, Snow Removal, Other
- HOA fee: $885 quarterly
Location
- Region: Lake Forest
Financial & listing details
- Price per square foot: $407/sqft
- Tax assessed value: $941,260
- Annual tax amount: $18,460
- Date on market: 9/16/2025
- Listing terms: Cash
- Ownership: Fee Simple
Price history
| Date | Event | Price |
|---|---|---|
| 5/26/2026 | Sold | $1,050,000-6.3%$407/sqft |
Source:  MRED as distributed by MLS GRID #12468768 Report a problem MRED as distributed by MLS GRID #12468768 Report a problem | ||
| 5/22/2026 | Pending sale | $1,120,000$434/sqft |
Source: MRED as distributed by MLS GRID #12468768 Report a problem | ||
| 4/18/2026 | Contingent | $1,120,000$434/sqft |
Source: MRED as distributed by MLS GRID #12468768 Report a problem | ||
| 2/24/2026 | Price change | $1,120,000-2.5%$434/sqft |
Source: MRED as distributed by MLS GRID #12468768 Report a problem | ||
| 9/16/2025 | Listed for sale | $1,149,000$445/sqft |
Source: MRED as distributed by MLS GRID #12468768 Report a problem | ||
| 9/9/2025 | Listing removed | $1,149,000$445/sqft |
Source: MRED as distributed by MLS GRID #12374719 Report a problem | ||
| 7/13/2025 | Price change | $1,149,000-4.2%$445/sqft |
Source: MRED as distributed by MLS GRID #12374719 Report a problem | ||
| 5/27/2025 | Listed for sale | $1,199,000-7%$464/sqft |
Source: MRED as distributed by MLS GRID #12374719 Report a problem | ||
| 8/17/2023 | Listing removed | -- |
Source: MRED as distributed by MLS GRID #11789600 Report a problem | ||
| 5/23/2023 | Listed for sale | $1,289,000+24.5%$499/sqft |
Source: MRED as distributed by MLS GRID #11789600 Report a problem | ||
| 6/21/2007 | Sold | $1,035,000$401/sqft |
Source: Public Record Report a problem | ||
| 11/7/2006 | Sold | $1,035,000+59.5%$401/sqft |
Source: Public Record Report a problem | ||
| 9/22/1999 | Sold | $649,000+12.3%$251/sqft |
Source: Public Record Report a problem | ||
| 6/28/1994 | Sold | $578,000$224/sqft |
Source: Public Record Report a problem | ||
Public tax history
| Year | Property taxes | Tax assessment |
|---|---|---|
| 2024 | $18,460 +0.9% | $332,796 +6.1% |
| 2023 | $18,295 +19.5% | $313,722 +6% |
| 2022 | $15,315 +3.1% | $296,020 +14.4% |
| 2021 | $14,861 +2.5% | $258,658 +0.7% |
| 2020 | $14,497 +3.6% | $256,742 +0.4% |
| 2019 | $13,992 +5.3% | $255,795 -3.6% |
| 2018 | $13,292 | $265,315 +2.4% |
| 2017 | $13,292 +5.7% | $259,122 +4.4% |
| 2016 | $12,577 -8.4% | $248,130 +6.9% |
| 2015 | $13,725 +4.1% | $232,049 -6.7% |
| 2014 | $13,189 +1.1% | $248,662 -0.2% |
| 2012 | $13,047 +1.7% | $249,160 -10.5% |
| 2011 | $12,835 -3.3% | $278,262 -10% |
| 2010 | $13,273 +3.5% | $309,317 -5.3% |
| 2009 | $12,820 +7.1% | $326,456 +3.1% |
| 2008 | $11,967 +3.6% | $316,578 +3.5% |
| 2006 | $11,546 +5.6% | $306,012 |
| 2005 | $10,930 -0.6% | -- |
| 2004 | $10,992 +2.3% | -- |
| 2003 | $10,742 +3.4% | -- |
| 2002 | $10,391 | -- |
| 2001 | -- | $216,863 +7.3% |
| 2000 | $9,680 | $202,034 |
Find assessor info on the county website
Neighborhood: 60045
Nearby homes
- $1,345,000-- bd3 ba2.8k sqft293 S South Shore Ln, Lake Forest, IL 60045Off Market
- $1,564,5004 bd4 ba3.5k sqft285 S South Shore Ln, Lake Forest, IL 60045Off Market
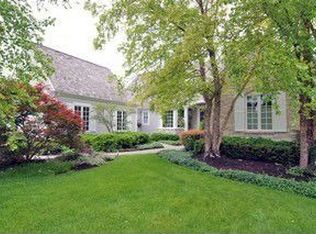
- $1,443,900-- bd2 ba2.9k sqft297 S South Shore Ln, Lake Forest, IL 60045Off Market
- $1,480,2003 bd4 ba3.5k sqft275 S South Shore Ln, Lake Forest, IL 60045Off Market
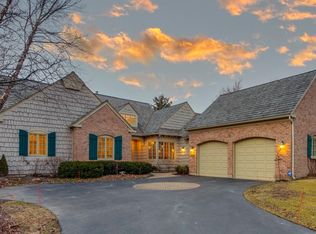
- $3-- bd-- ba-- sqftConway Farms Dr, Lake forest, IL 60045Off Market
- $1,300,0005 bd5 ba4k sqft1835 W North Pond Ln, Lake Forest, IL 60045Sold
- $1,800,0003 bd4 ba3.2k sqft1825 W North Pond Ln, Lake Forest, IL 60045Sold
- $1,444,4005 bd6 ba5.6k sqft300 S South Shore Ln, Lake Forest, IL 60045Off Market
Nearby schools
GreatSchools rating
- 10/10Everett Elementary SchoolGrades: K-4Distance: 0.7 mi
- 10/10Deer Path Middle School WestGrades: 7-8Distance: 0.7 mi
- 9/10Lake Forest High SchoolGrades: 9-12Distance: 3.4 mi
Schools provided by the listing agent
- Elementary: Everett Elementary School
- Middle: Deer Path Middle School
- High: Lake Forest High School
- District: 67
Source: MRED as distributed by MLS GRID. This data may not be complete. We recommend contacting the local school district to confirm school assignments for this home.
Get a cash offer in 3 minutes
Find out how much your home could sell for in as little as 3 minutes with a no-obligation cash offer.
Estimated market value
$1,070,500
Get a cash offer in 3 minutes
Find out how much your home could sell for in as little as 3 minutes with a no-obligation cash offer.
Estimated market value
$1,070,500
- Illinois
- Lake County
- Lake Forest
- 60045
- 289 S South Shore Ln
Nearby cities
Nearby zip codes
Other Lake Forest Topics
