Skip main navigation
Off market
  • Price Unknown

    1845 W Superior St #2, Chicago, IL 60622

    3beds
    2baths
    2,700sqft
    Apartment
    Built in ----
    -- sqft lot
    $-- Zestimate®
    $--/sqft
    $5,149 Estimated rent

    Home value

    Not available

    Estimated sales range

    Not available

    $5,149/mo

    Zestimate® history
    Loading
    Loading...

    Owner options

    List your home for rent

    $5,149/mo

    Rent Zestimate®

    Find your next renter with Zillow Rental Manager. Plus, with online applications, you can quickly screen prospective tenants – for free.

    Learn more

    $5,149/mo

    Rent Zestimate®

    Refinance and save

    Refinancing to a lower rate could help reduce your monthly payments and save thousands over the life of the loan.

    See today's rates

    Explore your selling options

    Work with a Zillow partner agent

    Leverage their expertise and Zillow's premium Showcase listings to get your home seen by more buyers.

    Get started

    List with your own agent

    Get your home in front of millions of buyers by listing it on Zillow.

    Learn how to do it

    Sell it yourself

    Take full control of how buyers see your home on Zillow by listing For Sale by Owner (FSBO).

    List your home

    What's special

    Half bathroomDouble vanity sinksElevated deckVaulted ceilingsHardwood floors throughoutModern amenitiesCeiling fans

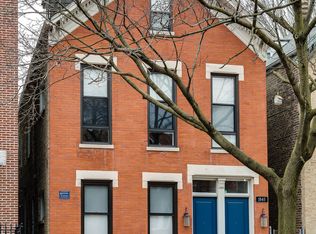
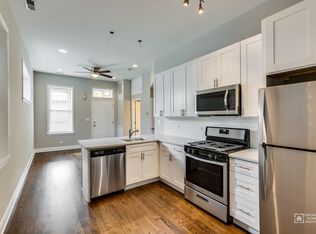
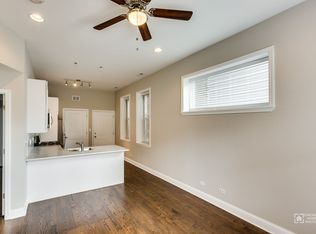
    A classic Chicago all-brick beauty with fully remodeled features, this duplex-up doesn't disappoint! Perched up on the top two floors of this quaint residential building, this one's got everything you need. Including three spaciously afforded bedrooms, two full bathrooms, and one half bathroom, this entire unit has been spruced up with modern amenities and aesthetic! Boasting white cabinets throughout the kitchen with stately quartz countertops, it's all light and bright throughout. Tons of cabinet storage space up, down, and all around the three-seater island - cook up a feast while socializing with everyone. High end stainless steel appliances accentuate this space against the backdrop of the mosaic herringbone backsplash. Form and function abound here. The main level's combined family room is comfortable and sunny, with updated windows allowing all the southern exposed light to beam brightly. Hardwood floors throughout will lead you to the main level primary bedroom with attached full bathroom and walk-in closet. Experience true luxury in this primary bathroom. Double vanity sinks with a shower experience like no other. Too much to name here - you've already seen the pictures! And the adjoined office/den space provides you the quiet privacy needed to address the items of the day. Head on upstairs and enjoy the vaulted ceilings of the lofted family room. Exposed timber is shown off by the perfectly placed skylights, with clean, cool carpet. Enjoy two more bedrooms up top, each with ceiling fans to keep this converted attic space comfortable beyond belief. Updated electric, updated plumbing throughout, the second level laundry space is conveniently located. And fully dimming LEDs throughout the home. Love the outdoors on your elevated deck as you overlook the shared yard space. Updated hardscaping is seen throughout the grounds, so know there were no stones left unturned when this building was remodeled in recent history. Lastly, enjoy your TWO dedicated garage parkings spots while never having to find street parking again. Garage is extra deep and includes built-storage system plus additional storage space in attic if needed. This home is truly updated to enjoy all four Chicago seasons.

    This property is off market, which means it's not currently listed for sale or rent on Zillow. This may be different from what's available on other websites or public sources.
    Facts & features

    Interior

    Bedrooms & bathrooms
    • Bedrooms: 3
    • Bathrooms: 2.5
    Heating
    • Forced air
    Cooling
    • Other
    Appliances
    • Included: Dishwasher, Dryer, Washer
    • Laundry: In Unit
    Features
    • Flooring: Hardwood
    Interior area
    • Total interior livable area: 2,700 sqft

    Property

    Parking
    • Parking features: Garage - Detached

    Construction

    Type & style
    • Home type: Apartment

    Community & HOA

    Location
    • Region: Chicago

    Price history

    DateEventPrice
    9/20/2022Listing removed--
    Source: Zillow Rental Manager Report a problem
    8/23/2022Price change$4,000-4.8%$1/sqft
    Source: Zillow Rental Network Premium_1 Report a problem
    8/2/2022Price change$4,200-2.3%$2/sqft
    Source: Zillow Rental Network Premium_1 Report a problem
    7/25/2022Price change$4,300-4.4%$2/sqft
    Source: Zillow Rental Network Premium_1 Report a problem
    7/13/2022Price change$4,500+16.1%$2/sqft
    Source: Zillow Rental Network Premium_1 Report a problem
    7/2/2022Listed for rent$3,875$1/sqft
    Source: Zillow Rental Network Premium_1 Report a problem
    6/19/2020Listing removed$3,875$1/sqft
    Source: Rockwell Property Co. Report a problem
    6/11/2020Price change$3,875-3%$1/sqft
    Source: Rockwell Property Co. Report a problem
    5/15/2020Listed for rent$3,995$1/sqft
    Source: Rockwell Property Co. Report a problem

    Public tax history

    Tax history is unavailable.

    Neighborhood: West Town

    Nearby schools

    GreatSchools rating