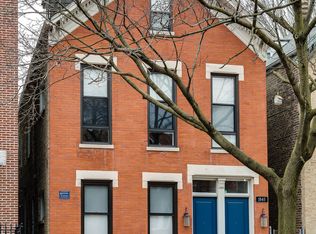
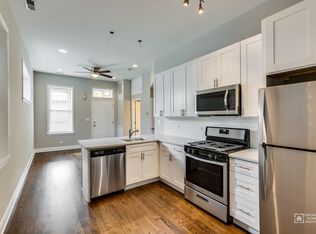
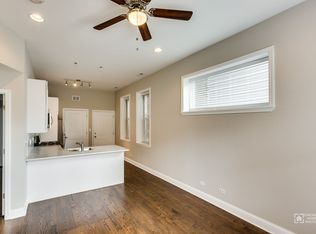
Prime East Ukrainian Village! Solid Brick 3 Flat with oversized Cinderblock 2 Car garage. Each unit with 3 bedrooms per unit, Livingroom ,Diningroom,1 bathroom & central air. Property Sold As-Is Conditions. Two units rented " tenants rights apply.1st Floor tenant $1500 per month and is month to month been there 10 years and responsible for electricity , heat and gas.2nd floor vacant.3rd Floor will be vacant also. Huge block 2 car garage with extended shade will be vacant at closing. Roof and tuck point 2020.All three with unit with central air installed 2007-2011. 3rd floor new furnace Dec.2025. Crawl space access kitchen area in first floor. Only steps from Chicago Ave shops, restaurants, parks, public transportation CTA Blue Line and much more.
Contingent
$969,900
1841 W Superior St, Chicago, IL 60622
9beds
--sqft
Multi Family
Built in 1888
-- sqft lot
$-- Zestimate®
$--/sqft
$-- HOA
What's special
- 96 days
- 648
- 43
Zillow last checked:
Listing updated:
Listed by:
Salvador Gonzalez (773)964-8989,
RE/MAX Mi Casa
Source: MRED as distributed by MLS GRID,MLS#: 12700491
Facts & features
Interior
Bedrooms & bathrooms
- Bedrooms: 9
- Bathrooms: 3
- Full bathrooms: 3
Heating
- Natural Gas, Forced Air
Features
- Windows: Screens
- Basement: None
Property
Parking
- Total spaces: 2
- Parking features: Yes, Garage Owned, Detached, Garage
- Garage spaces: 2
Lot
- Size: 3,100 Square Feet
- Dimensions: 25 x 124
Details
- Parcel number: 17072050070000
- Zoning: MULTI
- Special conditions: None
Construction
Type & style
- Home type: MultiFamily
- Property subtype: Multi Family
Materials
- Brick
- Foundation: Concrete Perimeter
- Roof: Asphalt
Condition
- New construction: No
- Year built: 1888
Utilities & green energy
- Sewer: Public Sewer
- Water: Lake Michigan, Public
Community & HOA
Location
- Region: Chicago
Financial & listing details
- Tax assessed value: $770,000
- Annual tax amount: $14,799
- Date on market: 7/9/2026
- Ownership: Fee Simple
Estimated market value
Not available
Estimated sales range
Not available
Not available
Price history
| Date | Event | Price |
|---|---|---|
| 10/8/2026 | Contingent | $969,900 |
Source:  MRED as distributed by MLS GRID #12700491 Report a problem MRED as distributed by MLS GRID #12700491 Report a problem | ||
| 7/9/2026 | Listed for sale | $969,900-3% |
Source: MRED as distributed by MLS GRID #12700491 Report a problem | ||
| 7/9/2026 | Listing removed | $999,900 |
Source: MRED as distributed by MLS GRID #12602764 Report a problem | ||
| 5/3/2026 | Listed for sale | $999,900 |
Source: MRED as distributed by MLS GRID #12602764 Report a problem | ||
Public tax history
| Year | Property taxes | Tax assessment |
|---|---|---|
| 2024 | $4,747 -65% | $77,000 +10% |
| 2023 | $13,551 +169.4% | $70,000 |
| 2022 | $5,031 +5% | $70,000 |
| 2021 | $4,789 -3.1% | $70,000 +20.3% |
| 2020 | $4,942 +18.1% | $58,181 -11% |
| 2019 | $4,184 +1.5% | $65,372 |
| 2018 | $4,121 -6.6% | $65,372 +48.6% |
| 2017 | $4,412 -7.5% | $43,980 |
| 2016 | $4,768 +4% | $43,980 |
| 2015 | $4,582 +0.9% | $43,980 +14.9% |
| 2014 | $4,543 -0.4% | $38,268 |
| 2013 | $4,559 +6.8% | $38,268 |
| 2012 | $4,268 +13.8% | $38,268 -16.3% |
| 2011 | $3,749 +10.6% | $45,747 |
| 2010 | $3,389 +6.6% | $45,747 |
| 2009 | $3,180 -0.5% | $45,747 -8.6% |
| 2008 | $3,195 +2.8% | $50,034 |
| 2007 | $3,109 -16.5% | $50,034 |
| 2006 | $3,723 -12% | $50,034 +37.5% |
| 2005 | $4,230 -25.8% | $36,389 |
| 2004 | $5,698 +27.4% | $36,389 |
| 2003 | $4,472 +45.2% | $36,389 +42.3% |
| 2002 | $3,081 -24.4% | $25,568 |
| 2001 | $4,077 +34.8% | $25,568 |
| 2000 | $3,025 +14.5% | $25,568 +62.4% |
| 1999 | $2,641 | $15,748 |
Find assessor info on the county website
Monthly payment
Est. payment
Payment breakdown
Explore the cost of this home by adjusting the details. Changes won't be saved.Climate risks
Neighborhood: West Town
Nearby schools
Schools provided by the listing agent
- Elementary: Talcott Elementary School
- Middle: Talcott Elementary School
- High: Wells Community Academy Senior H
- District: 299
Source: MRED as distributed by MLS GRID. This data may not be complete. We recommend contacting the local school district to confirm school assignments for this home.

Similar homes
- $799,0006 bd3 ba-- sqft2214 W Erie St, Chicago, IL 60612Active
 MLS ID #12731932, Martha Silveyra, Re/Max Cityview. MRED as distributed by MLS GRID
 - $975,0009 bd6 ba-- sqft2447 W Polk St, Chicago, IL 60612Active
 MLS ID #12729805, Mariam Cooney, IIMaro Realty. MRED as distributed by MLS GRID
 - $949,0008 bd4 ba-- sqft3741 W Le Moyne St, Chicago, IL 60651Active
 MLS ID #12652839, Sara Abbasi, Equity Market Realty Inc.. MRED as distributed by MLS GRID
 - $1,299,0007 bd4 ba-- sqft1736 W Beach Ave, Chicago, IL 60622Active
 MLS ID #12741301, George Ayling, Select a Fee RE System. MRED as distributed by MLS GRID
