The stunning River Islands at Lathrop, is here to make your dreams come true once again! Welcome to 18452 Lewiston Dr. two stories of modern elegance. This stylish 2,506 sqft home built in 2018 is resting on a beautiful 5,538 sqft corner lot. Located with-in walking distance to the future downtown as well as many more of the amenities this beautiful community has to offer. You can bet that this front porch is already giving everyone Porch Envy!'' Right as you step through the front door you're greeted with a grand double height celling, the abundance of natural light ushers you in to all that the ground floor has to offer, including a bedroom and full bathroom, large kitchen with working island, sleek white cabinets SS appliances and solid counter tops. As you find yourself heading up the stairs to the second floor, you'll discover a generous loft, two additional bedrooms with shared bathroom, spacious laundry room and the stunning owners retreat and private bathroom. Don't miss out on this amazing opportunity!
Closed
$760,000
18452 Lewiston Dr, Lathrop, CA 95330
4beds
2,506sqft
Single Family Residence
Built in 2018
5,536 Square Feet Lot
$691,000 Zestimate®
$303/sqft
$3,141 Estimated rent
Home value
$691,000
$656,000 - $726,000
$3,141/mo
Zestimate® history
Owner options
List your home for rent
$3,141/mo
Rent Zestimate®
Find your next renter with Zillow Rental Manager. Plus, with online applications, you can quickly screen prospective tenants – for free.
$3,141/mo
Rent Zestimate®
Refinance and save
$5,057/mo
Est. payment
Refinancing to a lower rate could help reduce your monthly payments and save thousands over the life of the loan.
$5,057/mo
Est. payment
Explore your selling options
Work with a Zillow partner agent
Leverage their expertise and Zillow's premium Showcase listings to get your home seen by more buyers.
Get startedList with your own agent
Get your home in front of millions of buyers by listing it on Zillow.
Learn how to do itSell it yourself
Take full control of how buyers see your home on Zillow by listing For Sale by Owner (FSBO).
List your homeWhat's special
Zillow last checked:
Listing updated:
Listed by:
Cody Love DRE #02039489 925-337-9598,
Fathom Realty Group, Inc.,
Jennifer Love DRE #02039490 408-202-6269,
Fathom Realty Group, Inc.
Bought with:
Sridhar Bokinala, DRE #02017062
Ikon Real Estate
Source: MetroList Services of CA,MLS#: 224013720Originating MLS: MetroList Services, Inc.
Facts & features
Interior
Bedrooms & bathrooms
- Bedrooms: 4
- Bathrooms: 3
- Full bathrooms: 3
Primary bathroom
- Features: Shower Stall(s), Double Vanity, Tub, Walk-In Closet(s), Window
Dining room
- Features: Space in Kitchen, Dining/Living Combo
Kitchen
- Features: Pantry Closet, Granite Counters, Slab Counter, Island w/Sink
Heating
- Central, Zoned
Cooling
- Ceiling Fan(s), Central Air, Zoned
Appliances
- Included: Built-In Gas Oven, Built-In Gas Range, Range Hood, Microwave, Tankless Water Heater
- Laundry: Upper Level, Inside Room
Features
- Flooring: Carpet, Tile
- Has fireplace: No
Interior area
- Total structure area: 0
- Total interior livable area: 2,506 sqft
Property
Parking
- Total spaces: 3
- Parking features: Attached, Tandem, Garage Faces Front
- Attached garage spaces: 3
Features
- Levels: Two
- Stories: 2
- Fencing: Back Yard,Wood
Lot
- Size: 5,536 Square Feet
- Features: Auto Sprinkler F&R, Corner Lot, Curb(s)/Gutter(s), Shape Regular, Landscape Back, Landscape Front
Details
- Parcel number: 210290310000
- Zoning: RES
- Special conditions: Standard
Construction
Type & style
- Home type: SingleFamily
- Property subtype: Single Family Residence
Materials
- Stucco, Wood
- Foundation: Concrete, Slab
- Roof: Tile
Condition
- Year built: 2018
Details
- Builder name: The New Home Company
Utilities & green energy
- Electric: 220 Volts
- Sewer: Public Sewer
- Water: Meter on Site, Public
- Utilities for property: Cable Available, Public, Internet Available, Natural Gas Connected
Community & HOA
Community
- Subdivision: Tidewater | River Islands
Location
- Region: Lathrop
Financial & listing details
- Price per square foot: $303/sqft
- Tax assessed value: $707,000
- Date on market: 9/19/2026
- Road surface type: Asphalt
Price history
| Date | Event | Price |
|---|---|---|
| 4/23/2024 | Listing removed | -- |
Source: Zillow Rentals Report a problem | ||
| 4/6/2024 | Price change | $3,400-2.9%$1/sqft |
Source: Zillow Rentals Report a problem | ||
| 3/30/2024 | Listed for rent | $3,500$1/sqft |
Source: Zillow Rentals Report a problem | ||
| 3/28/2024 | Sold | $760,000+1.3%$303/sqft |
Source: MetroList Services of CA #224013720 Report a problem | ||
| 2/21/2024 | Pending sale | $750,000$299/sqft |
Source: MetroList Services of CA #224013720 Report a problem | ||
| 2/15/2024 | Listed for sale | $750,000$299/sqft |
Source: MetroList Services of CA #224013720 Report a problem | ||
Public tax history
| Year | Property taxes | Tax assessment |
|---|---|---|
| 2026 | -- | $707,000 -8.8% |
| 2025 | $12,677 +25.6% | $775,200 +44% |
| 2024 | $10,089 +107.4% | $538,153 +2% |
| 2023 | $4,865 -50% | $527,602 +2% |
| 2022 | $9,730 +1.8% | $517,258 +2% |
| 2021 | $9,561 +0.4% | $507,117 +1% |
| 2020 | $9,524 +0.6% | $501,918 +2% |
| 2019 | $9,464 +24.1% | $492,077 +52.3% |
| 2018 | $7,629 | $323,012 |
Find assessor info on the county website
Neighborhood: 95330
Nearby homes
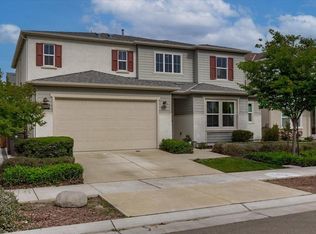
- $781,5005 bd4 ba3.1k sqft18466 Lewiston Dr, Lathrop, CA 95330Sold
- $724,6004 bd3 ba3.1k sqft18457 Jennings Dr, Lathrop, CA 95330Off Market
- $682,5004 bd3 ba2.5k sqft18471 Jennings Dr, Lathrop, CA 95330Off Market
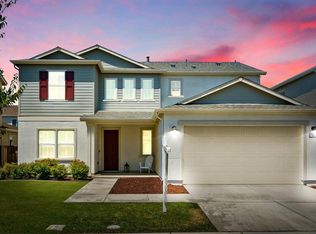
- $668,9004 bd3 ba2.5k sqft18478 Lewiston Dr, Lathrop, CA 95330Off Market
- $716,6005 bd3 ba2.8k sqft18483 Jennings Dr, Lathrop, CA 95330Off Market
- $747,1004 bd3 ba3.1k sqft1705 Huntington Way, Lathrop, CA 95330Off Market
- $753,0004 bd3 ba3.1k sqft18451 Lewiston Dr, Lathrop, CA 95330Off Market
- $653,0004 bd3 ba2.5k sqft18463 Lewiston Dr, Lathrop, CA 95330Off Market
Nearby schools
GreatSchools rating
- NABanta ElementaryGrades: K-8Distance: 3.6 mi
- 6/10River Islands HighGrades: 9-12Distance: 1.8 mi
Get a cash offer in 3 minutes
Find out how much your home could sell for in as little as 3 minutes with a no-obligation cash offer.
Estimated market value
$691,000
Get a cash offer in 3 minutes
Find out how much your home could sell for in as little as 3 minutes with a no-obligation cash offer.
Estimated market value
$691,000
- California
- San Joaquin County
- Lathrop
- 95330
- 18452 Lewiston Dr
