Where style meets the shoreline. Welcome to River Islands living at its best. This East Facing, 4 bedroom, 3 bath, 2506 square foot stunner blends modern comfort with laid back luxury. A spacious front porch sets the tone, leading into an open concept floor plan with sleek LVP flooring and a chef's kitchen that demands attention. White shake cabinets, granite counters, huge island with sink and stainless steel appliances ready for your next dinner party. Downstairs features a guest bedroom and full bath, perfect for visitors or a private office. Upstairs a loft anchors generous bedrooms, a convenient laundry room and a primary suite that feels like a retreat think spa style bath and a large walk in closet built for fashion lovers. 3 Car Tandem Garage perfect for your toys or tinkering. Step outside and get ready to entertain - a custom pergola, brick gas fireplace and water feature make this backyard your own resort escape. Best of all this home has PAID SOLAR! All this just one block from the lake and minutes to the waterfront boathouse restaurant, deck, sand volleyball courts and bocce. Live Bold, Live Beautiful, Live River Islands.
Active
Price increase: $10K (6/11)
$695,000
18471 Jennings Dr, Lathrop, CA 95330
4beds
2,506sqft
Single Family Residence
Built in 2017
4,948 Square Feet Lot
$692,100 Zestimate®
$277/sqft
$-- HOA
What's special
Huge island with sinkSpacious front porchSpa style bathOpen concept floor planStainless steel appliancesWhite shake cabinetsGranite counters
- 99 days |
- 667 |
- 39 |
Zillow last checked:
Listing updated:
Listed by:
Deborah Hall DRE #01498129 209-346-4887,
Realty ONE Group Zoom
Source: MetroList Services of CA,MLS#: 226046093Originating MLS: MetroList Services, Inc.
Facts & features
Interior
Bedrooms & bathrooms
- Bedrooms: 4
- Bathrooms: 3
- Full bathrooms: 3
Rooms
- Room types: Bonus Room, Kitchen, Laundry, Living Room
Primary bathroom
- Features: Shower Stall(s), Double Vanity, Sunken Tub, Walk-In Closet(s)
Dining room
- Features: Dining/Living Combo
Kitchen
- Features: Pantry Closet, Granite Counters, Island w/Sink
Heating
- Central, Fireplace(s)
Cooling
- Ceiling Fan(s), Central Air
Appliances
- Included: Free-Standing Gas Range, Free-Standing Refrigerator, Dishwasher, Microwave, Free-Standing Gas Oven
- Laundry: Laundry Room, Upper Level, Hookups Only, Inside Room
Features
- Flooring: Carpet, Tile, Wood
- Number of fireplaces: 1
- Fireplace features: Outside
Interior area
- Total structure area: 0
- Total interior livable area: 2,506 sqft
Property
Parking
- Total spaces: 3
- Parking features: Attached, Tandem, Garage Door Opener, Garage Faces Front
- Attached garage spaces: 3
Features
- Levels: Two
- Stories: 2
- Fencing: Back Yard
Lot
- Size: 4,948 Square Feet
- Features: Shape Regular
Details
- Additional structures: Pergola
- Parcel number: 210290090000
- Zoning: residential
- Special conditions: Standard
Construction
Type & style
- Home type: SingleFamily
- Architectural style: Contemporary
- Property subtype: Single Family Residence
Materials
- Stucco, Wood
- Foundation: Slab
- Roof: Composition
Condition
- Year built: 2017
Utilities & green energy
- Electric: 220 Volts
- Sewer: Public Sewer
- Water: Public
- Utilities for property: Public
Community & HOA
Location
- Region: Lathrop
Financial & listing details
- Price per square foot: $277/sqft
- Tax assessed value: $507,166
- Annual tax amount: $9,599
- Price range: $695K - $695K
- Date on market: 4/14/2026
Estimated market value
$692,100
$657,000 - $727,000
$3,380/mo
Price history
| Date | Event | Price |
|---|---|---|
| 6/11/2026 | Price change | $695,000+1.5%$277/sqft |
Source: MetroList Services of CA #226046093 Report a problem | ||
| 4/19/2026 | Pending sale | $685,000$273/sqft |
Source: MetroList Services of CA #226046093 Report a problem | ||
| 4/14/2026 | Listed for sale | $685,000-9.9%$273/sqft |
Source: MetroList Services of CA #226046093 Report a problem | ||
| 2/24/2026 | Listing removed | $759,950$303/sqft |
Source: MetroList Services of CA #225140957 Report a problem | ||
| 11/5/2025 | Listed for sale | $759,950+1.5%$303/sqft |
Source: MetroList Services of CA #225140957 Report a problem | ||
| 8/20/2021 | Listing removed | -- |
Source: MetroList Services of CA Report a problem | ||
| 8/3/2021 | Pending sale | $749,000$299/sqft |
Source: MetroList Services of CA #221089081 Report a problem | ||
| 7/22/2021 | Listed for sale | $749,000$299/sqft |
Source: MetroList Services of CA #221089081 Report a problem | ||
Public tax history
| Year | Property taxes | Tax assessment |
|---|---|---|
| 2025 | $9,599 +2.5% | $507,166 +2% |
| 2024 | $9,366 +1.8% | $497,223 +2% |
| 2023 | $9,198 +1.9% | $487,475 +2% |
| 2022 | $9,024 +1.8% | $477,918 +2% |
| 2021 | $8,865 +0.6% | $468,548 +1% |
| 2020 | $8,808 +0.9% | $463,744 +2% |
| 2019 | $8,729 +1.9% | $454,652 +2% |
| 2018 | $8,568 +65.9% | $445,738 +295.1% |
| 2017 | $5,165 | $112,812 |
Find assessor info on the county website
Monthly payment
Est. payment
Payment breakdown
Explore the cost of this home by adjusting the details. Changes won't be saved.Climate risks
Neighborhood: 95330
Nearby schools
GreatSchools rating
- NABanta ElementaryGrades: K-8Distance: 3.6 mi
- 6/10River Islands HighGrades: 9-12Distance: 1.9 mi
- $734,5005 bd3 ba2.8k sqft18483 Jennings Dr, Lathrop, CA 95330Off Market
- $747,4004 bd3 ba3.1k sqft18457 Jennings Dr, Lathrop, CA 95330Off Market
- $781,5005 bd4 ba3.1k sqft18466 Lewiston Dr, Lathrop, CA 95330Sold
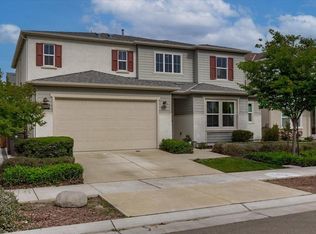
- $688,4004 bd3 ba2.5k sqft18478 Lewiston Dr, Lathrop, CA 95330Off Market
- $760,0004 bd3 ba2.5k sqft18452 Lewiston Dr, Lathrop, CA 95330Sold
- $676,0004 bd3 ba2.5k sqft18497 Jennings Dr, Lathrop, CA 95330Off Market
- $721,7004 bd3 ba2.8k sqft18484 Lewiston Dr, Lathrop, CA 95330Off Market
- $706,2005 bd3 ba2.8k sqft18464 Jennings Dr, Lathrop, CA 95330Off Market
A local agent can set up tours, give advice and negotiate with sellers.
Similar homes
- $719,0004 bd3 ba2.3k sqft690 Channel Dr, Lathrop, CA 95330For Sale
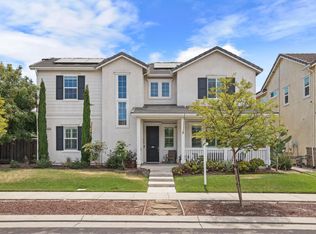 MLS ID #226092482, Claudia P. Quintana. MetroList Services of CA
 - $649,9904 bd3 ba2.2k sqft1702 Plumas Dr, Lathrop, CA 95330For Sale
 MLS ID #ML82050397, Jecelle Prudente. MLSListings Inc
 - $--4 bd3 ba2.9k sqft2153 Mulholland Dr, Lathrop, CA 95330Auction
 Auction.com 2
 - $720,0004 bd3 ba2.3k sqft4686 Strandberg Ave, Lathrop, CA 95330New Construction
 MetroList Services of CA
 - $615,0004 bd3 ba2.5k sqft660 Bramblewood Ave, Lathrop, CA 95330For SaleMLS ID #226089099, Munish Ghai. MetroList Services of CA
- $579,9004 bd3 ba2.2k sqft1744 Solano Ct, Lathrop, CA 95330For SaleMLS ID #ML82049707, Peter Quan Nguyen. MLSListings Inc
- $729,9004 bd3 ba2.4k sqft997 Pipit St, Lathrop, CA 95330For SaleMLS ID #226078392, Lindsey Hawel. MetroList Services of CA
- $720,0005 bd3 ba2.1k sqft(Undisclosed Address), Lathrop, CA 95330For SaleMLS ID #226070946, Sahithi Lath Bandari. MetroList Services of CA
- $588,8883 bd3 ba1.5k sqft17997 Reunion Ct, Lathrop, CA 95330For SaleMLS ID #226000976, Abies Tok Tsang. MetroList Services of CA
- $693,9004 bd4 ba2.7k sqft2503 Golden Bear St, Manteca, CA 95337New ConstructionMetroList Services of CA
- $625,8884 bd2 ba1.9k sqft994 Shearwater Rd, Lathrop, CA 95330For SaleMLS ID #226084766, Amit Gambhir. MetroList Services of CA
- $582,2224 bd3 ba1.8k sqft14130 Southport St, Lathrop, CA 95330For SaleMLS ID #226088424, Rita Haynes. MetroList Services of CA
- $680,0004 bd3 ba2.4k sqft1533 Finestra Dr, Manteca, CA 95337For SaleMLS ID #226092019, Donny Piwowarski. MetroList Services of CA
- $675,0004 bd3 ba2.7k sqft1768 Eagle River Ave, Manteca, CA 95337New ConstructionMetroList Services of CA
- $713,7005 bd3 ba2.8k sqft2491 Golden Bear St, Manteca, CA 95337New ConstructionMetroList Services of CA
- $661,9905 bd3 ba2.6k sqft555 Villa Ticino Dr, Manteca, CA 95337New ConstructionMLS ID #226073196, Lisa Celestino. MetroList Services of CA
- $670,0004 bd3 ba2.4k sqft2231 Hewins St, Manteca, CA 95337New ConstructionMetroList Services of CA
- $725,0004 bd3 ba2.9k sqft2491 Zellerbach St, Manteca, CA 95337New ConstructionMetroList Services of CA
- $--4 bd3 ba2.9k sqft1020 Lindo Ct, Manteca, CA 95337AuctionAuction.com 2
- $--3 bd2 ba2.2k sqft2287 Hearth Dr, Manteca, CA 95337AuctionAuction.com 2
Local buyer's agents are ready to help
