Privacy, property, and proximity abound on a private retreat with 5+ acres, with no HOA! This colonial home features 5 bedrooms, 7 baths, and 6-car garage, so bring your cars, bikes, and ATVs, Come see this home with the space and privacy that cannot be found in many other neighborhoods, especially with the convenience of downtown Leesburg and Dulles airport only minutes away. The main level harmoniously caters to both everyday comfort and entertainment, boasting an inviting two-story foyer framed by a library and dining areas, a secluded private study for homework or Zoom calls, and a very spacious family room which is the hub of the home. For working at home while also enjoying the views, an exquisite office/solarium is flooded with natural light from the floor-to-ceiling windows. The gourmet kitchen features stainless steel appliances, granite countertops, coffee bar, butler’s pantry, a large center island, plus a separate eat-in area for meals and an additional fireplace room for watching TV or reading. The mud room off of the attached garage has custom built-in lockers and shelving. Outside, the expansive maintenance-free deck overlooks the picturesque property with views of the acreage that will never get old. The upper level features a spacious owner's suite with sitting room and two large closets with custom built-ins, a spa bathroom with dual vanities, two water closets, soaking tub, and separate shower with dual shower heads. There are 3 additional ensuite bedrooms on the upper level and an upstairs laundry room. The lower level boasts a workout room/additional bedroom, full bathroom, two rec-rooms, additional laundry, and storage space, with the ability to build out an apartment with a second full bathroom. This level will fit any recreational need, as you can exit from the large rec room to the sports court, which is a half-court basketball court and regulation-size pickleball court. Recent updates include new hardwood floors on main level, new granite, iron staircases, new exterior paint, HVACs replaced in 2020, whole house generator. The back pasture has unlimited potential with its flat acreage and is perfect for a pool, guest house, lacrosse/soccer field, or 4-wheeler trail riding. The space and convenience of the home is unparalleled! ** Accepting Back Up Offers **
Sold for $1,750,000
Street View
$1,750,000
18457 Park Meadow Ct, Leesburg, VA 20175
5beds
7,196sqft
Single Family Residence
Built in 2007
5.24 Acres Lot
$1,928,000 Zestimate®
$243/sqft
$7,603 Estimated rent
Home value
$1,928,000
$1.81M - $2.06M
$7,603/mo
Zestimate® history
Owner options
List your home for rent
$7,603/mo
Rent Zestimate®
Find your next renter with Zillow Rental Manager. Plus, with online applications, you can quickly screen prospective tenants – for free.
$7,603/mo
Rent Zestimate®
Refinance and save
$10,628/mo
Est. payment
Refinancing to a lower rate could help reduce your monthly payments and save thousands over the life of the loan.
$10,628/mo
Est. payment
Explore your selling options
Work with a Zillow partner agent
Leverage their expertise and Zillow's premium Showcase listings to get your home seen by more buyers.
Get startedList with your own agent
Get your home in front of millions of buyers by listing it on Zillow.
Learn how to do itSell it yourself
Take full control of how buyers see your home on Zillow by listing For Sale by Owner (FSBO).
List your homeWhat's special
Colonial homeHalf-court basketball courtSports courtExpansive maintenance-free deckCustom built-insLarge rec roomSpa bathroom
Zillow last checked:
Listing updated:
Listed by:
Sarah Reynolds 571-766-0907,
Keller Williams Chantilly Ventures, LLC,
Listing Team: Reynolds Empowerhome Team
Bought with:
Scott Petersen, 0225225508
Pearson Smith Realty, LLC
Source: Bright MLS,MLS#: VALO2060188
Facts & features
Interior
Bedrooms & bathrooms
- Bedrooms: 5
- Bathrooms: 7
- Full bathrooms: 5
- 1/2 bathrooms: 2
- Main level bathrooms: 2
Rooms
- Room types: Living Room, Dining Room, Primary Bedroom, Bedroom 2, Bedroom 3, Bedroom 4, Bedroom 5, Kitchen, Family Room, Breakfast Room, Sun/Florida Room, Office, Recreation Room, Bonus Room
Basement
- Area: 1646
Heating
- Forced Air, Propane
Cooling
- Central Air, Electric
Appliances
- Included: Microwave, Cooktop, Dishwasher, Disposal, Dryer, Oven, Refrigerator, Washer, Water Heater
- Laundry: Lower Level, Upper Level
Features
- Crown Molding, Kitchen Island, Kitchen - Gourmet, Recessed Lighting, Bar, Walk-In Closet(s), 9'+ Ceilings, 2 Story Ceilings
- Flooring: Carpet, Wood
- Doors: Six Panel, French Doors
- Windows: Energy Efficient, Palladian
- Basement: Partially Finished,Walk-Out Access,Full
- Number of fireplaces: 1
Interior area
- Total structure area: 7,196
- Total interior livable area: 7,196 sqft
- Finished area above ground: 5,550
- Finished area below ground: 1,646
Property
Parking
- Total spaces: 8
- Parking features: Garage Faces Side, Attached, Detached, Driveway
- Attached garage spaces: 6
- Uncovered spaces: 2
Accessibility
- Accessibility features: None
Features
- Levels: Three
- Stories: 3
- Patio & porch: Deck, Patio
- Exterior features: Sport Court
- Pool features: None
- Has view: Yes
- View description: Trees/Woods
Lot
- Size: 5.24 Acres
- Features: Backs to Trees, Cul-De-Sac, Backs - Open Common Area
Details
- Additional structures: Above Grade, Below Grade
- Parcel number: 311491482000
- Zoning: AR1
- Special conditions: Standard
Construction
Type & style
- Home type: SingleFamily
- Architectural style: Colonial
- Property subtype: Single Family Residence
Materials
- Masonry
- Foundation: Other
Condition
- Very Good
- New construction: No
- Year built: 2007
Utilities & green energy
- Sewer: Septic Exists
- Water: Well
Community & HOA
Community
- Subdivision: Park Meadows
HOA
- Has HOA: No
Location
- Region: Leesburg
Financial & listing details
- Price per square foot: $243/sqft
- Tax assessed value: $1,376,380
- Annual tax amount: $12,043
- Date on market: 11/1/2023
- Listing agreement: Exclusive Right To Sell
- Ownership: Fee Simple
Price history
| Date | Event | Price |
|---|---|---|
| 1/31/2024 | Sold | $1,750,000$243/sqft |
Source:  Bright MLS #VALO2060188 Report a problem Bright MLS #VALO2060188 Report a problem | ||
| 12/1/2023 | Contingent | $1,750,000$243/sqft |
Source: Bright MLS #VALO2060188 Report a problem | ||
| 11/1/2023 | Listed for sale | $1,750,000+89.9%$243/sqft |
Source: Bright MLS #VALO2060188 Report a problem | ||
| 3/3/2008 | Sold | $921,500$128/sqft |
Source: Public Record Report a problem | ||
Public tax history
| Year | Property taxes | Tax assessment |
|---|---|---|
| 2025 | $13,364 +2.8% | $1,660,100 +10.4% |
| 2024 | $13,002 +8% | $1,503,130 +9.2% |
| 2023 | $12,043 +14.7% | $1,376,380 +16.6% |
| 2022 | $10,502 +12.2% | $1,180,040 +23.5% |
| 2021 | $9,364 -0.2% | $955,470 +5.4% |
| 2020 | $9,382 0% | $906,430 -1.5% |
| 2019 | $9,382 +1.1% | $920,170 +7.5% |
| 2018 | $9,283 +0.6% | $855,620 +4.3% |
| 2017 | $9,232 -5.2% | $820,620 -5.6% |
| 2016 | $9,741 | $869,050 +34.1% |
| 2015 | $9,741 +0.6% | $648,030 +2.2% |
| 2014 | $9,683 +0.7% | $634,140 +6.8% |
| 2013 | $9,616 | $593,840 |
| 2012 | -- | -- |
| 2011 | -- | -- |
| 2010 | -- | -- |
| 2009 | -- | $938,300 -24.3% |
| 2008 | -- | $1,239,500 |
Find assessor info on the county website
Neighborhood: 20175
Nearby homes
- $1,611,1005 bd5 ba4.8k sqft18469 Park Meadow Ct, Leesburg, VA 20175Off Market
- $1,771,0005 bd6 ba4.3k sqft18441 Park Meadow Ct, Leesburg, VA 20175Off Market
- $1,298,1005 bd5 ba3.3k sqft18462 Park Meadow Ct, Leesburg, VA 20175Off Market
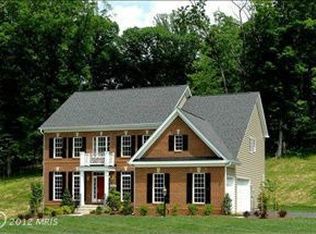
- $1,435,7007 bd5 ba4.3k sqft18474 Park Meadow Ct, Leesburg, VA 20175Off Market
- $1,502,0005 bd5 ba4k sqft18583 Woodburn Rd, Leesburg, VA 20175Off Market
- $991,6003 bd3 ba2.5k sqft18579 Woodburn Rd, Leesburg, VA 20175Off Market
- $1,750,0006 bd9 ba7.6k sqft18503 Park Meadow Ct, Leesburg, VA 20175Sold
- $1,586,4006 bd6 ba5k sqft18451 Canova Ct, Leesburg, VA 20175Off Market
Nearby schools
GreatSchools rating
- 7/10Catoctin Elementary SchoolGrades: PK-5Distance: 1.6 mi
- 6/10J. Lupton Simpson Middle SchoolGrades: 6-8Distance: 2.2 mi
- 8/10Loudoun County High SchoolGrades: 9-12Distance: 1.4 mi
Schools provided by the listing agent
- Elementary: Catoctin
- Middle: J.lumpton Simpson
- High: Loudoun County
- District: Loudoun County Public Schools
Source: Bright MLS. This data may not be complete. We recommend contacting the local school district to confirm school assignments for this home.
Get a cash offer in 3 minutes
Find out how much your home could sell for in as little as 3 minutes with a no-obligation cash offer.
Estimated market value
$1,928,000
Get a cash offer in 3 minutes
Find out how much your home could sell for in as little as 3 minutes with a no-obligation cash offer.
Estimated market value
$1,928,000
- Virginia
- Loudoun County
- Leesburg
- 20175
- 18457 Park Meadow Ct
Nearby cities
Nearby zip codes
Other Leesburg Topics
