***LUXURIOUS ESTATE HOME IN DESIRABLE LEESBURG LOCATION*** Welcome to this stunning 8,000 sq. ft. single -family estate nestled on 3 acres of beautiful landscaping, in one of Leesburg's most sought-after neighborhoods. This expansive home features 5 spacious bedrooms, 1 Bonus room, 7 full bathrooms, plus 2 half bathrooms. The heart of the home is a spectacular chef's kitchen, equipped with top-of-the- line appliances, custom cabinetry, walnut island, and premium finishes. Perfect for entertaining and culinary creations. Soaring ceilings, elegant hardwood floors and generous living space throughout. **MAIN LEVEL OWNER'S SUITE** With a spa-like bathroom, 10ft. ceiling, heated floors, towel warmer and separate oversized walk-in closets. Double staircases, plus an ELEVATOR for a smooth ride up or downstairs. Oversized laundry room and pantry area, leading out to the 3/4 car garage, with extra space for storage. The upper level boosts a spacious owner's suite complete with a luxurious bathroom and oversized walk-in closets. The suite also includes a private bar area and a comfortable sitting area for relaxation. Two additional generously sized bedrooms complete the upper level, providing comfort and style for family or guests. The fully finished walkout basement offers exceptional additional living space, featuring a large bedroom with a spacious closet, 2 full bathrooms, and a well appointed kitchenette-ideal for guests or extended family. Step outside to a beautifully landscaped backyard that's perfect for entertaining. Enjoy the custom-built outdoor kitchen with a pizza oven, grill and fireplace. A charming patio area, raise garden beds, custom storage shed and playground equipment-creating a perfect outdoor oasis for all ages. This meticulously maintained home is in excellent condition, featuring a new roof installed in 2023. It is equipped with 3 HVAC systems, a whole house generator, and an elevator, offering both comfort and convenience. **NO HOA **
Sold for $1,750,000
$1,750,000
18503 Park Meadow Ct, Leesburg, VA 20175
6beds
7,643sqft
Single Family Residence
Built in 2006
3.01 Acres Lot
$1,781,700 Zestimate®
$229/sqft
$4,826 Estimated rent
Home value
$1,781,700
$1.69M - $1.87M
$4,826/mo
Zestimate® history
Owner options
List your home for rent
$4,826/mo
Rent Zestimate®
Find your next renter with Zillow Rental Manager. Plus, with online applications, you can quickly screen prospective tenants – for free.
$4,826/mo
Rent Zestimate®
Refinance and save
$10,628/mo
Est. payment
Refinancing to a lower rate could help reduce your monthly payments and save thousands over the life of the loan.
$10,628/mo
Est. payment
Explore your selling options
Work with a Zillow partner agent
Leverage their expertise and Zillow's premium Showcase listings to get your home seen by more buyers.
Get startedList with your own agent
Get your home in front of millions of buyers by listing it on Zillow.
Learn how to do itSell it yourself
Take full control of how buyers see your home on Zillow by listing For Sale by Owner (FSBO).
List your homeWhat's special
Fully finished walkout basementSoaring ceilingsExpansive homeTop-of-the-line appliancesWalnut islandCharming patio areaCustom-built outdoor kitchen
Zillow last checked:
Listing updated:
Listed by:
Jeanette Johnson 703-201-8899,
Long & Foster Real Estate, Inc.
Bought with:
Scott MacDonald, 225045761
RE/MAX Gateway, LLC
Source: Bright MLS,MLS#: VALO2096348
Facts & features
Interior
Bedrooms & bathrooms
- Bedrooms: 6
- Bathrooms: 9
- Full bathrooms: 7
- 1/2 bathrooms: 2
- Main level bathrooms: 3
- Main level bedrooms: 1
Rooms
- Room types: Living Room, Dining Room, Primary Bedroom, Sitting Room, Bedroom 2, Bedroom 3, Kitchen, Game Room, Family Room, Den, Foyer, Breakfast Room, Study, Exercise Room, Media Room, Bathroom 1, Bathroom 2, Bathroom 3, Primary Bathroom, Half Bath
Primary bedroom
- Level: Upper
Primary bedroom
- Level: Main
Bedroom 2
- Level: Upper
Bedroom 3
- Level: Upper
Primary bathroom
- Level: Main
Primary bathroom
- Level: Upper
Bathroom 1
- Level: Upper
Bathroom 1
- Level: Lower
Bathroom 2
- Level: Upper
Bathroom 2
- Level: Lower
Bathroom 3
- Level: Upper
Breakfast room
- Level: Main
Den
- Level: Main
Dining room
- Level: Main
Exercise room
- Level: Lower
Family room
- Level: Lower
Family room
- Level: Main
Foyer
- Level: Main
Game room
- Level: Lower
Half bath
- Level: Main
Kitchen
- Features: Breakfast Bar
- Level: Lower
Kitchen
- Level: Main
Living room
- Level: Main
Media room
- Level: Lower
Screened porch
- Level: Main
Sitting room
- Level: Upper
Study
- Level: Main
Heating
- Programmable Thermostat, Central, Natural Gas
Cooling
- Ceiling Fan(s), Central Air, Programmable Thermostat, Electric
Appliances
- Included: Microwave, Dishwasher, Disposal, Ice Maker, Double Oven, Oven/Range - Gas, Range Hood, Refrigerator, Six Burner Stove, Stainless Steel Appliance(s), Gas Water Heater, Water Heater
Features
- 2nd Kitchen, Additional Stairway, Bathroom - Walk-In Shower, Bathroom - Tub Shower, Breakfast Area, Butlers Pantry, Ceiling Fan(s), Crown Molding, Elevator, Entry Level Bedroom, Dining Area, Family Room Off Kitchen, Open Floorplan, Formal/Separate Dining Room, Kitchen - Gourmet, Kitchenette, Recessed Lighting, Spiral Staircase, Upgraded Countertops, Walk-In Closet(s), High Ceilings, 9'+ Ceilings, 2 Story Ceilings
- Flooring: Carpet, Hardwood, Heated, Ceramic Tile, Wood
- Windows: Window Treatments
- Basement: Full,Finished,Exterior Entry,Rear Entrance,Walk-Out Access
- Number of fireplaces: 3
Interior area
- Total structure area: 7,643
- Total interior livable area: 7,643 sqft
- Finished area above ground: 6,189
- Finished area below ground: 1,454
Property
Parking
- Total spaces: 4
- Parking features: Garage Faces Side, Garage Door Opener, Oversized, Asphalt, Circular Driveway, Driveway, Attached, Off Site
- Attached garage spaces: 4
- Has uncovered spaces: Yes
Accessibility
- Accessibility features: Doors - Lever Handle(s), Accessible Elevator Installed, Accessible Entrance
Features
- Levels: Three
- Stories: 3
- Patio & porch: Deck, Patio, Porch, Screened, Screened Porch
- Exterior features: Barbecue, Lighting
- Pool features: None
Lot
- Size: 3.01 Acres
- Features: Backs to Trees, Landscaped, Rear Yard, SideYard(s), Adjoins - Open Space
Details
- Additional structures: Above Grade, Below Grade
- Parcel number: 311486322000
- Zoning: AR1
- Special conditions: Standard
Construction
Type & style
- Home type: SingleFamily
- Architectural style: Colonial
- Property subtype: Single Family Residence
Materials
- Masonry, Asphalt, Brick, Aluminum Siding, Combination
- Foundation: Brick/Mortar, Slab
- Roof: Architectural Shingle,Hip
Condition
- Excellent
- New construction: No
- Year built: 2006
Utilities & green energy
- Sewer: Private Septic Tank, Private Sewer
- Water: Well
- Utilities for property: Broadband, Fiber Optic
Community & HOA
Community
- Subdivision: Park Meadows
HOA
- Has HOA: No
Location
- Region: Leesburg
Financial & listing details
- Price per square foot: $229/sqft
- Tax assessed value: $1,732,200
- Annual tax amount: $13,635
- Date on market: 5/22/2025
- Listing agreement: Exclusive Right To Sell
- Listing terms: Cash,Contract,Conventional,Negotiable
- Inclusions: Fridge In Basement, Home Theater Equipment, Audio / Video Equipment, Exterior Camera, Interior Speakers
- Exclusions: Washer, Dryer, Beverage Fridge, Freezer, Fridge In Laundry Room
- Ownership: Fee Simple
Price history
| Date | Event | Price |
|---|---|---|
| 10/20/2025 | Sold | $1,750,000-7.9%$229/sqft |
Source:  Bright MLS #VALO2096348 Report a problem Bright MLS #VALO2096348 Report a problem | ||
| 10/11/2025 | Pending sale | $1,900,000$249/sqft |
Source: Bright MLS #VALO2096348 Report a problem | ||
| 9/18/2025 | Contingent | $1,900,000$249/sqft |
Source: Bright MLS #VALO2096348 Report a problem | ||
| 6/26/2025 | Price change | $1,900,000-9.5%$249/sqft |
Source: Bright MLS #VALO2096348 Report a problem | ||
| 5/22/2025 | Listed for sale | $2,100,000+124.6%$275/sqft |
Source: Bright MLS #VALO2096348 Report a problem | ||
| 8/29/2017 | Sold | $935,000-4.1%$122/sqft |
Source: Public Record Report a problem | ||
| 8/5/2017 | Pending sale | $975,000$128/sqft |
Source: Long & Foster Real Estate, Inc. #LO9972421 Report a problem | ||
| 7/28/2017 | Price change | $975,000-2.5%$128/sqft |
Source: Long & Foster Real Estate, Inc. #LO9972421 Report a problem | ||
| 7/12/2017 | Price change | $999,999-1.5%$131/sqft |
Source: Long & Foster Real Estate, Inc. #LO9972421 Report a problem | ||
| 6/29/2017 | Price change | $1,015,000-1%$133/sqft |
Source: Long & Foster Real Estate, Inc. #LO9972421 Report a problem | ||
| 6/9/2017 | Price change | $1,025,000-4.7%$134/sqft |
Source: Long & Foster Real Estate, Inc. #LO9972421 Report a problem | ||
| 3/10/2017 | Price change | $1,075,000-2.3%$141/sqft |
Source: Long & Foster Real Estate, Inc. #LO9840697 Report a problem | ||
| 1/13/2017 | Listed for sale | $1,100,000-13.7%$144/sqft |
Source: Long & Foster Real Estate, Inc. #LO9840697 Report a problem | ||
| 6/26/2014 | Listing removed | $1,275,000$167/sqft |
Source: Visual Tour #LO8185884 Report a problem | ||
| 3/6/2014 | Listed for sale | $1,275,000+4.1%$167/sqft |
Source: Visual Tour #LO8185884 Report a problem | ||
| 1/26/2014 | Listing removed | $1,225,000$160/sqft |
Source: Exit Realty Talbot And Company #LO8185884 Report a problem | ||
| 11/17/2013 | Price change | $1,225,000-3.9%$160/sqft |
Source: Exit Realty Talbot And Company #LO8185884 Report a problem | ||
| 10/9/2013 | Price change | $1,275,000-1.8%$167/sqft |
Source: Exit Realty Talbot And Company #LO8185884 Report a problem | ||
| 9/21/2013 | Price change | $1,299,000+1.9%$170/sqft |
Source: Keller Williams Realty Report a problem | ||
| 9/19/2013 | Price change | $1,275,000-1.8%$167/sqft |
Source: Exit Realty Talbot And Company #LO8185884 Report a problem | ||
| 7/5/2013 | Price change | $1,299,000-3.1%$170/sqft |
Source: Dulles North Ventures, LLC, dba Keller Williams Realty #LO8085660 Report a problem | ||
| 5/19/2013 | Listed for sale | $1,340,000+15.3%$175/sqft |
Source: Dulles North Ventures, LLC, dba Keller Williams Realty #LO8085660 Report a problem | ||
| 4/3/2007 | Sold | $1,162,500$152/sqft |
Source: Public Record Report a problem | ||
Public tax history
| Year | Property taxes | Tax assessment |
|---|---|---|
| 2025 | $13,944 +2.3% | $1,732,200 +9.9% |
| 2024 | $13,636 +8.5% | $1,576,360 +9.8% |
| 2023 | $12,566 +15.6% | $1,436,130 +17.6% |
| 2022 | $10,873 +8.6% | $1,221,690 +19.6% |
| 2021 | $10,011 +0.2% | $1,021,540 +5.9% |
| 2020 | $9,986 +4.7% | $964,860 +5.7% |
| 2019 | $9,535 +3.2% | $912,410 +7.2% |
| 2018 | $9,238 +2.4% | $851,460 +6.1% |
| 2017 | $9,025 -5.2% | $802,250 -5% |
| 2016 | $9,516 | $844,190 +30.2% |
| 2015 | $9,516 -1.4% | $648,320 -1.1% |
| 2014 | $9,649 -0.1% | $655,330 +5.4% |
| 2013 | $9,663 | $621,770 |
| 2012 | -- | -- |
| 2011 | -- | -- |
| 2010 | -- | -- |
| 2009 | -- | $883,100 -24.4% |
| 2008 | -- | $1,167,700 +34.7% |
| 2007 | -- | $866,700 |
Find assessor info on the county website
Neighborhood: 20175
Nearby homes
- $1,840,0005 bd5 ba5.7k sqft18509 Park Meadow Ct, Leesburg, VA 20175Off Market
- $1,611,1005 bd5 ba4.8k sqft18469 Park Meadow Ct, Leesburg, VA 20175Off Market
- $1,435,7007 bd5 ba4.3k sqft18474 Park Meadow Ct, Leesburg, VA 20175Off Market
- $1,562,9005 bd5 ba6.8k sqft18526 Park Meadow Ct, Leesburg, VA 20175Off Market
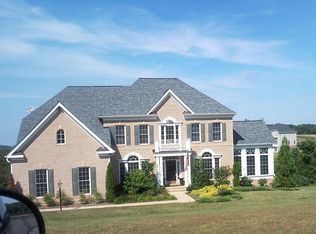
- $2,043,2006 bd9 ba8.5k sqft18633 Woodburn Rd, Leesburg, VA 20175Off Market
- $1,474,8005 bd5 ba4k sqft18603 Woodburn Rd, Leesburg, VA 20175Off Market
- $1,750,0005 bd7 ba7.1k sqft18457 Park Meadow Ct, Leesburg, VA 20175Sold
- $1,298,1005 bd5 ba3.3k sqft18462 Park Meadow Ct, Leesburg, VA 20175Off Market
Nearby schools
GreatSchools rating
- 7/10Catoctin Elementary SchoolGrades: PK-5Distance: 1.7 mi
- 6/10J. Lupton Simpson Middle SchoolGrades: 6-8Distance: 2.2 mi
- 8/10Loudoun County High SchoolGrades: 9-12Distance: 1.5 mi
Schools provided by the listing agent
- Elementary: Catoctin
- Middle: J.lumpton Simpson
- High: Loudoun County
- District: Loudoun County Public Schools
Source: Bright MLS. This data may not be complete. We recommend contacting the local school district to confirm school assignments for this home.
Get a cash offer in 3 minutes
Find out how much your home could sell for in as little as 3 minutes with a no-obligation cash offer.
Estimated market value
$1,781,700
Get a cash offer in 3 minutes
Find out how much your home could sell for in as little as 3 minutes with a no-obligation cash offer.
Estimated market value
$1,781,700
- Virginia
- Loudoun County
- Leesburg
- 20175
- 18503 Park Meadow Ct
Nearby cities
Nearby zip codes
Other Leesburg Topics
