Experience this meticulously crafted contemporary ranch over full basement home, nestled in the picturesque Foxcliff North Estates community. Expansive windows invite stunning seasonal views of the tranquil lake and surrounding woodlands. The open-concept interior features a dramatic floor-to-ceiling hand-laid stone wood-burning fireplace, setting the tone for the home's warm sophistication. The adjacent gourmet kitchen is a chef's dream, featuring: custom cabinetry; a striking white subway tile backsplash; a spacious island with seating; sleek exterior vented exhaust hood; induction stove and quartz countertops. In addition, a well-appointed butler's pantry includes a built-in oven, microwave, wine refrigerator and an additional sink for seamless entertaining. The main level offers two generously sized bedrooms, a versatile den and a serene primary suite with two walk-in closets and a spa-inspired ensuite bath complete with a soaking tub, glass-enclosed walk-in shower and dual vanities. Thoughtful touches throughout , which include: designer lighting; white oak flooring throughout main floor; a screened deck ideal for enjoying peaceful outdoor moments; and a laundry room with a utility sink and pet washing station add further convenience and charm. Downstairs, the walkout basement with soaring 9-foot ceilings and a solid poured concrete foundation offers an additional 1,281 square feet of finished living space. It includes two more bedrooms, a large family room, and a flexible bonus area perfect for a home gym, studio or media room. Home has tons of storage space and a large 3-car garage. Plus, the private lakefront lot provides the potential for a future dock. As a resident of Foxcliff, you'll enjoy access to exceptional amenities including a Tudor-style clubhouse, Olympic-size swimming pool, tennis courts, ball field, golf course, and four peaceful lakes. Whether you're looking for a full-time residence or a retreat-style getaway, this extraordinary home delivers timeless comfort, luxury and natural beauty. This residence showcases superior construction, including reinforced supports, oversized footers and premium materials throughout!
Closed
Zillow last checked:
Listing updated:
Bought with:
BLOOM NonMember
NonMember BL
Source: IRMLS,MLS#: 202518067
Price history
| Date | Event | Price |
|---|---|---|
| 10/2/2025 | Sold | $675,000-8.2% |
Source:  IRMLS #202518067 Report a problem IRMLS #202518067 Report a problem | ||
| 8/13/2025 | Price change | $735,000-5.2% |
Source: IRMLS #202518067 Report a problem | ||
| 6/20/2025 | Price change | $775,000-3% |
Source: IRMLS #202518067 Report a problem | ||
| 5/16/2025 | Listed for sale | $799,000+16657.6% |
Source: IRMLS #202518067 Report a problem | ||
| 2/13/2014 | Sold | $4,768$1/sqft |
Source: Public Record Report a problem | ||
Nearby homes
- $612,7003 bd3 ba4.2k sqft1874 E Cumberland Ter, Martinsville, IN 46151Off Market
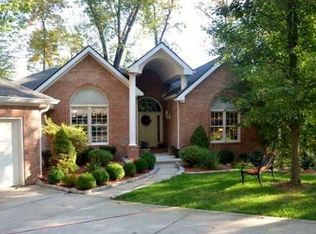
- $426,6006 bd4 ba3.1k sqft1831 E Cumberland Ter N, Martinsville, IN 46151Off Market

- $50,0000.75 acres0 E Cumberland Ter, Martinsville, IN 46151Sold

- $561,2004 bd4 ba4.5k sqft1857 E Cumberland Ter N, Martinsville, IN 46151Off Market



Get pre-qualified for a loan
At Zillow Home Loans, we can pre-qualify you in as little as 5 minutes with no impact to your credit score.An equal housing lender. NMLS #10287.
