This spacious California split is filled with recent updates and located minutes from parks, healthcare, highway access and more in charming Liberty! Beautiful curb appeal on a large corner lot invites you in, and the open, bright interior with fresh paint throughout will make you feel right at home. The airy family room features soaring ceilings, tall light-filled windows and an eye-catching fireplace. A short, wide flight of stairs will lead you to the spacious kitchen and dining area that overlooks the living space, complete with plenty of cabinet storage, granite countertops, stainless steel appliances, and easy access to the back deck. On the bedroom level you will find two fresh and clean guest rooms and an updated full bath, and up another small flight of stairs your private primary suite awaits. A sprawling bedroom with tray ceiling and walk-in closet has plenty of space for all of your favorite furniture, and the ensuite bath will be your own personal spa. Enjoy a soak in the spacious whirlpool tub or rinse off in the separate shower, and never worry about fighting for space with two separate, large vanities. In the walkout lower level, a second large living area is perfect for creating a home theater, game room, cocktail lounge, or whatever suits you. When you need a breath of fresh air, walk out to the back patio and light up the fire pit in the privacy of the fenced yard for an evening of relaxation under the stars. Welcome home!
Sold
Price Unknown
1846 Loughrey St, Liberty, MO 64068
4beds
2,070sqft
Single Family Residence
Built in 2001
0.28 Acres Lot
$414,300 Zestimate®
$--/sqft
$2,709 Estimated rent
Home value
$414,300
$373,000 - $460,000
$2,709/mo
Zestimate® history
Owner options
List your home for rent
$2,709/mo
Rent Zestimate®
Find your next renter with Zillow Rental Manager. Plus, with online applications, you can quickly screen prospective tenants – for free.
$2,709/mo
Rent Zestimate®
Refinance and save
Refinancing to a lower rate could help reduce your monthly payments and save thousands over the life of the loan.
Explore your selling options
Work with a Zillow partner agent
Leverage their expertise and Zillow's premium Showcase listings to get your home seen by more buyers.
Get startedList with your own agent
Get your home in front of millions of buyers by listing it on Zillow.
Learn how to do itSell it yourself
Take full control of how buyers see your home on Zillow by listing For Sale by Owner (FSBO).
List your homeWhat's special
Zillow last checked:
Listing updated:
Listed by:
David Barraza 913-747-5321,
Real Broker, LLC,
Maria Kenny 913-952-4516,
Real Broker, LLC
Bought with:
Nelson Home Group
Keller Williams KC North
Source: Heartland MLS as distributed by MLS GRID,MLS#: 2607330
Facts & features
Interior
Bedrooms & bathrooms
- Bedrooms: 4
- Bathrooms: 3
- Full bathrooms: 3
Dining room
- Description: Eat-In Kitchen,Kit/Dining Combo
Heating
- Forced Air
Cooling
- Electric
Appliances
- Included: Dishwasher, Disposal, Microwave
- Laundry: Bedroom Level
Features
- Ceiling Fan(s), Custom Cabinets, Pantry, Vaulted Ceiling(s), Walk-In Closet(s)
- Flooring: Carpet, Wood
- Windows: Thermal Windows
- Basement: Concrete,Finished,Walk-Out Access
- Number of fireplaces: 1
- Fireplace features: Living Room
Interior area
- Total structure area: 2,070
- Total interior livable area: 2,070 sqft
- Finished area above ground: 1,470
- Finished area below ground: 600
Property
Parking
- Total spaces: 2
- Parking features: Attached, Garage Faces Front
- Attached garage spaces: 2
Features
- Patio & porch: Deck, Patio
- Spa features: Bath
- Fencing: Wood
Lot
- Size: 0.28 Acres
- Features: City Lot, Corner Lot, Level
Details
- Additional structures: Shed(s)
- Parcel number: 117170013062.00
Construction
Type & style
- Home type: SingleFamily
- Architectural style: Traditional
- Property subtype: Single Family Residence
Materials
- Wood Siding
- Roof: Composition
Condition
- Year built: 2001
Utilities & green energy
- Sewer: Public Sewer
- Water: Public
Community & HOA
Community
- Subdivision: Northwyck Park
HOA
- Has HOA: No
Location
- Region: Liberty
Financial & listing details
- Tax assessed value: $49,400
- Annual tax amount: $3,550
- Date on market: 3/26/2026
- Listing terms: Cash,Conventional,FHA,VA Loan
- Ownership: Private
Price history
| Date | Event | Price |
|---|---|---|
| 4/16/2026 | Sold | -- |
Source:  Heartland MLS as distributed by MLS GRID #2607330 Report a problem Heartland MLS as distributed by MLS GRID #2607330 Report a problem | ||
| 3/29/2026 | Pending sale | $385,000$186/sqft |
Source: Heartland MLS as distributed by MLS GRID #2607330 Report a problem | ||
| 3/26/2026 | Listed for sale | $385,000+30.5%$186/sqft |
Source: Heartland MLS as distributed by MLS GRID #2607330 Report a problem | ||
| 5/28/2021 | Sold | -- |
Source: HomeSmart Intl Solds #2316428_64068 Report a problem | ||
| 4/22/2021 | Pending sale | $295,000$143/sqft |
Source: Heartland MLS as distributed by MLS GRID #2316428 Report a problem | ||
| 4/20/2021 | Listed for sale | $295,000+28.3%$143/sqft |
Source: Heartland MLS as distributed by MLS GRID #2316428 Report a problem | ||
| 3/21/2017 | Listing removed | $229,900$111/sqft |
Source: ReeceNichols Leawood #2028828 Report a problem | ||
| 3/21/2017 | Listed for sale | $229,900$111/sqft |
Source: ReeceNichols Leawood #2028828 Report a problem | ||
| 3/15/2017 | Sold | -- |
Source: Heartland MLS as distributed by MLS GRID #45001_2028828 Report a problem | ||
| 2/10/2017 | Pending sale | $229,900$111/sqft |
Source: ReeceNichols Leawood #2028828 Report a problem | ||
| 2/8/2017 | Listed for sale | $229,900$111/sqft |
Source: ReeceNichols Leawood #2028828 Report a problem | ||
Public tax history
| Year | Property taxes | Tax assessment |
|---|---|---|
| 2025 | $3,550 +7.3% | $49,400 +14.9% |
| 2024 | $3,307 -1.7% | $43,000 |
| 2023 | $3,363 +10.6% | $43,000 +12% |
| 2022 | $3,040 +0.8% | $38,380 |
| 2021 | $3,017 +2% | $38,380 +8.7% |
| 2020 | $2,956 | $35,320 |
| 2019 | $2,956 +0% | $35,320 -2.5% |
| 2018 | $2,956 -0.2% | $36,210 |
| 2017 | $2,961 | $36,210 +3.3% |
| 2016 | $2,961 | $35,070 |
| 2015 | $2,961 0% | $35,070 +3.5% |
| 2014 | $2,962 | $33,900 |
| 2013 | -- | $33,900 -2.8% |
| 2012 | -- | $34,880 |
| 2011 | -- | $34,880 |
| 2010 | -- | $34,880 |
| 2009 | -- | $34,880 -3.2% |
| 2007 | -- | $36,030 +3% |
| 2006 | -- | $34,980 |
Find assessor info on the county website
Neighborhood: 64068
Nearby homes
- $388,6003 bd3 ba1.6k sqft1850 Loughrey St, Liberty, MO 64068Off Market
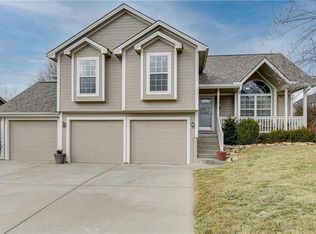
- $--4 bd3 ba2.2k sqft766 Reese St, Liberty, MO 64068Sold
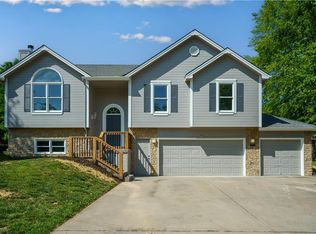
- $--3 bd2 ba2k sqft1843 Loughrey St, Liberty, MO 64068Sold

- $395,4004 bd3 ba2.5k sqft1854 Loughrey St, Liberty, MO 64068Off Market
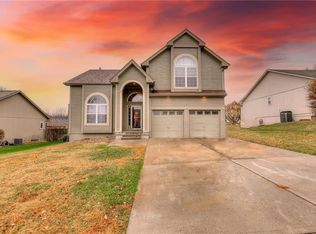
- $375,1003 bd3 ba2.7k sqft1847 Loughrey St, Liberty, MO 64068Off Market
- $330,3004 bd3 ba1.2k sqft770 Reese St, Liberty, MO 64068Off Market
- $348,7003 bd3 ba1.4k sqft1851 Loughrey St, Liberty, MO 64068Off Market
- $--3 bd3 ba2.4k sqft1858 Loughrey St, Liberty, MO 64068Sold
Nearby schools
GreatSchools rating
- 10/10Lewis And Clark Elementary SchoolGrades: K-5Distance: 1 mi
- 7/10Heritage Middle SchoolGrades: 6-8Distance: 1.6 mi
- 9/10Liberty North High SchoolGrades: 9-12Distance: 1.1 mi
Schools provided by the listing agent
- Elementary: Lewis&Clark
- Middle: Liberty
- High: Liberty North
Source: Heartland MLS as distributed by MLS GRID. This data may not be complete. We recommend contacting the local school district to confirm school assignments for this home.
Get a cash offer in 3 minutes
Find out how much your home could sell for in as little as 3 minutes with a no-obligation cash offer.
Estimated market value
$414,300
Get a cash offer in 3 minutes
Find out how much your home could sell for in as little as 3 minutes with a no-obligation cash offer.
Estimated market value
$414,300
- Missouri
- Clay County
- Liberty
- 64068
- 1846 Loughrey St
Nearby cities
Nearby zip codes
Other Liberty Topics
