Skip main navigation
Sold
  • Price Unknown

    766 Reese St, Liberty, MO 64068

    4beds
    2,201sqft
    Single Family Residence
    Built in 2000
    0.23 Square Feet Lot
    $387,700 Zestimate®
    $--/sqft
    $2,421 Estimated rent

    Home value

    $387,700

    $368,000 - $407,000

    $2,421/mo

    Zestimate® history
    Loading
    Loading...

    Owner options

    List your home for rent

    $2,421/mo

    Rent Zestimate®

    Find your next renter with Zillow Rental Manager. Plus, with online applications, you can quickly screen prospective tenants – for free.

    Learn more

    $2,421/mo

    Rent Zestimate®

    Refinance and save

    Refinancing to a lower rate could help reduce your monthly payments and save thousands over the life of the loan.

    See today's rates

    Explore your selling options

    Work with a Zillow partner agent

    Leverage their expertise and Zillow's premium Showcase listings to get your home seen by more buyers.

    Get started

    List with your own agent

    Get your home in front of millions of buyers by listing it on Zillow.

    Learn how to do it

    Sell it yourself

    Take full control of how buyers see your home on Zillow by listing For Sale by Owner (FSBO).

    List your home

    What's special

    Walk-in closetModern comfortLuxurious featuresMaster suiteCharming dining areaSoaring vaulted ceilingsNatural light
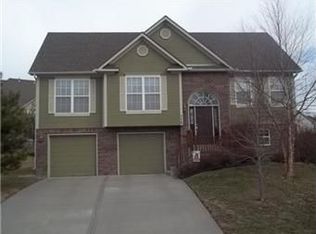
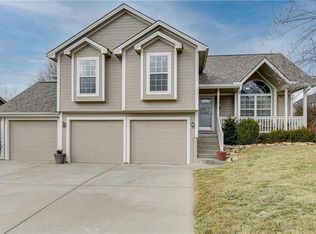

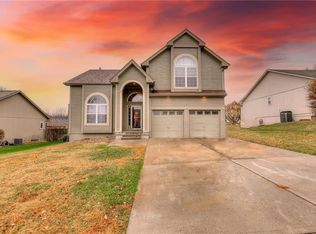
    Nestled in a serene setting across from a lush park, this magnificent home offers an idyllic retreat from the hustle and bustle of everyday life. As you step inside, you are immediately captivated by the grandeur of the living room. With its soaring vaulted ceilings, the space exudes an air of spaciousness and sophistication. Natural light pours in through large windows, illuminating the room and accentuating its architectural beauty. The living room serves as a centerpiece, inviting you to relax and unwind in its welcoming embrace. The heart of the home is a well-appointed kitchen that is a chef's dream come true. Adorned with high-end appliances, ample cabinetry, and a central island, it is both functional and aesthetically pleasing. Adjacent to the kitchen, a charming dining area awaits, perfect for hosting intimate gatherings. One of the highlights of this remarkable abode is the expansive deck that extends from the kitchen and the master bedroom. Offering a seamless connection between indoor and outdoor living, this outdoor oasis is an ideal spot for relaxation and provides a tranquil retreat right in your own backyard. The home offers four generously sized bedrooms, each providing a peaceful sanctuary for rest and relaxation. The master suite is particularly impressive, featuring a spacious layout, a walk-in closet, and a luxurious en-suite bathroom. With its own access to the deck, the master bedroom becomes a private haven where you can wake up to the gentle sounds of nature and unwind after a long day. This home offers a truly enchanting living experience. Whether you're lounging on the deck, exploring the nearby walking trails, or simply enjoying the peaceful ambiance, this residence seamlessly integrates nature into everyday life. With its spacious layout, luxurious features, and prime location, this home is the epitome of modern comfort and tranquility. Owner/Agent - Agent and buyer to verify all data

    Zillow last checked:

    Listing updated:

    Listing Provided by:

    Plains Paris Team 816-439-8705,

    RE/MAX Revolution,

    Tara Berry 816-439-8424,

    RE/MAX Revolution

    Bought with:

    The Burke Team

    RE/MAX Innovations

    Source: Heartland MLS as distributed by MLS GRID,MLS#: 2437553MLS Logo

    Facts & features

    Interior

    Bedrooms & bathrooms
    • Bedrooms: 4
    • Bathrooms: 3
    • Full bathrooms: 3
    Primary bedroom
    • Features: Carpet, Ceiling Fan(s), Walk-In Closet(s)
    • Level: Main
    Bedroom 2
    • Features: Carpet, Ceiling Fan(s)
    • Level: Main
    Bedroom 3
    • Features: Carpet, Ceiling Fan(s)
    • Level: Main
    Bedroom 4
    • Features: Carpet, Ceiling Fan(s)
    • Level: Basement
    Primary bathroom
    • Features: Luxury Vinyl
    • Level: Main
    Bathroom 2
    • Features: Ceramic Tiles, Shower Over Tub
    • Level: Main
    Bathroom 3
    • Features: Luxury Vinyl, Shower Only
    • Level: Basement
    Kitchen
    • Level: Main
    Laundry
    • Level: Main
    Living room
    • Level: Main
    Recreation room
    • Level: Basement
    Heating
    • Natural Gas
    Cooling
    • Electric
    Appliances
    • Laundry: Bedroom Level, Electric Dryer Hookup
    Features
    • Ceiling Fan(s), Vaulted Ceiling(s), Walk-In Closet(s)
    • Flooring: Carpet, Ceramic Tile, Wood
    • Basement: Concrete,Daylight,Finished,Walk-Out Access
    • Number of fireplaces: 1
    • Fireplace features: Gas Starter, Living Room
    Interior area
    • Total structure area: 2,201
    • Total interior livable area: 2,201 sqft
    • Finished area above ground: 1,468
    • Finished area below ground: 733

    Property

    Parking
    • Total spaces: 3
    • Parking features: Attached, Built-In, Garage Faces Front
    • Attached garage spaces: 3
    Features
    • Fencing: Privacy,Wood
    Lot
    • Size: 0.23 sqft
    Details
    • Parcel number: 117170013088.00

    Construction

    Type & style
    • Home type: SingleFamily
    • Architectural style: Traditional
    • Property subtype: Single Family Residence
    Materials
    • Frame, Wood Siding
    • Roof: Composition
    Condition
    • Year built: 2000

    Utilities & green energy

    • Sewer: Public Sewer
    • Water: Public

    Community & neighborhood

    Location
    • Region: Liberty
    • Subdivision: Northwyck Park

    HOA & financial

    HOA
    • Has HOA: No

    Other

    Other facts
    • Listing terms: Cash,Conventional,FHA,VA Loan
    • Ownership: Investor

    Price history

    DateEventPrice
    9/8/2023Sold--
    Source: Heartland MLS as distributed by MLS GRID #2437553 Report a problem
    8/8/2023Pending sale$370,000$168/sqft
    Source: RE/MAX of Kansas-Missouri #2437553 Report a problem
    8/8/2023Contingent$370,000$168/sqft
    Source: Heartland MLS as distributed by MLS GRID #2437553 Report a problem
    7/29/2023Price change$370,000-3.9%$168/sqft
    Source: Heartland MLS as distributed by MLS GRID #2437553 Report a problem
    7/28/2023Listed for sale$385,000$175/sqft
    Source: Heartland MLS as distributed by MLS GRID #2437553 Report a problem
    7/8/2023Listing removed--
    Source: RE/MAX of Kansas-Missouri Report a problem
    6/3/2023Price change$385,000-2%$175/sqft
    Source: Heartland MLS as distributed by MLS GRID #2437553 Report a problem
    5/30/2023Listed for sale$393,000+33.2%$179/sqft
    Source: Heartland MLS as distributed by MLS GRID #2437553 Report a problem
    12/21/2022Sold--
    Source: Heartland MLS as distributed by MLS GRID #2405117 Report a problem
    11/18/2022Pending sale$295,000$134/sqft
    Source: Heartland MLS as distributed by MLS GRID #2405117 Report a problem
    11/8/2022Listed for sale$295,000+47.5%$134/sqft
    Source: RE/MAX of Kansas-Missouri #2405117 Report a problem
    6/20/2014Sold--
    Source: Heartland MLS as distributed by MLS GRID #1875630 Report a problem
    5/24/2014Pending sale$200,000$91/sqft
    Source: RE/MAX Revolution #1875630 Report a problem
    5/1/2014Price change$200,000-2.4%$91/sqft
    Source: RE/MAX Revolution #1875630 Report a problem
    4/5/2014Listed for sale$205,000$93/sqft
    Source: RE/MAX Revolution #1875630 Report a problem

    Public tax history

    YearProperty taxesTax assessment
    2025$4,376 +46.9%$60,900 +57.2%
    2024$2,979 -1.7%$38,740
    2023$3,030 -7.6%$38,740 -6.4%
    2022$3,278 +0.8%$41,380
    2021$3,252 $41,380 +8.8%
    2020-- $38,040
    2019$3,184 +0%$38,040 +5.5%
    2018$3,183 +8.7%$36,040
    2017$2,929 $36,040 +3.9%
    2016$2,929 $34,690
    2015$2,929 0%$34,690 +4.2%
    2014$2,930 $33,290
    2013-- $33,290 -4.5%
    2012-- $34,850
    2011-- $34,850 +9.8%
    2010-- $31,750
    2009-- $31,750 -3.2%
    2007-- $32,790 +3%
    2006-- $31,840

    Find assessor info on the county website

    Neighborhood: 64068

    Nearby schools

    GreatSchools rating
    Schools provided by the listing agent
    • Elementary: Lewis & Clark
    • Middle: Heritage
    • High: Liberty North

    Source: Heartland MLS as distributed by MLS GRID. This data may not be complete. We recommend contacting the local school district to confirm school assignments for this home.

    Get a cash offer in 3 minutes
    Find out how much your home could sell for in as little as 3 minutes with a no-obligation cash offer.
    Estimated market value
    $387,700
    Get a cash offer in 3 minutes
    Find out how much your home could sell for in as little as 3 minutes with a no-obligation cash offer.
    Estimated market value
    $387,700