Brand new, never lived in an exceptional corner Townhome in the best spot of prestigious A-Town Lennar Community. The ultimate location! In the heart of Anaheim's Platinum Triangle district. Minutes from world known destinations: Angel Stadium, Disneyland, Honda center, convention center, the Outlet at Orange, Santa Ana River Trail, Anaheim Regional Transportation Intermodal Center, Anaheim Packing District, museums and there's always something new to discover. Easy access to freeways (57, 5, 405 and 91), Metrolink and Amtrak train stations for your daily commute or trips.
Brand New Townhome with designer finishes that include upgraded flooring tiles, padded carpets, high-end stainless-steel appliances, built-in 5 burner gas cooktop, GE profile wifi oven with air-fryer, granite countertop and a large kitchen island. Bedrooms include en-suite bathrooms & walk-in closets.
Spacious Open floor plan, with covered deck connects to the family/dining room and kitchen area. Enjoy the open view of the community pool from the deck, living area and bedrooms. Attached 2 car large bay garage with EV charging ports. The kitchen and living spaces are on the second level, Garage and one bedroom with a full bath on the 1st floor and 3 bedrooms on the 3rd floor. Laundry room with large capacity LG washer and dryer on the 3rd floor.
This home has Smart System Technology, built in fiber Internet, remote water leak monitor and shut off system, Ring Pro Door Bell, Ring Alarm security System, Smart Front Door Lock, Smart Thermostat, USB Outlets in all Rooms, Dimmable Light Switches in all Rooms.
Amenities of this urban master plan include: Community sparkling pool and spa, outdoor recreational area with multiple seating, BBQ, fire pit, playgrounds, and more.
This home is a must see!.
Owner pays for HOA.
Tenant pays for utilities.
Pets allowed for an extra cost.
No smoking allowed.
Please apply with Zillow Application.
Owner pays for HOA.
Tenant pays for Water, Electricity, Gas, Internet and trash.
Pets allowed for an extra cost.
No smoking allowed.
Please apply with Zillow Application.
Sold for $999,000
Tax assessed value
$999,000
1846 S Westside Dr, Anaheim, CA 92805
4beds
3baths
2,300sqft
Townhouse
Built in 2022
-- sqft lot
$998,600 Zestimate®
$434/sqft
$4,924 Estimated rent
Home value
$998,600
$939,000 - $1.06M
$4,924/mo
Zestimate® history
Owner options
List your home for rent
$4,924/mo
Rent Zestimate®
Find your next renter with Zillow Rental Manager. Plus, with online applications, you can quickly screen prospective tenants – for free.
$4,924/mo
Rent Zestimate®
Refinance and save
$6,275/mo
Est. payment
Refinancing to a lower rate could help reduce your monthly payments and save thousands over the life of the loan.
$6,275/mo
Est. payment
Explore your selling options
Work with a Zillow partner agent
Leverage their expertise and Zillow's premium Showcase listings to get your home seen by more buyers.
Get startedList with your own agent
Get your home in front of millions of buyers by listing it on Zillow.
Learn how to do itSell it yourself
Take full control of how buyers see your home on Zillow by listing For Sale by Owner (FSBO).
List your homeWhat's special
Covered deckLaundry roomSmart thermostatSmart front door lockHigh-end stainless-steel appliancesDesigner finishesOutdoor recreational area
Facts & features
Interior
Bedrooms & bathrooms
- Bedrooms: 4
- Bathrooms: 3.5
Heating
- Forced air
Cooling
- Other
Appliances
- Included: Dryer, Washer
- Laundry: In Unit
Interior area
- Total interior livable area: 2,300 sqft
Property
Parking
- Parking features: Garage - Detached, Off-street
Details
- Parcel number: 93897864
Construction
Type & style
- Home type: Townhouse
Condition
- Year built: 2022
Community & HOA
Location
- Region: Anaheim
Financial & listing details
- Price per square foot: $434/sqft
- Tax assessed value: $999,000
- Annual tax amount: $15,074
Price history
| Date | Event | Price |
|---|---|---|
| 12/27/2024 | Sold | $999,000$434/sqft |
Source: Public Record Report a problem | ||
| 6/1/2022 | Listing removed | -- |
Source: Zillow Rental Manager Report a problem | ||
| 5/12/2022 | Listed for rent | $5,400$2/sqft |
Source: Zillow Rental Manager Report a problem | ||
Public tax history
| Year | Property taxes | Tax assessment |
|---|---|---|
| 2025 | $15,074 +1% | $999,000 -2% |
| 2024 | $14,928 +2.1% | $1,019,580 +2% |
| 2023 | $14,627 +13.8% | $999,589 +633.7% |
| 2022 | $12,853 | $136,240 |
Find assessor info on the county website
Neighborhood: Platinum Triangle
Nearby homes
- $980,0004 bd4 ba2.1k sqft1848 S Westside Dr #9, Anaheim, CA 92805Sold
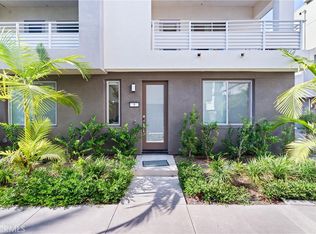
- $908,3003 bd4 ba1.9k sqft1898 S Westside Dr #74, Anaheim, CA 92805Off Market
- $957,3004 bd4 ba2.2k sqft1892 S Westside Dr #64, Anaheim, CA 92805Off Market
- $940,6003 bd4 ba1.9k sqft1850 S Westside Dr #11, Anaheim, CA 92805Off Market
- $985,0004 bd4 ba2.4k sqft1850 S Westside Dr #10, Anaheim, CA 92805Pending
- $764,2002 bd2 ba1.4k sqft1879 S Union St #87, Anaheim, CA 92805Off Market
- $761,3002 bd2 ba1.4k sqft1879 S Union St #88, Anaheim, CA 92805Off Market
- $803,8002 bd2 ba1.6k sqft1879 S Union St #86, Anaheim, CA 92805Off Market
Nearby schools
GreatSchools rating
- 4/10Revere (Paul) Elementary SchoolGrades: K-6Distance: 1.2 mi
- 2/10South Junior High SchoolGrades: 7-8Distance: 2.2 mi
- 4/10Katella High SchoolGrades: 9-12Distance: 1.7 mi
Get a cash offer in 3 minutes
Find out how much your home could sell for in as little as 3 minutes with a no-obligation cash offer.
Estimated market value
$998,600
Get a cash offer in 3 minutes
Find out how much your home could sell for in as little as 3 minutes with a no-obligation cash offer.
Estimated market value
$998,600
- California
- Orange County
- Anaheim
- 92805
- Platinum Triangle
- 1846 S Westside Dr
Nearby cities
Nearby neighborhoods
Nearby zip codes
Other Anaheim Topics
