Located in the Sol Community within Anaheim’s Platinum Triangle, this end-unit home offers a layout that works well for everyday living and gives each level a clear purpose. One of the first things you’ll notice is the open space and seating area just outside the front door, along with direct access to the nearby park—an easy extension of the home for morning walks, fresh air, or simply having room to spread out.
The first floor includes a downstairs bedroom and bathroom with an en-suite setup, making it a practical option for guests, multi-generational living, a home office, or anyone who prefers extra privacy from the main living areas.
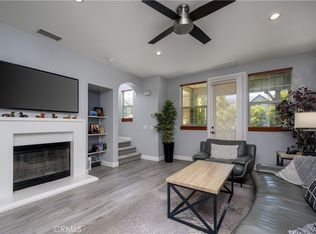
On the second floor, the kitchen is positioned at the center of the home and connects naturally to the living and dining spaces, creating an open layout without feeling oversized or disconnected. A large island anchors the space and provides additional prep area, seating, and storage. The kitchen also includes a gas cooktop, built-in oven, and an uncommon advantage for this community—views stretching to the west, north, and east that bring in changing light throughout the day. A convenient half bath on this level makes daily life and hosting more functional.
Upstairs, all three secondary bedrooms are thoughtfully arranged alongside the laundry area, keeping one of the most-used household tasks on the same level where it matters most. The primary suite includes an en-suite bathroom, while the second and third bedrooms share a Jack and Jill bath that offers separation without wasted space.
Additional practical upgrades for day-to-day living include direct garage access, a two-car garage, and a dedicated storage nook for the items that never seem to have a proper place.
A home with a layout that offers flexibility, useful separation of space, and a location that places you near parks, entertainment, dining, and major commuter routes in the Platinum Triangle. Love this home exactly the way it is? This seller will consider selling it fully furnished!
Pending
Listed by: Keller Williams Pacific Estate • Dustin Wise • Contact: 714-875-3667
Price cut: $10K (6/30)
$985,000
1850 S Westside Dr #10, Anaheim, CA 92805
4beds
2,428sqft
:
Get pre-qualified$6,884/mo
Townhouse
Built in 2020
4.77 Acres Lot
$981,800 Zestimate®
$406/sqft
$461/mo HOA
What's special
Dedicated storage nookGas cooktopBuilt-in oven
- 66 days |
- 524 |
- 17 |
Zillow last checked:
Listing updated:
Listed by:
Dustin Wise DRE #01520106 714-875-3667,
Keller Williams Pacific Estate,
Leah Wise DRE #01762984,
Keller Williams Pacific Estate
Source: CRMLS,MLS#: OC26113101 Originating MLS: California Regional MLS
Originating MLS: California Regional MLSFacts & features
Interior
Bedrooms & bathrooms
- Bedrooms: 4
- Bathrooms: 4
- Full bathrooms: 3
- 1/2 bathrooms: 1
- Main level bathrooms: 1
- Main level bedrooms: 1
Rooms
- Room types: Bedroom, Other
Bedroom
- Features: Bedroom on Main Level
Bathroom
- Features: Full Bath on Main Level
Kitchen
- Features: Kitchen Island, Kitchen/Family Room Combo, Quartz Counters
Other
- Features: Walk-In Closet(s)
Heating
- Forced Air
Cooling
- Central Air
Appliances
- Included: Gas Cooktop
- Laundry: Laundry Closet
Features
- Breakfast Bar, Multiple Staircases, Open Floorplan, Quartz Counters, Bedroom on Main Level, Walk-In Closet(s)
- Has fireplace: No
- Fireplace features: None
- Common walls with other units/homes: 1 Common Wall,End Unit
Interior area
- Total interior livable area: 2,428 sqft
Property
Parking
- Total spaces: 2
- Parking features: Direct Access, Garage
- Attached garage spaces: 2
Features
- Levels: Three Or More
- Stories: 3
- Entry location: Ground
- Patio & porch: Patio
- Pool features: Community, Association
- Has spa: Yes
- Spa features: Association, Community
- Has view: Yes
- View description: City Lights, Peek-A-Boo
Lot
- Size: 4.77 Acres
Details
- Parcel number: 93897873
- Special conditions: Standard
Construction
Type & style
- Home type: Townhouse
- Architectural style: Contemporary
- Property subtype: Townhouse
- Attached to another structure: Yes
Materials
- Stucco
- Foundation: Slab
Condition
- Turnkey
- New construction: No
- Year built: 2020
Utilities & green energy
- Electric: Standard
- Sewer: Public Sewer
- Water: Public
- Utilities for property: Electricity Connected, Natural Gas Connected, Sewer Connected, Water Connected
Community & HOA
Community
- Features: Gutter(s), Park, Suburban, Sidewalks, Pool
- Subdivision: Sol
HOA
- Has HOA: Yes
- Amenities included: Clubhouse, Barbecue, Pool, Spa/Hot Tub
- HOA fee: $338 monthly
- HOA name: Sol A Town
- HOA phone: 949-855-1800
- Second HOA fee: $123 monthly
Location
- Region: Anaheim
Financial & listing details
- Price per square foot: $406/sqft
- Date on market: 5/25/2026
- Cumulative days on market: 66 days
- Listing terms: Cash to New Loan
- Road surface type: Paved
Estimated market value
$981,800
$933,000 - $1.03M
$4,865/mo
Price history
| Date | Event | Price |
|---|---|---|
| 7/13/2026 | Pending sale | $985,000$406/sqft |
Source:  CRMLS #OC26113101 Report a problem CRMLS #OC26113101 Report a problem | ||
| 7/6/2026 | Listed for sale | $985,000$406/sqft |
Source: CRMLS #OC26113101 Report a problem | ||
| 7/3/2026 | Pending sale | $985,000$406/sqft |
Source: CRMLS #OC26113101 Report a problem | ||
| 6/30/2026 | Price change | $985,000-1%$406/sqft |
Source: CRMLS #OC26113101 Report a problem | ||
| 5/25/2026 | Listed for sale | $995,000-10%$410/sqft |
Source: CRMLS #OC26113101 Report a problem | ||
| 5/29/2022 | Listing removed | -- |
Source:  Lennar Homes Report a problem Lennar Homes Report a problem | ||
| 4/24/2022 | Listed for sale | $1,104,990$455/sqft |
Source: Lennar Homes Report a problem | ||
Public tax history
Tax history is unavailable.
Monthly payment
Est. payment
Payment breakdown
Explore the cost of this home by adjusting the details. Changes won't be saved.Climate risks
Neighborhood: Platinum Triangle
Nearby schools
GreatSchools rating
- 4/10Revere (Paul) Elementary SchoolGrades: K-6Distance: 1.2 mi
- 2/10South Junior High SchoolGrades: 7-8Distance: 2.2 mi
- 4/10Katella High SchoolGrades: 9-12Distance: 1.7 mi
Schools provided by the listing agent
- High: Katella
Source: CRMLS. This data may not be complete. We recommend contacting the local school district to confirm school assignments for this home.
- $950,2003 bd4 ba1.9k sqft1850 S Westside Dr #11, Anaheim, CA 92805Off Market
- $775,0002 bd2 ba1.4k sqft1879 S Union St #87, Anaheim, CA 92805Off Market
- $771,8002 bd2 ba1.4k sqft1879 S Union St #88, Anaheim, CA 92805Off Market
- $816,9002 bd2 ba1.6k sqft1879 S Union St #86, Anaheim, CA 92805Off Market
- $686,0001 bd2 ba1.2k sqft1879 S Union St #93, Anaheim, CA 92805Off Market
- $819,4002 bd2 ba1.6k sqft1879 S Union St #97, Anaheim, CA 92805Off Market
- $868,1003 bd2 ba1.6k sqft1879 S Union St #91, Anaheim, CA 92805Off Market
- $860,2783 bd2 ba1.6k sqft1851 S Union St #5, Anaheim, CA 92805Off Market
A local agent can set up tours, give advice and negotiate with sellers.
Similar homes
- $1,050,0004 bd4 ba2.3k sqft1884 S Westside Dr #52, Anaheim, CA 92805For Sale
 MLS ID #WS26130407, JUSTIN PARK, Real Brokerage Technologies. CRMLS
 - $859,0003 bd2 ba1.6k sqft1893 S Union St #117, Anaheim, CA 92805For Sale
 MLS ID #PW26144901, Charisse Okamoto, Caliber Real Estate Group. CRMLS
 - $915,0004 bd4 ba1.7k sqft634 S Melrose St, Anaheim, CA 92805For Sale
 MLS ID #PW26122258, Justin Kim, Synergy Real Estate. CRMLS
 - $999,0004 bd4 ba2k sqft2870 N Glassell St, Orange, CA 92865For Sale
 MLS ID #OC26163297, Peiling Pak, Peiling Pak. CRMLS
 - $849,9003 bd3 ba1.6k sqft516 S Casita St, Anaheim, CA 92805For SaleMLS ID #PW26165605, Meghan Shigo, Century 21 Affiliated. CRMLS
- $1,050,0003 bd3 ba1.5k sqft2252 Schlaepfer Dr, Fullerton, CA 92833For SaleMLS ID #PW26163953, James Kim, Circa Properties, Inc.. CRMLS
- $952,5003 bd3 ba1.5k sqft527 W Maple Ave, Orange, CA 92868For SaleMLS ID #PW26140559, Angelyn Catale, Lionheart Pride. CRMLS
- $930,0003 bd4 ba2k sqft375 W Linden Dr, Orange, CA 92865For SaleMLS ID #AR26130477, Kenny Liu, Realest Group, Inc.. CRMLS
- $889,0003 bd4 ba1.9k sqft1016 E 4th St, Santa Ana, CA 92701For SaleMLS ID #PW26125591, Gerardo Cervantes, First Team Real Estate. CRMLS
- $912,0003 bd3 ba1.4k sqft1104 Edgeton Ct, Tustin, CA 92780For SaleMLS ID #PW26164261, Ron Arnold, Keller Williams Realty. CRMLS
- $938,0004 bd4 ba1.8k sqft721 Manhattan Dr #74, Brea, CA 92821For SaleMLS ID #TR26158529, Ethan Jeng, Exp Realty of California Inc. CRMLS
- $899,0003 bd2 ba1.2k sqft2720 E Walnut Ave Unit 18, Orange, CA 92867For SaleMLS ID #PW26160685, W. David Osborne, W. David Osborne. CRMLS
- $749,0002 bd2 ba1.4k sqft5715 E Stillwater Ave Unit 12, Orange, CA 92869For SaleMLS ID #OC26150576, Jennifer Farber, Coldwell Banker Realty. CRMLS
- $999,5003 bd3 ba1.3k sqft543 Victoria St, Costa Mesa, CA 92627For SaleMLS ID #OC26163529, Michael Armendariz, LW Realty, Inc.. CRMLS
- $819,0003 bd3 ba1.6k sqft1821 Sonata St, La Habra, CA 90631For SaleMLS ID #PW26160978, Daniel Ho, Triumph Real Estate Solutions. CRMLS
- $899,0002 bd3 ba1.6k sqft4478 Shorebird Dr #10, Huntington Beach, CA 92649For SaleMLS ID #PW26135047, Amanda Michael, Century 21 Discovery. CRMLS
- $769,9993 bd3 ba1.3k sqft1578 Topeka Ave Unit 2, Placentia, CA 92870For SaleMLS ID #PW26106106, Samantha Thammavongsa, KAM Financial & Realty, Inc.. CRMLS
- $949,0004 bd4 ba1.8k sqft8056 Torino, Stanton, CA 90680For SaleMLS ID #OC26137493, Phi Tran, T-Max Realty & Mortgage. CRMLS
- $990,0002 bd3 ba1.3k sqft16456 Germain Cir #223, Huntington Beach, CA 92649For SaleMLS ID #OC26151806, Ruchika Gupta, First Team Real Estate. CRMLS
- $888,0003 bd3 ba1.2k sqft17751 La Rosa Ln, Fountain Valley, CA 92708For SaleMLS ID #OC26154243, An Nguyen, Viva Estate Lending. CRMLS
Local buyer's agents are ready to help
