Welcome to 2720 E. Walnut Avenue #18, a rare single-story home in the highly sought-after Vista Santiago community. Offering 3 bedrooms, 2 bathrooms, and 1,246 square feet of thoughtfully designed living space, this move-in ready home combines comfort, convenience, and an inviting neighborhood atmosphere.
Fresh interior paint and new carpet provide a clean, modern feel, while soaring ceilings and an open floor plan create a bright and spacious living environment. The updated kitchen overlooks the living room with its cozy fireplace, making it the perfect space for both everyday living and entertaining. A two-car attached garage, central air conditioning, covered rear patio, and private yard add to the home's long list of desirable features.
One of the home's most charming features is the covered front porch—a wonderful place to enjoy a quiet morning coffee, sip an afternoon lemonade, or catch up with neighbors as the day winds down.
Just steps from Grijalva Park and the scenic Santiago Creek Trail, you'll have easy access to miles of walking and biking trails, beautiful green space, and outdoor recreation. The well-maintained Vista Santiago community also offers a sparkling pool and relaxing spa, creating a peaceful setting you'll be proud to call home.
Single-story homes in Vista Santiago are exceptionally rare. If you've been waiting for a home that's move-in ready and offers both a relaxed lifestyle and an outstanding location, this is an opportunity you won't want to miss.
Coming soon 07/31
Listed by: W. David Osborne • W. David Osborne • Contact: 7143495454
$899,000
2720 E Walnut Ave Unit 18, Orange, CA 92867
3beds
1,246sqft
:
Get pre-qualified$6,035/mo
Townhouse
Built in 1989
4,000 Square Feet Lot
$908,200 Zestimate®
$722/sqft
$230/mo HOA
What's special
- 4 days |
- 393 |
- 21 |
Zillow last checked:
Listing updated:
Listed by:
W. David Osborne DRE #01346546 7143495454,
W. David Osborne
Source: CRMLS,MLS#: PW26160685 Originating MLS: California Regional MLS
Originating MLS: California Regional MLSFacts & features
Interior
Bedrooms & bathrooms
- Bedrooms: 3
- Bathrooms: 2
- Full bathrooms: 2
- Main level bathrooms: 2
- Main level bedrooms: 3
Rooms
- Room types: Bedroom, Foyer, Kitchen, Living Room, Primary Bedroom
Primary bedroom
- Features: Main Level Primary
Bedroom
- Features: All Bedrooms Down
Bedroom
- Features: Bedroom on Main Level
Kitchen
- Features: Quartz Counters
Heating
- Central
Cooling
- Central Air
Appliances
- Laundry: In Garage
Features
- Breakfast Area, Ceiling Fan(s), High Ceilings, Open Floorplan, Quartz Counters, All Bedrooms Down, Bedroom on Main Level, Entrance Foyer, Main Level Primary
- Flooring: Carpet, Laminate
- Doors: Sliding Doors
- Windows: Double Pane Windows
- Has fireplace: Yes
- Fireplace features: Gas
- Common walls with other units/homes: 1 Common Wall
Interior area
- Total interior livable area: 1,246 sqft
Video & virtual tour
Property
Parking
- Total spaces: 2
- Parking features: Door-Multi, Driveway, Garage Faces Front, Garage, Garage Door Opener, On Street
- Attached garage spaces: 2
Accessibility
- Accessibility features: No Stairs
Features
- Levels: One
- Stories: 1
- Entry location: Street
- Pool features: Community, Association
- Has spa: Yes
- Spa features: Community
- Fencing: Block
- Has view: Yes
- View description: Neighborhood
Lot
- Size: 4,000 Square Feet
- Features: Street Level
Details
- Parcel number: 38323304
- Special conditions: Standard,Trust
Construction
Type & style
- Home type: Townhouse
- Architectural style: Ranch,Traditional
- Property subtype: Townhouse
- Attached to another structure: Yes
Condition
- Turnkey
- New construction: No
- Year built: 1989
Utilities & green energy
- Sewer: Public Sewer
- Water: Public
Community & HOA
Community
- Features: Biking, Curbs, Foothills, Park, Street Lights, Suburban, Sidewalks, Pool
- Subdivision: Vista Santiago
HOA
- Has HOA: Yes
- Amenities included: Pool, Spa/Hot Tub
- HOA fee: $230 monthly
- HOA name: Vista Santiago
- HOA phone: 949-791-8573
Location
- Region: Orange
Financial & listing details
- Price per square foot: $722/sqft
- Tax assessed value: $127,186
- Annual tax amount: $1,678
- Date on market: 7/24/2026
- Listing terms: Cash,Conventional
Estimated market value
$908,200
$854,000 - $963,000
$4,099/mo
Price history
| Date | Event | Price |
|---|---|---|
| 10/1/1998 | Sold | $188,000$151/sqft |
Source: Public Record Report a problem | ||
Public tax history
| Year | Property taxes | Tax assessment |
|---|---|---|
| 2025 | $1,678 +2.6% | $127,186 +2% |
| 2024 | $1,636 -2% | $124,693 +2% |
| 2023 | $1,669 +7% | $122,249 +2% |
| 2022 | $1,560 +2.7% | $119,852 +2% |
| 2021 | $1,519 +1% | $117,502 +1% |
| 2020 | $1,504 | $116,298 +2% |
| 2019 | $1,504 +1.1% | $114,018 +2% |
| 2018 | $1,487 +5.5% | $111,783 +2% |
| 2017 | $1,410 | $109,592 +2% |
| 2016 | $1,410 +1.9% | $107,444 +1.5% |
| 2015 | $1,384 +3.9% | $105,831 +2% |
| 2014 | $1,332 | $103,758 +0.5% |
| 2013 | -- | $103,290 +2% |
| 2012 | -- | $101,265 +2% |
| 2011 | -- | $99,280 +0.8% |
| 2010 | -- | $98,539 -0.2% |
| 2009 | -- | $98,774 +2% |
| 2008 | -- | $96,838 +2% |
| 2007 | -- | $94,940 +2% |
| 2006 | -- | $93,079 +2% |
| 2005 | -- | $91,254 +2% |
| 2004 | -- | $89,465 +1.9% |
| 2003 | -- | $87,826 +2% |
| 2002 | -- | $86,104 +2% |
| 2001 | $872 +2.1% | $84,416 +2% |
| 2000 | $854 | $82,761 |
Find assessor info on the county website
Monthly payment
Est. payment
Payment breakdown
Explore the cost of this home by adjusting the details. Changes won't be saved.Climate risks
Neighborhood: 92867
Nearby schools
GreatSchools rating
- 7/10Handy Elementary SchoolGrades: K-6Distance: 0.6 mi
- 6/10Yorba Middle SchoolGrades: 7-8Distance: 1.3 mi
- 5/10Orange High SchoolGrades: 9-12Distance: 1.3 mi
Schools provided by the listing agent
- Elementary: Handy
Source: CRMLS. This data may not be complete. We recommend contacting the local school district to confirm school assignments for this home.
- $1,141,9005 bd3 ba1.9k sqft443 N Fern St, Orange, CA 92867Off Market
- $941,2004 bd2 ba1.3k sqft435 N Fern St, Orange, CA 92867Off Market
- $1,116,2004 bd2 ba1.9k sqft451 N Fern St, Orange, CA 92867Off Market
- $965,0004 bd2 ba1.2k sqft425 N Fern St, Orange, CA 92867Off Market
- $941,6004 bd2 ba1.2k sqft459 N Fern St, Orange, CA 92867Off Market
- $915,0003 bd2 ba1.2k sqft2720 E Walnut Ave UNIT 1, Orange, CA 92867Sold
- $902,0003 bd2 ba1.2k sqft2720 E Walnut Ave UNIT 2, Orange, CA 92867Sold
- $906,0003 bd3 ba1.4k sqft2720 E Walnut Ave UNIT 81, Orange, CA 92867Sold
A local agent can set up tours, give advice and negotiate with sellers.
Similar homes
- $--4 bd2 ba1.8k sqft920 E Concord Ave, Orange, CA 92867Auction
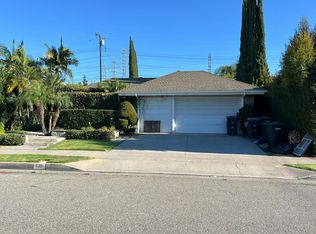 Auction.com 2
 - $899,0003 bd3 ba1.4k sqft3423 E White Chapel Ct, Orange, CA 92869For Sale
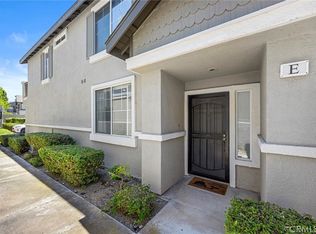 MLS ID #PW26149357, Stephanie Rezac, Seven Gables Real Estate. CRMLS
 - $850,0003 bd3 ba1.5k sqft3509 E Berkshire Ct, Orange, CA 92869For Sale
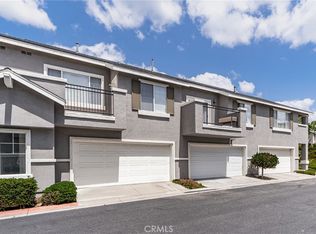 MLS ID #PW26115828, Aaron Mills, Compass. CRMLS
 - $868,0002 bd2 ba1.3k sqft8215 E White Oak Rdg Unit 33, Orange, CA 92869For Sale
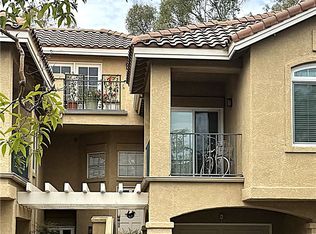 MLS ID #PW26150483, Maria Stewart, Century 21 Affiliated. CRMLS
 - $888,8883 bd3 ba1.8k sqft19052 E Country Holw, Orange, CA 92869For SaleMLS ID #PW26058439, Angela Woelm, LaCasto Realty. CRMLS
- $825,0003 bd2 ba1.2k sqft1245 W Cherry Dr, Orange, CA 92868For SaleMLS ID #DW26162327, Pam Lee, 24 Hour Real Estate. CRMLS
- $952,5003 bd3 ba1.5k sqft527 W Maple Ave, Orange, CA 92868For SaleMLS ID #PW26140559, Angelyn Catale, Lionheart Pride. CRMLS
- $659,0002 bd2 ba958 sqft3521 E Berkshire Ct Unit F, Orange, CA 92869For SaleMLS ID #PW26129279, Peggy McCullough, First Team Real Estate. CRMLS
- $899,0002 bd2 ba1.1k sqft2154 E Wellington Ave, Santa Ana, CA 92701For SaleMLS ID #PW26163261, Michael Sheehan, Greentree Realty Group. CRMLS
- $918,0003 bd2 ba1.2k sqft4154 E Fauna Ave, Anaheim, CA 92807For SaleMLS ID #PW26160096, Brittnie Avery, First Team Real Estate. CRMLS
- $1,098,0003 bd3 ba1.5k sqft724 N Shirley Dr, Orange, CA 92867For SaleMLS ID #PW26147498, Susan LaPeter, North Hills Realty. CRMLS
- $775,0002 bd3 ba1.4k sqft522 N Pageant Dr, Orange, CA 92869For SaleMLS ID #RS26083663, Steven Arellano, C-21 Astro. CRMLS
- $1,099,9003 bd2 ba1.3k sqft1800 E Mayfair Ave, Orange, CA 92867For SaleMLS ID #OC26132641, Debbie Felix, Seven Gables Real Estate. CRMLS
- $719,9773 bd2 ba1.1k sqft3139 E Chapman Ave APT 5A, Orange, CA 92869For SaleMLS ID #IV26109924, ANA AGUIRRE, 1 Vision Real Estate. CRMLS
- $745,0003 bd2 ba1.1k sqft444 S Tustin St APT K3, Orange, CA 92866For SaleMLS ID #PW26141403, Daisy Aasland, AAsland Realty. CRMLS
- $945,0003 bd3 ba1.5k sqft551 W Maple Ave, Orange, CA 92868For SaleMLS ID #OC26143678, Kenny Han, Latitude 33 Real Estate. CRMLS
- $818,0003 bd3 ba1.7k sqft5733 E Stillwater Ave Unit 2, Orange, CA 92869For SaleMLS ID #PW26103469, Ken McCord, Seven Gables Real Estate. CRMLS
- $899,9003 bd3 ba1.6k sqft563 W Maple Ave, Orange, CA 92868For SaleMLS ID #PW26149701, Albert Ricci, Ricci Realty. CRMLS
- $1,099,8883 bd3 ba1.4k sqft1602 E Autumnridge Ct, Orange, CA 92866For SaleMLS ID #PW26155254, Stephen Thomas, Thomas Real Estate Group. CRMLS
- $929,9003 bd2 ba1.2k sqft1610 N Linwood Ave, Santa Ana, CA 92701For SaleMLS ID #RS26149380, Alvin Mullins, Your Home Team Real Estate. CRMLS
Local buyer's agents are ready to help
