Skip main navigation
Sold
  • Price Unknown

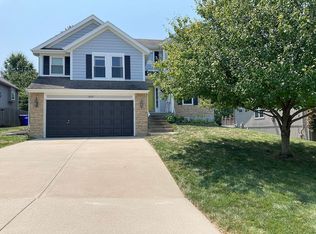
    1846 W Cedar St, Olathe, KS 66061

    4beds
    2,372sqft
    Single Family Residence
    Built in 2002
    8,553 Square Feet Lot
    $440,300 Zestimate®
    $--/sqft
    $2,600 Estimated rent

    Home value

    $440,300

    $414,000 - $467,000

    $2,600/mo

    Zestimate® history
    Loading
    Loading...

    Owner options

    List your home for rent

    $2,600/mo

    Rent Zestimate®

    Find your next renter with Zillow Rental Manager. Plus, with online applications, you can quickly screen prospective tenants – for free.

    Learn more

    $2,600/mo

    Rent Zestimate®

    Refinance and save

    $200/mo

    Est. payment

    Refinancing to a lower rate could help reduce your monthly payments and save thousands over the life of the loan.

    See today's rates

    $200/mo

    Est. payment

    Explore your selling options

    Work with a Zillow partner agent

    Leverage their expertise and Zillow's premium Showcase listings to get your home seen by more buyers.

    Get started

    List with your own agent

    Get your home in front of millions of buyers by listing it on Zillow.

    Learn how to do it

    Sell it yourself

    Take full control of how buyers see your home on Zillow by listing For Sale by Owner (FSBO).

    List your home

    What's special

    Formal dining roomFully finished basementLuxurious bathroomSleek granite countertopsHosting gatheringsStainless steel appliancesSpacious closet
    Step inside this beautifully updated two-story home, where elegance meets comfort. At the heart of the home is an entertainer's dream kitchen, featuring a stunning granite island, sleek granite countertops, under-cabinet lighting, and a gorgeous glass tile backsplash paired with stainless steel appliances. This space is perfect for gatherings, complemented by a spacious formal dining room ideal for memorable meals. Convenience meets functionality with a new mudroom off the garage, perfect for stowing away backpacks and winter coats, along with a freshly updated ½ bath. Venture downstairs to discover a fully finished basement, which includes a full bath, an office space, or a fourth bedroom option—perfect for guests or as an additional workspace. Enjoy year-round comfort with the new zoned HVAC system and several new windows throughout the home. The primary suite is a true retreat, boasting a luxurious bathroom and a spacious closet for all your storage needs. Step outside to the fenced backyard, an ideal setting for relaxing or hosting gatherings. This beautiful home is truly the perfect place to call your own!

    Zillow last checked:

    Listing updated:

    Listing Provided by:

    Shannon Julian 913-709-1948,

    Keller Williams Realty Partners Inc.

    Bought with:

    Sharp Homes Team

    Epique Realty

    Source: Heartland MLS as distributed by MLS GRID,MLS#: 2517419MLS Logo

    Facts & features

    Interior

    Bedrooms & bathrooms
    • Bedrooms: 4
    • Bathrooms: 4
    • Full bathrooms: 3
    • 1/2 bathrooms: 1
    Primary bedroom
    • Features: Carpet, Ceiling Fan(s), Walk-In Closet(s)
    • Level: Second
    • Area: 182 Square Feet
    • Dimensions: 14 x 13
    Bedroom 2
    • Features: Carpet, Ceiling Fan(s)
    • Level: Second
    • Area: 120 Square Feet
    • Dimensions: 12 x 10
    Bedroom 3
    • Features: Carpet, Ceiling Fan(s)
    • Level: Second
    • Area: 110 Square Feet
    • Dimensions: 11 x 10
    Bedroom 4
    • Features: Carpet, Ceiling Fan(s)
    • Level: Basement
    Primary bathroom
    • Features: Double Vanity, Linoleum, Separate Shower And Tub
    • Level: Second
    Bathroom 1
    • Features: Linoleum, Shower Over Tub
    • Level: Second
    Bathroom 3
    • Features: Ceramic Tiles, Shower Only
    • Level: Basement
    Dining room
    • Features: Carpet
    • Level: First
    • Area: 132 Square Feet
    • Dimensions: 12 x 11
    Family room
    • Features: Carpet, Ceiling Fan(s)
    • Level: Basement
    Half bath
    • Features: Carpet
    • Level: First
    Kitchen
    • Features: Granite Counters, Kitchen Island, Pantry
    • Level: First
    • Area: 234 Square Feet
    • Dimensions: 18 x 13
    Laundry
    • Features: Linoleum
    • Level: First
    Living room
    • Features: Carpet, Ceiling Fan(s)
    • Level: First
    • Area: 221 Square Feet
    • Dimensions: 17 x 13
    Heating
    • Natural Gas
    Cooling
    • Electric
    Appliances
    • Included: Dishwasher, Disposal, Microwave, Refrigerator, Gas Range, Stainless Steel Appliance(s)
    • Laundry: Laundry Room, Off The Kitchen
    Features
    • Ceiling Fan(s), Kitchen Island, Painted Cabinets, Pantry, Smart Thermostat, Walk-In Closet(s)
    • Flooring: Carpet, Wood
    • Basement: Egress Window(s),Finished,Full,Sump Pump
    • Has fireplace: No
    Interior area
    • Total structure area: 2,372
    • Total interior livable area: 2,372 sqft
    • Finished area above ground: 1,872
    • Finished area below ground: 500

    Property

    Parking
    • Total spaces: 2
    • Parking features: Attached, Garage Faces Front
    • Attached garage spaces: 2
    Features
    • Patio & porch: Deck
    • Exterior features: Sat Dish Allowed
    • Fencing: Wood
    Lot
    • Size: 8,553 sqft
    • Dimensions: 8553
    • Features: City Lot
    Details
    • Parcel number: DP367500010029

    Construction

    Type & style
    • Home type: SingleFamily
    • Architectural style: Traditional
    • Property subtype: Single Family Residence
    Materials
    • Frame
    • Roof: Composition
    Condition
    • Year built: 2002

    Utilities & green energy

    • Sewer: Public Sewer
    • Water: Public

    Community & neighborhood

    Security
    • Security features: Smoke Detector(s)
    Location
    • Region: Olathe
    • Subdivision: Autumn Ridge

    HOA & financial

    HOA
    • Has HOA: Yes
    • HOA fee: $200 annually
    • Amenities included: Play Area
    • Association name: Autumn Ridge

    Other

    Other facts
    • Listing terms: Cash,Conventional,FHA,VA Loan
    • Ownership: Private

    Price history

    DateEventPrice
    11/26/2024Sold--
    Source: Heartland MLS as distributed by MLS GRID #2517419 Report a problem
    10/30/2024Pending sale$399,950$169/sqft
    Source: Heartland MLS as distributed by MLS GRID #2517419 Report a problem
    10/29/2024Listed for sale$399,950+29%$169/sqft
    Source: Heartland MLS as distributed by MLS GRID #2517419 Report a problem
    4/25/2019Sold--
    Source: Heartland MLS as distributed by MLS GRID #45001_2146823 Report a problem
    3/2/2019Pending sale$310,000$131/sqft
    Source: Sallee Realty Inc #2146823 Report a problem
    3/1/2019Price change$310,000-3.1%$131/sqft
    Source: Sallee Realty Inc #2146823 Report a problem
    2/28/2019Listed for sale$320,000$135/sqft
    Source: Sallee Realty Inc #2146823 Report a problem

    Public tax history

    YearProperty taxesTax assessment
    2025$5,182 -5.9%$52,026 +6.7%
    2024$5,506 +6.4%$48,760 +8.3%
    2023$5,173 +9.2%$45,034 +12.2%
    2022$4,736 $40,124 +11.8%
    2021-- $35,880 -2.1%
    2020$4,452 $36,650 +35.6%
    2019-- $27,025 +5.4%
    2018-- $25,634 +4.5%
    2017$3,127 +9.6%$24,541 +6.8%
    2016$2,854 +4.2%$22,988 +4.1%
    2015$2,740 +5.2%$22,091 +11.8%
    2013$2,604 +3.7%$19,757 +6.7%
    2012$2,512 -7.7%$18,515 -10.8%
    2010$2,723 +4.7%$20,746
    2009$2,600 -8.7%$20,746 -8.7%
    2008$2,849 -0.1%$22,735 -1.9%
    2007$2,853 +8.8%$23,173 +4.8%
    2006$2,622 $22,115 +3.4%
    2005-- $21,390

    Find assessor info on the county website

    Neighborhood: Autumn Ridge

    Nearby schools

    GreatSchools rating
    Schools provided by the listing agent
    • Elementary: Clearwater Creek
    • Middle: Oregon Trail
    • High: Olathe West

    Source: Heartland MLS as distributed by MLS GRID. This data may not be complete. We recommend contacting the local school district to confirm school assignments for this home.

    Get a cash offer in 3 minutes
    Find out how much your home could sell for in as little as 3 minutes with a no-obligation cash offer.
    Estimated market value
    $440,300
    Get a cash offer in 3 minutes
    Find out how much your home could sell for in as little as 3 minutes with a no-obligation cash offer.
    Estimated market value
    $440,300