Skip main navigation
Sold
  • Price Unknown

    1849 W Cedar St, Olathe, KS 66061

    4beds
    2,069sqft
    Single Family Residence
    Built in 2003
    8,143 Square Feet Lot
    $441,800 Zestimate®
    $--/sqft
    $2,507 Estimated rent

    Home value

    $441,800

    $411,000 - $473,000

    $2,507/mo

    Zestimate® history
    Loading
    Loading...

    Owner options

    List your home for rent

    $2,507/mo

    Rent Zestimate®

    Find your next renter with Zillow Rental Manager. Plus, with online applications, you can quickly screen prospective tenants – for free.

    Learn more

    $2,507/mo

    Rent Zestimate®

    Refinance and save

    $200/mo

    Est. payment

    Refinancing to a lower rate could help reduce your monthly payments and save thousands over the life of the loan.

    See today's rates

    $200/mo

    Est. payment

    Explore your selling options

    Work with a Zillow partner agent

    Leverage their expertise and Zillow's premium Showcase listings to get your home seen by more buyers.

    Get started

    List with your own agent

    Get your home in front of millions of buyers by listing it on Zillow.

    Learn how to do it

    Sell it yourself

    Take full control of how buyers see your home on Zillow by listing For Sale by Owner (FSBO).

    List your home

    What's special

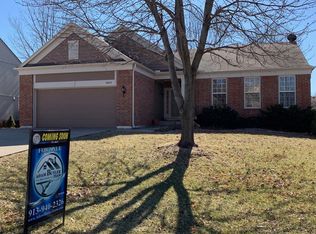
    Beautifully Updated Home on a Large, Private Lot in Coveted Autumn Ridge – Olathe West High! This sharp 2-story is loaded with updates and ready for you to move in! Enjoy fresh exterior and interior paint, durable LVT flooring on the main level, and an updated kitchen with a large center island and quartz countertops—all opening to a spacious, fenced backyard. The covered deck is perfect for summer with built-in speakers, ceiling fan, and shade trees. Wednesday 6-18 first day Live on Market - It was coming soon before that date. Cozy family room with fireplace and built-ins. Finished basement includes a rec room and a non-conforming 4th bedroom or office. Additional highlights: Leaf Filter gutter system, newer hot water heater, 6-year-old HVAC, and epoxy-coated garage floors. Walk to schools and enjoy the lifestyle you’ve been looking for—this one won’t last!

    Zillow last checked:

    Listing updated:

    Listed by:

    Sonja Stoskopf 913-980-7800,

    ReeceNichols - Leawood,

    Wesley Stoskopf 212-564-8614,

    ReeceNichols - Leawood

    Bought with:

    Wendy Diskin, SP00235576

    RE/MAX State Line

    Source: Heartland MLS as distributed by MLS GRID,MLS#: 2548288MLS Logo

    Facts & features

    Interior

    Bedrooms & bathrooms
    • Bedrooms: 4
    • Bathrooms: 3
    • Full bathrooms: 2
    • 1/2 bathrooms: 1
    Primary bedroom
    • Features: Carpet
    • Level: Second
    • Area: 210 Square Feet
    • Dimensions: 16 x 14
    Bedroom 2
    • Features: Carpet
    • Level: Second
    • Area: 110 Square Feet
    • Dimensions: 11 x 10
    Bedroom 3
    • Features: Carpet
    • Level: Second
    • Area: 110 Square Feet
    • Dimensions: 11 x 10
    Bedroom 4
    • Features: All Carpet
    Primary bathroom
    • Features: Linoleum
    • Level: Second
    Bathroom 2
    • Features: Linoleum
    • Level: Second
    Den
    • Features: Carpet
    • Level: Basement
    • Area: 121 Square Feet
    • Dimensions: 11 x 11
    Dining room
    • Features: Carpet
    • Level: First
    • Area: 120 Square Feet
    • Dimensions: 12 x 10
    Great room
    • Features: Carpet, Fireplace
    • Level: First
    • Area: 238 Square Feet
    • Dimensions: 18 x 14
    Half bath
    • Features: Linoleum
    • Level: First
    Kitchen
    • Features: Kitchen Island, Quartz Counter
    • Level: First
    • Area: 130 Square Feet
    • Dimensions: 10 x 13
    Laundry
    • Features: Linoleum
    • Level: First
    Recreation room
    • Features: Carpet
    • Level: Basement
    • Area: 325 Square Feet
    • Dimensions: 25 x 13
    Heating
    • Forced Air
    Cooling
    • Electric
    Appliances
    • Laundry: Laundry Room, Main Level
    Features
    • Ceiling Fan(s), Kitchen Island, Pantry, Vaulted Ceiling(s), Walk-In Closet(s)
    • Flooring: Carpet, Ceramic Tile, Luxury Vinyl
    • Doors: Storm Door(s)
    • Windows: Thermal Windows
    • Basement: Egress Window(s),Finished,Sump Pump
    • Number of fireplaces: 1
    • Fireplace features: Family Room, Gas Starter, Wood Burning
    Interior area
    • Total structure area: 2,069
    • Total interior livable area: 2,069 sqft
    • Finished area above ground: 1,624
    • Finished area below ground: 445

    Property

    Parking
    • Total spaces: 2
    • Parking features: Attached, Garage Faces Front
    • Attached garage spaces: 2
    Features
    • Patio & porch: Covered
    • Fencing: Privacy,Wood
    Lot
    • Size: 8,143 Square Feet
    • Features: City Lot
    Details
    • Parcel number: DP36750003 0007

    Construction

    Type & style
    • Home type: SingleFamily
    • Architectural style: Traditional
    • Property subtype: Single Family Residence
    Materials
    • Brick/Mortar, Frame
    • Roof: Composition
    Condition
    • Year built: 2003
    Details
    • Builder name: Pulte

    Utilities & green energy

    • Sewer: Public Sewer
    • Water: Public

    Community & HOA

    Community
    • Subdivision: Autumn Ridge
    HOA
    • Has HOA: Yes
    • Amenities included: Play Area
    • Services included: Management
    • HOA fee: $200 annually
    Location
    • Region: Olathe

    Financial & listing details

    • Tax assessed value: $409,100
    • Annual tax amount: $5,047
    • Date on market: 6/18/2025
    • Listing terms: Cash,Conventional,FHA,VA Loan
    • Ownership: Private

    Price history

    DateEventPrice
    8/1/2025Sold--
    Source: Heartland MLS as distributed by MLS GRID #2548288 Report a problem
    6/23/2025Pending sale$415,000$201/sqft
    Source: Heartland MLS as distributed by MLS GRID #2548288 Report a problem
    6/18/2025Listed for sale$415,000+50.9%$201/sqft
    Source: Heartland MLS as distributed by MLS GRID #2548288 Report a problem
    5/4/2018Sold--
    Source: Heartland MLS as distributed by MLS GRID #45001_2099198 Report a problem
    5/4/2018Pending sale$275,000$133/sqft
    Source: Sallee Realty Inc #2099198 Report a problem
    4/12/2018Listed for sale$275,000+42.5%$133/sqft
    Source: Sallee Realty Inc #2099198 Report a problem
    6/6/2012Sold--
    Source: Heartland MLS as distributed by MLS GRID #45001_1766658 Report a problem
    4/17/2012Price change$193,000-2%$93/sqft
    Source: Reece and Nichols Realtors #1766658 Report a problem
    3/16/2012Price change$197,000-1.5%$95/sqft
    Source: Reece and Nichols Realtors #1766658 Report a problem
    2/28/2012Listed for sale$200,000$97/sqft
    Source: Reece and Nichols Realtors #1766658 Report a problem
    4/27/2007Sold--
    Source: Agent Provided Report a problem

    Public tax history

    YearProperty taxesTax assessment
    2025$5,236 +3.8%$47,046 +5%
    2024$5,046 +5.1%$44,815 +7.1%
    2023$4,800 +10.8%$41,848 +13.8%
    2022$4,333 $36,777 +9.8%
    2021-- $33,488 -0.8%
    2020$4,212 $33,752 +3.8%
    2019-- $32,522 +14.5%
    2018-- $28,405 +0.5%
    2017$3,608 +10.7%$28,255 +7.9%
    2016$3,259 +4.1%$26,197 +4%
    2015$3,130 +10.3%$25,185 +14.4%
    2013$2,838 +9.5%$22,022 +14.3%
    2012$2,591 -6.6%$19,274 -11.7%
    2010$2,775 -5%$21,816 -1.5%
    2009$2,920 -0.4%$22,138
    2008$2,931 +2%$22,138 +0.5%
    2007$2,875 +11.7%$22,023 +1.4%
    2006$2,573 $21,712 +2.9%
    2005-- $21,091
    Find assessor info on the county website

    Neighborhood: Autumn Ridge

    Nearby schools

    GreatSchools rating
    Schools provided by the listing agent
    • Elementary: Clearwater Creek
    • Middle: Oregon Trail
    • High: Olathe West

    Source: Heartland MLS as distributed by MLS GRID. This data may not be complete. We recommend contacting the local school district to confirm school assignments for this home.

    Get a cash offer in 3 minutes
    Find out how much your home could sell for in as little as 3 minutes with a no-obligation cash offer.
    Estimated market value
    $441,800
    Get a cash offer in 3 minutes
    Find out how much your home could sell for in as little as 3 minutes with a no-obligation cash offer.
    Estimated market value
    $441,800