Two lake frontage lots and three lake access lots - Welcome to this exquisite and rare opportunity, nestled on the shores of tranquil Tupper Lake. Featuring some buildable options with five interconnected lots (2 lake frontage lots and three back lots with lake access), and a private boat launch. This expansive haven is beckoned with endless possibilities. Vacant lots 22
and 23 equal .3 acres of private and picturesque lake frontage. Each of the following lots (15, 35, and 10) equal a large .7 acres of peaceful lake access. Along with all this is a cozy Cottage
situated perfectly on Lot 15. Upon entering the cottage, you are greeted with a screened in Porch which boasts beautiful views of Tupper Lake. As you meander through the Cottage, you
will find an open floor plan along with two bedrooms and one bathroom. A new electrical panel was installed in 2023. Lot 10 boasts a well and a raised bed septic system, along with an expansive 26x32 ft. Pole Barn, which is anchored to a concrete floor. Lot 35 is home to a 24x32 ft. Pole Barn also with a concrete floor; Along with a letter of approval from Ionia County, approving the installment of a sewage system. This sewage system can connect to the lake front properties, opening the door to so many possibilities. Don't miss out on this unique opportunity or to create your own perfect getaway. Sold as-is.
Active
Price cut: $65K (6/22)
$460,000
1846 W Tupper Heights Dr, Lake Odessa, MI 48849
2beds
832sqft
:
Get pre-qualified$2,941/mo
Single Family Residence
Built in 1957
1 Acres Lot
$436,800 Zestimate®
$553/sqft
$-- HOA
What's special
- 63 days |
- 593 |
- 6 |
Zillow last checked:
Listing updated:
Listed by:
Tawni Makley 847-909-3029,
Freshwater Properties 616-374-4100
Source: MichRIC,MLS#: 26027220
Facts & features
Interior
Bedrooms & bathrooms
- Bedrooms: 2
- Bathrooms: 1
- Full bathrooms: 1
- Main level bedrooms: 2
Primary bedroom
- Level: Main
- Area: 109.23
- Dimensions: 9.08 x 12.03
Bedroom 2
- Level: Main
- Area: 85.63
- Dimensions: 12.06 x 7.10
Bathroom 1
- Level: Main
- Area: 41.18
- Dimensions: 5.09 x 8.09
Dining area
- Level: Main
- Area: 141.46
- Dimensions: 14.09 x 10.04
Kitchen
- Level: Main
- Area: 113.51
- Dimensions: 8.05 x 14.10
Living room
- Level: Main
- Area: 130.33
- Dimensions: 13.02 x 10.01
Other
- Description: Screened in porch
- Level: Main
- Area: 196.36
- Dimensions: 13.03 x 15.07
Heating
- Forced Air
Appliances
- Included: Microwave, Oven, Refrigerator
- Laundry: Other
Features
- Flooring: Carpet, Linoleum
- Basement: Crawl Space,Slab
- Has fireplace: No
Interior area
- Total structure area: 832
- Total interior livable area: 832 sqft
Property
Parking
- Total spaces: 4
- Parking features: Garage Faces Front, Carport, Attached
- Garage spaces: 4
- Has carport: Yes
Features
- Stories: 1
- Patio & porch: Scrn Porch
- On waterfront: Yes
- Waterfront features: Lake
- Body of water: Tupper Lake
Lot
- Size: 1 Acres
- Features: Level
Details
- Additional structures: Pole Barn
- Parcel number: See ''Exhibit A''
- Zoning description: Res
Construction
Type & style
- Home type: SingleFamily
- Architectural style: Cabin
- Property subtype: Single Family Residence
Materials
- Wood Siding
- Roof: Metal
Condition
- New construction: No
- Year built: 1957
Utilities & green energy
- Sewer: Septic Tank
- Water: Well
- Utilities for property: Natural Gas Connected
Community & HOA
Location
- Region: Lake Odessa
Financial & listing details
- Price per square foot: $553/sqft
- Tax assessed value: $115,525
- Annual tax amount: $4,836
- Date on market: 6/4/2026
- Listing terms: Cash,Conventional
- Road surface type: Unimproved
Estimated market value
$436,800
$415,000 - $459,000
$1,289/mo
Price history
| Date | Event | Price |
|---|---|---|
| 6/22/2026 | Price change | $460,000-12.4%$553/sqft |
Source:  MichRIC #26027220 Report a problem MichRIC #26027220 Report a problem | ||
| 6/4/2026 | Listed for sale | $525,000+250.2%$631/sqft |
Source: MichRIC #26027220 Report a problem | ||
| 8/16/2025 | Listing removed | $149,900$180/sqft |
Source: MichRIC #25038839 Report a problem | ||
| 8/4/2025 | Listed for sale | $149,900+613.8%$180/sqft |
Source: MichRIC #25038839 Report a problem | ||
| 8/1/1983 | Sold | $21,000$25/sqft |
Source: Agent Provided Report a problem | ||
Public tax history
| Year | Property taxes | Tax assessment |
|---|---|---|
| 2025 | $2,254 +5% | $57,000 +7.1% |
| 2024 | $2,146 | $53,200 +8.6% |
| 2023 | -- | $49,000 +14.8% |
| 2022 | -- | $42,700 |
| 2021 | -- | $42,700 +1.4% |
| 2020 | -- | $42,100 +4.5% |
| 2019 | -- | $40,300 +10.7% |
| 2018 | -- | $36,400 |
| 2017 | -- | $36,400 +5.2% |
| 2016 | -- | $34,600 |
| 2015 | -- | $34,600 +8.8% |
| 2014 | $304 | $31,800 +14% |
| 2013 | -- | $27,900 |
| 2012 | -- | $27,900 -7.3% |
| 2011 | -- | $30,100 -6.2% |
| 2010 | -- | $32,100 -16% |
| 2009 | -- | $38,200 -6.8% |
| 2008 | -- | $41,000 -0.2% |
| 2007 | -- | $41,100 +3.5% |
| 2006 | -- | $39,700 +2.8% |
| 2005 | -- | $38,600 +5.8% |
| 2004 | -- | $36,500 +2.8% |
| 2003 | -- | $35,500 |
Find assessor info on the county website
Monthly payment
Est. payment
Payment breakdown
Explore the cost of this home by adjusting the details. Changes won't be saved.Climate risks
Neighborhood: 48849
Nearby schools
GreatSchools rating
- 6/10West Elementary SchoolGrades: 1-4Distance: 1.5 mi
- 7/10Lakewood High SchoolGrades: 8-12Distance: 2 mi
- 5/10Lakewood Middle SchoolGrades: 5-8Distance: 2.1 mi
- $20,200-- bd-- ba-- sqft1844 W Tupper Heights Dr, Lake Odessa, MI 48849Off Market
- $78,200-- bd1 ba224 sqft13837 Walnut Ln, Lake Odessa, MI 48849Off Market
- $---- bd-- ba-- sqft1868 W Tupper Heights Dr, Lake Odessa, MI 48849Off Market
- $269,2003 bd2 ba2.1k sqft1848 W Tupper Heights Dr, Lake Odessa, MI 48849Off Market
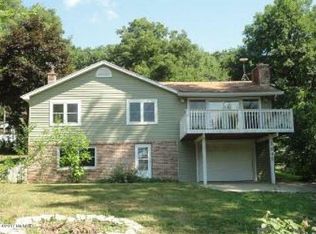
- $25,300-- bd-- ba-- sqftW Tupper Heights Dr, Lake Odessa, MI 48849Off Market
- $21,600-- bd1 ba-- sqftW Tupper Heights Dr, Lake Odessa, MI 48849Off Market
- $6,600-- bd-- ba-- sqftW Tupper Heights Dr, Lake Odessa, MI 48849Off Market
- $10,900-- bd-- ba-- sqftW Tupper Heights Dr, Lake Odessa, MI 48849Off Market
A local agent can set up tours, give advice and negotiate with sellers.
Similar homes
- $539,0001 bd1 ba1k sqft734 Lakeview Dr, Lake Odessa, MI 48849For Sale By Owner

- $330,0002 bd1 ba1.2k sqft14040 84th St SE, Freeport, MI 49325For Sale
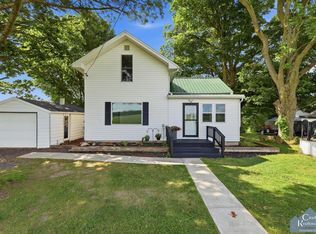
 MLS ID #26040859, Cynthia A Kozlowski, Five Star Real Estate (Ada). MichRIC
 - $364,9002 bd2 ba1.1k sqft874 3rd Ave #12, Lake Odessa, MI 48849New Construction
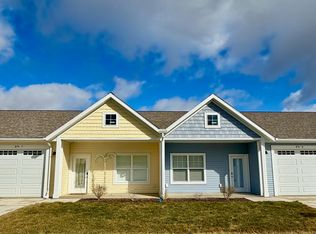 MLS ID #25036004, Lewis Smalligan, Tall Tree Realty and Property Management LLC. MichRIC
 - $249,9003 bd2 ba1.2k sqft1221 N Hanover St, Hastings, MI 49058For Sale
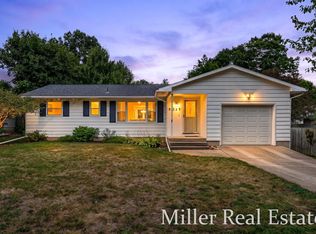 MLS ID #26041007, Mark J Hewitt, Miller Real Estate. MichRIC
 - $239,9002 bd1 ba772 sqft1128 Brott Dr, Hastings, MI 49058For SaleMLS ID #297342, Susan Giguere, RE/MAX Real Estate Professionals. Greater Lansing AOR
- $599,9001 bd1 ba1k sqft6695 Paradise Park, Saranac, MI 48881For SaleMLS ID #26037377, Laura A Hayden, Home Quest Realty. MichRIC
- $235,0002 bd1 ba1.1k sqft8198 Morrison Lake Gdns, Saranac, MI 48881For SaleMLS ID #26008335, Nicholis S Taylor, Bellabay Realty (North). MichRIC
- from $457,0001 bd2 ba1.1k sqftThe Brinley Plan, Harvest Meadows, Lowell, MI 49331New ConstructionEastbrook Homes
- $319,9003 bd3 ba1.1k sqft6920 Beechwood Dr, Saranac, MI 48881For SaleMLS ID #26028384, Jonathan H Dinehart, Live Local Realty. MichRIC
- $237,0002 bd1 ba1k sqft517 E State Rd, Hastings, MI 49058New ConstructionMLS ID #26026397, Drew Chapple, Chapple Realty. MichRIC
- $279,9003 bd3 ba1.1k sqft910 Cherrywood Cir, Portland, MI 48875For SaleMLS ID #26021021, Matt G Robertson, CENTURY 21 AFFILIATED. MichRIC
- $299,9001 bd2 ba1.1k sqft220 King St #10, Lowell, MI 49331For SaleMLS ID #26014467, Mark A VanderWal, EXP Realty (Grand Rapids). MichRIC
