Skip main navigation
Off market
  • $862,300

    1846 Windflower Ln, Yardley, PA 19067

    3beds
    2,273sqft
    Townhouse
    Built in 2018
    4,042 Square Feet Lot
    $862,300 Zestimate®
    $379/sqft
    $3,920 Estimated rent

    Home value

    $862,300

    $819,000 - $905,000

    $3,920/mo

    Zestimate® history
    Loading
    Loading...

    Owner options

    List your home for rent

    $3,920/mo

    Rent Zestimate®

    Find your next renter with Zillow Rental Manager. Plus, with online applications, you can quickly screen prospective tenants – for free.

    Learn more

    $3,920/mo

    Rent Zestimate®

    Refinance and save

    $5,702/mo

    Est. payment

    Refinancing to a lower rate could help reduce your monthly payments and save thousands over the life of the loan.

    See today's rates

    $5,702/mo

    Est. payment

    Explore your selling options

    Work with a Zillow partner agent

    Leverage their expertise and Zillow's premium Showcase listings to get your home seen by more buyers.

    Get started

    List with your own agent

    Get your home in front of millions of buyers by listing it on Zillow.

    Learn how to do it

    Sell it yourself

    Take full control of how buyers see your home on Zillow by listing For Sale by Owner (FSBO).

    List your home

    What's special

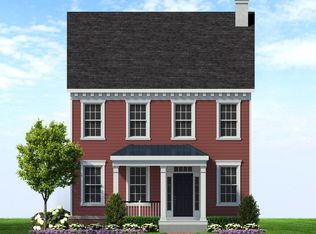
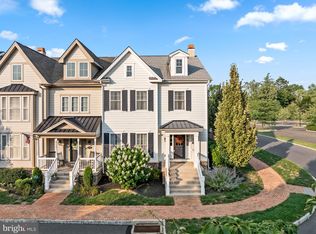
    Flowers Field has this beautiful Move In Ready Forsythia Twin Home! This exciting floor plan is 2,273 sq.ft, 3 bedrooms, 2.5 baths, full basement and 2 car rear entry garage, rough in plumbing for future bath and gas line on the deck. DeLuca Builders has designed this twin home with a privacy deck for entertaining or just relaxing with a cup of coffee. If you like an end home this one is for you! All selections have been chosen with you in mind: Outstanding kitchen open to the Family room and Breakfast area that leads to your private deck. Modern gas fireplace in the Family room, Whirlpool stainless steel; appliances with 5 burner cook top with wall/microwave oven,upgraded hardwood floors on the whole first floor and second floor hall way, Century cabinets, 5" base boards, 9' 1st and 2nd floor and basement ceilings, main staircase with stained treads and painted risers,beautiful Owners bath with frameless shower door and upgraded ceramic tile on floor and shower surround, granite counter tops and double bowl sinks, tray ceiling in Owners bedroom, walk in closet, cultured marble double bowl sink in hall bath with ceramic tile on floor and tub wall, Pex plumbing, sprinkler system throughout home, egress window in the basement. Not many twins homes available! Call to see selections. Photos are of Forsythia Model Home.*Photos are of similar home

    This property is off market, which means it's not currently listed for sale or rent on Zillow. This may be different from what's available on other websites or public sources.
    Facts & features

    Interior

    Bedrooms & bathrooms
    • Bedrooms: 3
    • Bathrooms: 3
    • Full bathrooms: 2
    • 1/2 bathrooms: 1
    Heating
    • Forced air, Gas
    Cooling
    • Central
    Features
    • Breakfast Area
    • Has fireplace: Yes
    Interior area
    • Total interior livable area: 2,273 sqft

    Property

    Parking
    • Total spaces: 2
    Lot
    • Size: 4,042 Square Feet
    Details
    • Parcel number: 20012004032

    Construction

    Type & style
    • Home type: Townhouse
    Materials
    • Frame
    Condition
    • Year built: 2018

    Community & HOA

    HOA
    • Has HOA: Yes
    • HOA fee: $200 monthly
    Location
    • Region: Yardley

    Financial & listing details

    • Price per square foot: $379/sqft
    • Tax assessed value: $729,516
    • Annual tax amount: $15,050

    Price history

    DateEventPrice
    2/27/2019Sold$591,344-1%$260/sqft
    Source: Public Record Report a problem
    12/20/2018Price change$597,344+6.2%$263/sqft
    Source: DeLuca Homes Report a problem
    5/18/2018Listed for sale$562,376$247/sqft
    Source: DeLuca Homes LP #1001528082 Report a problem

    Public tax history

    YearProperty taxesTax assessment
    2025$15,050 +0.8%$60,550
    2024$14,935 +9.7%$60,550
    2023$13,618 +2.2%$60,550
    2022$13,323 +1.6%$60,550
    2021$13,111 $60,550
    2020$13,111 +1799.6%$60,550 +1729.3%
    2018$690 +4.4%$3,310
    2017$661 $3,310
    2016$661 $3,310
    Find assessor info on the county website

    Neighborhood: 19067

    Nearby schools

    GreatSchools rating
    Schools provided by the listing agent
    • Elementary: Afton
    • Middle: William Penn
    • High: PENNSBURY HS
    • District: PENNSBURY SD

    Source: The MLS. This data may not be complete. We recommend contacting the local school district to confirm school assignments for this home.

    Get a cash offer in 3 minutes
    Find out how much your home could sell for in as little as 3 minutes with a no-obligation cash offer.
    Estimated market value
    $862,300
    Get a cash offer in 3 minutes
    Find out how much your home could sell for in as little as 3 minutes with a no-obligation cash offer.
    Estimated market value
    $862,300