Welcome to 1850 Windflower Lane, a stunning DeLuca-built Lilac Model corner carriage home featuring 3 bedrooms and 2.5 bathrooms. As you step inside, you'll be welcomed by soaring 9-foot ceilings, elegant pillars, and an open-concept design highlighted by rich dark hardwood floors and recessed lighting throughout the main level. This space includes a formal living and dining room, a convenient half bath, and a magnificent family room adjacent to the kitchen with impressive coiffured ceilings & a gas fireplace. The gourmet kitchen has granite countertops, 42-inch cabinets, built-in pantries, and a generous granite island with a sink and dishwasher. The kitchen also provides access to a Trex deck, which leads you to your generously sized fenced in yard, and a 2-car garage. Upstairs, the second floor features three spacious bedrooms with cozy carpeting, and the 9-foot ceilings continue on this level. The full hall bathroom includes a tiled tub area, a large vanity, and tiled floors, along with a linen closet. The master suite stands out with its elegant tray ceilings, oversized walk-in closet, and a luxurious master bathroom complete with a soaking tub, double vanity, separate stall shower and private toilet room. The laundry room is conveniently on this level, making doing laundry a breeze. The finished basement offers additional living space with plush carpeting, perfect for relaxation and entertainment, along with rough in for a full bathroom & a separate storage space. The home is equipped with a sprinkler system on all floors, a whole-home dehumidifier, and three heating zones. 1850 Windflower Lane delivers all the upscale features and amenities you could wish for in your luxury living experience in Yardley. Just a 2 minute drive to the brand new Wegman’s grocery store, Shady Brook Farms, I-95, Yardley Borough and so much more. Don’t miss this exceptional opportunity to live in the high coveted community of Flowers Field. Schedule your private appointment today.
Sold for $820,000
$820,000
1850 Windflower Ln, Yardley, PA 19067
3beds
3,472sqft
Single Family Residence
Built in 2016
4,591 Square Feet Lot
$861,800 Zestimate®
$236/sqft
$4,771 Estimated rent
Home value
$861,800
Estimated sales range
Not available
$4,771/mo
Zestimate® history
Owner options
List your home for rent
$4,771/mo
Rent Zestimate®
Find your next renter with Zillow Rental Manager. Plus, with online applications, you can quickly screen prospective tenants – for free.
$4,771/mo
Rent Zestimate®
Refinance and save
$5,529/mo
Est. payment
Refinancing to a lower rate could help reduce your monthly payments and save thousands over the life of the loan.
$5,529/mo
Est. payment
Explore your selling options
Work with a Zillow partner agent
Leverage their expertise and Zillow's premium Showcase listings to get your home seen by more buyers.
Get startedList with your own agent
Get your home in front of millions of buyers by listing it on Zillow.
Learn how to do itSell it yourself
Take full control of how buyers see your home on Zillow by listing For Sale by Owner (FSBO).
List your homeWhat's special
Zillow last checked:
Listing updated:
Listed by:
Becky Bostic 215-313-1930,
Keller Williams Main Line,
Co-Listing Agent: Bella Alves 267-236-6293,
Keller Williams Main Line
Bought with:
Mike Patel, RM425589
Equity Pennsylvania Real Estate
Source: Bright MLS,MLS#: PABU2092360
Facts & features
Interior
Bedrooms & bathrooms
- Bedrooms: 3
- Bathrooms: 3
- Full bathrooms: 2
- 1/2 bathrooms: 1
- Main level bathrooms: 1
Basement
- Area: 1240
Heating
- Forced Air, Natural Gas
Cooling
- Central Air, Natural Gas
Appliances
- Included: Microwave, Built-In Range, Dishwasher, Oven/Range - Gas, Refrigerator, Washer, Gas Water Heater
- Laundry: Upper Level, Washer In Unit, Dryer In Unit
Features
- Open Floorplan, Kitchen - Gourmet, Kitchen Island, Pantry, Recessed Lighting, Walk-In Closet(s), Wine Storage, Crown Molding, Family Room Off Kitchen, 9'+ Ceilings, Tray Ceiling(s)
- Flooring: Hardwood, Carpet, Ceramic Tile
- Basement: Finished,Heated,Sump Pump
- Number of fireplaces: 1
- Fireplace features: Gas/Propane
Interior area
- Total structure area: 3,720
- Total interior livable area: 3,472 sqft
- Finished area above ground: 2,480
- Finished area below ground: 992
Property
Parking
- Total spaces: 4
- Parking features: Garage Faces Rear, Attached, Driveway
- Attached garage spaces: 2
- Uncovered spaces: 2
Accessibility
- Accessibility features: None
Features
- Levels: Three
- Stories: 3
- Pool features: None
Lot
- Size: 4,591 Square Feet
Details
- Additional structures: Above Grade, Below Grade
- Parcel number: 20012004034
- Zoning: R4
- Special conditions: Standard
Construction
Type & style
- Home type: SingleFamily
- Architectural style: Colonial
- Property subtype: Single Family Residence
- Attached to another structure: Yes
Materials
- Frame, Vinyl Siding
- Foundation: Concrete Perimeter
- Roof: Shingle
Condition
- New construction: No
- Year built: 2016
Details
- Builder model: Lilac
- Builder name: DeLuca
Utilities & green energy
- Electric: 200+ Amp Service
- Sewer: Public Sewer
- Water: Public
Community & HOA
Community
- Security: Fire Sprinkler System
- Subdivision: Flowers Field
HOA
- Has HOA: Yes
- Services included: Trash, Snow Removal, Lawn Care Side
- HOA fee: $275 monthly
Location
- Region: Yardley
- Municipality: LOWER MAKEFIELD TWP
Financial & listing details
- Price per square foot: $236/sqft
- Tax assessed value: $56,220
- Annual tax amount: $13,056
- Date on market: 5/7/2025
- Listing agreement: Exclusive Right To Sell
- Listing terms: Conventional,Cash
- Inclusions: Refrigerator, Washer And Dryer
- Ownership: Fee Simple
Price history
| Date | Event | Price |
|---|---|---|
| 7/3/2025 | Sold | $820,000-1.8%$236/sqft |
Source:  Bright MLS #PABU2092360 Report a problem Bright MLS #PABU2092360 Report a problem | ||
| 6/12/2025 | Pending sale | $835,000$240/sqft |
Source: Bright MLS #PABU2092360 Report a problem | ||
| 5/24/2025 | Contingent | $835,000$240/sqft |
Source: Bright MLS #PABU2092360 Report a problem | ||
| 5/8/2025 | Listed for sale | $835,000-0.6%$240/sqft |
Source: Bright MLS #PABU2092360 Report a problem | ||
| 11/19/2024 | Listing removed | $840,000$242/sqft |
Source: Bright MLS #PABU2076902 Report a problem | ||
| 9/8/2024 | Listed for sale | $840,000+9.5%$242/sqft |
Source: Bright MLS #PABU2076902 Report a problem | ||
| 11/14/2023 | Sold | $767,000-2.9%$221/sqft |
Source: Bright MLS #PABU2058164 Report a problem | ||
| 10/27/2023 | Pending sale | $789,900$228/sqft |
Source: Bright MLS #PABU2058164 Report a problem | ||
| 10/18/2023 | Listing removed | -- |
Source: Bright MLS #PABU2058164 Report a problem | ||
| 10/18/2023 | Pending sale | $789,900$228/sqft |
Source: Bright MLS #PABU2058164 Report a problem | ||
| 10/2/2023 | Listed for sale | $789,900+39.1%$228/sqft |
Source: Bright MLS #PABU2058164 Report a problem | ||
| 8/30/2016 | Sold | $567,832$164/sqft |
Source: Public Record Report a problem | ||
Public tax history
| Year | Property taxes | Tax assessment |
|---|---|---|
| 2025 | $13,974 +0.8% | $56,220 |
| 2024 | $13,867 +9.7% | $56,220 |
| 2023 | $12,644 +2.2% | $56,220 |
| 2022 | $12,370 +1.6% | $56,220 |
| 2021 | $12,174 | $56,220 |
| 2020 | $12,174 -7.9% | $56,220 -11.3% |
| 2018 | $13,218 +1698.5% | $63,390 |
| 2017 | $735 | $63,390 +1622.6% |
| 2016 | $735 | $3,680 |
Find assessor info on the county website
Neighborhood: 19067
Nearby homes
- $855,3003 bd2 ba2.4k sqft1842 Windflower Ln, Yardley, PA 19067Off Market
- $894,9003 bd2 ba2.5k sqft1840 Windflower Ln, Yardley, PA 19067Off Market
- $915,0004 bd4 ba3.2k sqft1849 Windflower Ln, Yardley, PA 19067Sold
- $908,5003 bd3 ba2.7k sqft1844 Windflower Ln, Yardley, PA 19067Off Market
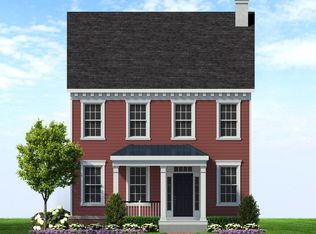
- $872,2003 bd2 ba2.4k sqft1838 Windflower Ln, Yardley, PA 19067Off Market
- $870,8003 bd3 ba2.2k sqft1846 Windflower Ln, Yardley, PA 19067Off Market
- $875,0003 bd4 ba3.1k sqft1836 Windflower Ln, Yardley, PA 19067Sold
- $972,8003 bd3 ba2.3k sqft1848 Windflower Ln, Yardley, PA 19067Off Market
Nearby schools
GreatSchools rating
- 9/10Afton El SchoolGrades: K-5Distance: 1.6 mi
- 6/10William Penn Middle SchoolGrades: 6-8Distance: 2.7 mi
- 7/10Pennsbury High SchoolGrades: 9-12Distance: 4 mi
Schools provided by the listing agent
- High: Pennsbury
- District: Pennsbury
Source: Bright MLS. This data may not be complete. We recommend contacting the local school district to confirm school assignments for this home.
Get a cash offer in 3 minutes
Find out how much your home could sell for in as little as 3 minutes with a no-obligation cash offer.
Estimated market value
$861,800
Get a cash offer in 3 minutes
Find out how much your home could sell for in as little as 3 minutes with a no-obligation cash offer.
Estimated market value
$861,800
- Pennsylvania
- Bucks County
- Yardley
- 19067
- 1850 Windflower Ln
Nearby cities
Nearby neighborhoods
Nearby zip codes
Other Yardley Topics
