Skip main navigation
Sold for $475,000
  • $475,000

    18460 Cortes Creek Blvd, Spring Hill, FL 34610

    4beds
    2,585sqft
    Single Family Residence
    Built in 2019
    10,138 Square Feet Lot
    $464,300 Zestimate®
    $184/sqft
    $2,877 Estimated rent

    Home value

    $464,300

    $441,000 - $488,000

    $2,877/mo

    Zestimate® history
    Loading
    Loading...

    Owner options

    List your home for rent

    $2,877/mo

    Rent Zestimate®

    Find your next renter with Zillow Rental Manager. Plus, with online applications, you can quickly screen prospective tenants – for free.

    Learn more

    $2,877/mo

    Rent Zestimate®

    Refinance and save

    $3,258/mo

    Est. payment

    Refinancing to a lower rate could help reduce your monthly payments and save thousands over the life of the loan.

    See today's rates

    $3,258/mo

    Est. payment

    Explore your selling options

    Work with a Zillow partner agent

    Leverage their expertise and Zillow's premium Showcase listings to get your home seen by more buyers.

    Get started

    List with your own agent

    Get your home in front of millions of buyers by listing it on Zillow.

    Learn how to do it

    Sell it yourself

    Take full control of how buyers see your home on Zillow by listing For Sale by Owner (FSBO).

    List your home

    What's special

    Rubber mulchUpgraded sprayerBasketball courtsWalk-in showerOversized islandBanquette seatingFull ensuite bathroom
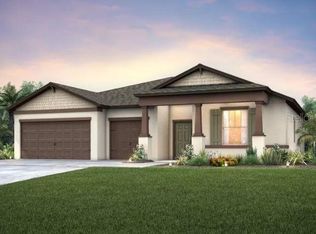
    Absolutely stunning and like-new in Talavera! This spacious and inviting 4 bedroom, 3 bath, 3 car garage home is ready for its newest owners. Offering an expansive 2,585 sq ft and set on nearly a 1/4 of an acre, you will love this home’s flexible floor plan that is perfect for entertaining. With sweeping views of the entire space, the open main living area features a tray ceiling and abundant natural light through sliding doors to the extended screened porch. The chef’s kitchen is beautifully adorned with an oversized island with breakfast bar seating, granite countertops, stylish upgraded lighting, stainless steel appliances, a walk-in pantry, and a dining area with banquette seating. Enjoy the convenience of a second living area and a 13x10 private office located near the front of the home. The primary bedroom is split away from the others to create a secluded retreat complete with a large walk- in closet and an ensuite bathroom with dual sinks, a walk-in shower with an upgraded sprayer, and a garden soaking tub. Bedroom 2 also offers a full ensuite bathroom, making it an ideal guest haven or 2nd primary. Bedrooms 3 and 4 are generously sized and share the home’s 3rd full bathroom with a tub/shower combo. Many upgrades were done to the home, including extending the 3 car garage and patio, a vinyl privacy fence, playground equipment in the backyard with rubber mulch, and lovely lush landscaping providing a warm entrance to the property. Talavera is an amenity-filled community with a pool, tennis courts, basketball courts, playground, activity center, and more. Do not miss your opportunity to view this gorgeous home in such a convenient area; call us today!

    Zillow last checked:

    Listing updated:

    Listed by:

    Amanda Esqueda 352-458-0291,

    KING & ASSOCIATES REAL ESTATE LLC 352-458-0291

    Bought with:

    Pamela Smith, 663827

    DENNIS REALTY & INV. CORP.

    Roland Smith, 3117037

    DENNIS REALTY & INV. CORP.

    Source: Stellar MLS,MLS#: T3498164MLS LogoOriginating MLS: Tampa

    Facts & features

    Interior

    Bedrooms & bathrooms
    • Bedrooms: 4
    • Bathrooms: 3
    • Full bathrooms: 3
    Rooms
    • Room types: Den/Library/Office, Family Room, Living Room, Utility Room
    Primary bedroom
    • Features: Ceiling Fan(s), En Suite Bathroom, Walk-In Closet(s)
    • Level: First
    • Dimensions: 12x20
    Bedroom 2
    • Features: Ceiling Fan(s), En Suite Bathroom, Built-in Closet
    • Level: First
    • Dimensions: 14x11
    Bedroom 3
    • Features: Built-in Closet
    • Level: First
    • Dimensions: 10x10
    Bedroom 4
    • Features: Built-in Closet
    • Level: First
    • Dimensions: 14x10
    Dining room
    • Level: First
    • Dimensions: 13x15
    Family room
    • Features: Ceiling Fan(s)
    • Level: First
    • Dimensions: 12x20
    Kitchen
    • Features: Breakfast Bar, Granite Counters, Kitchen Island, Pantry
    • Level: First
    • Dimensions: 13x8
    Living room
    • Level: First
    • Dimensions: 13x10
    Office
    • Features: Ceiling Fan(s)
    • Level: First
    • Dimensions: 13x10
    Heating
    • Central
    Cooling
    • Central Air
    Appliances
    • Included: Dishwasher, Microwave, Range, Refrigerator
    • Laundry: Inside, Laundry Room
    Features
    • Ceiling Fan(s), Eating Space In Kitchen, High Ceilings, Kitchen/Family Room Combo, Open Floorplan, Primary Bedroom Main Floor, Solid Wood Cabinets, Split Bedroom, Stone Counters, Tray Ceiling(s), Walk-In Closet(s)
    • Flooring: Carpet, Tile
    • Doors: Sliding Doors
    • Has fireplace: No
    Interior area
    • Total structure area: 3,625
    • Total interior livable area: 2,585 sqft

    Property

    Parking
    • Total spaces: 3
    • Parking features: Garage - Attached
    • Attached garage spaces: 3
    • Details: Garage Dimensions: 26x21
    Features
    • Levels: One
    • Stories: 1
    Lot
    • Size: 10,138 Square Feet
    • Features: In County
    • Residential vegetation: Mature Landscaping, Trees/Landscaped
    Details
    • Parcel number: 0425180040013000230
    • Zoning: MPUD
    • Special conditions: None

    Construction

    Type & style
    • Home type: SingleFamily
    • Property subtype: Single Family Residence
    Materials
    • Block, Stucco
    • Foundation: Slab
    • Roof: Shingle
    Condition
    • New construction: No
    • Year built: 2019

    Utilities & green energy

    • Sewer: Public Sewer
    • Water: Public
    • Utilities for property: BB/HS Internet Available, Electricity Connected, Public, Sewer Connected, Water Connected

    Community & HOA

    Community
    • Features: Clubhouse, Deed Restrictions, Playground, Pool
    • Pet fee: $0 monthly
    • Subdivision: TALAVERA PH 1A-3
    HOA
    • Has HOA: Yes
    • Amenities included: Basketball Court
    • HOA fee: $22 monthly
    • HOA name: Sarah Insuasty
    • HOA phone: 813-991-1116
    Location
    • Region: Spring Hill

    Financial & listing details

    • Price per square foot: $184/sqft
    • Tax assessed value: $431,908
    • Annual tax amount: $6,631
    • Date on market: 1/19/2024
    • Cumulative days on market: 101 days
    • Listing terms: Cash,Conventional,FHA,VA Loan
    • Ownership: Fee Simple
    • Total actual rent: 0
    • Electric utility on property: Yes
    • Road surface type: Paved

    Price history

    DateEventPrice
    3/29/2024Sold$475,000-0.8%$184/sqft
    Source: Stellar MLS #T3498164 Report a problem
    2/8/2024Pending sale$479,000$185/sqft
    Source: Stellar MLS #T3498164 Report a problem
    1/19/2024Listed for sale$479,000-2.1%$185/sqft
    Source: Stellar MLS #T3498164 Report a problem
    1/12/2024Listing removed--
    Source: Stellar MLS #A4586683 Report a problem
    12/6/2023Price change$489,500-1.1%$189/sqft
    Source: Stellar MLS #A4586683 Report a problem
    10/30/2023Price change$495,000-2.9%$191/sqft
    Source: Stellar MLS #A4586683 Report a problem
    10/21/2023Listed for sale$510,000+67.3%$197/sqft
    Source: Stellar MLS #A4586683 Report a problem
    12/16/2019Sold$304,900$118/sqft
    Source: Public Record Report a problem
    7/2/2019Listing removed--
    Source: Centex Homes Report a problem
    5/2/2019Listed for sale--
    Source: Centex Homes Report a problem

    Public tax history

    YearProperty taxesTax assessment
    2024$10,419 +46.9%$431,908 +51.2%
    2023$7,091 +6.9%$285,670 +3%
    2022$6,631 +4.1%$277,350 +6.1%
    2021$6,369 +4.7%$261,440 +1.4%
    2020$6,083 +103%$257,834 +654.2%
    2019$2,996 $34,187
    2018$2,996 +8.9%$34,187 +313.9%
    2017$2,751 $8,259
    Find assessor info on the county website

    Neighborhood: 34610

    Nearby schools

    GreatSchools rating
    Get a cash offer in 3 minutes
    Find out how much your home could sell for in as little as 3 minutes with a no-obligation cash offer.
    Estimated market value
    $464,300
    Get a cash offer in 3 minutes
    Find out how much your home could sell for in as little as 3 minutes with a no-obligation cash offer.
    Estimated market value
    $464,300