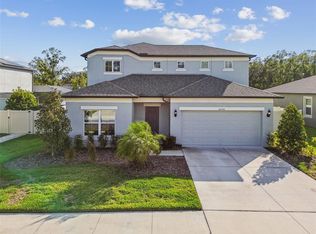
Under Construction. Welcome to The Palm Model- A ranch style home with craftsman's style painted pillars, an inviting front porch and beautiful architectural exterior style. Enter through your elegant 8 ft. glass front door into a spacious foyer where a den and formal dining room greet you and design and functionality meet, leading you to your dream kitchen and family room. You will love to cook and entertain from your stylish kitchen, complete with SS appliances, plenty of cabinets, walk in pantry and 10 ft granite kitchen island that overlooks the bright and open gathering room, café and oversized covered lanai. Unwind and relax at the end of a busy day in your fabulous supersized owner's walk-in shower. The entire home includes many sought after upgrades such as a third bedroom with its very own en suite, providing privacy for family and guests, 8-foot interior doors, a generous laundry room complete with the laundry tub, blinds and tile throughout. This brand new 4-bedroom, den, formal dining room, 3-full bath home and 3-car garage, on a pie shaped 75' homesite. Pictures are for illustration purposes only, options may vary.
Pre-foreclosure
Est. $443,000
18478 Cortes Creek Blvd, Spring Hill, FL 34610
4beds
2,503sqft
Single Family Residence
Built in 2019
8,999 Square Feet Lot
$443,000 Zestimate®
$177/sqft
$18/mo HOA
Overview
- 195 days
- 20
- 0
Originating MLS: Tampa
Facts & features
Interior
Bedrooms & bathrooms
- Bedrooms: 4
- Bathrooms: 3
- Full bathrooms: 3
Heating
- Forced air, Electric
Cooling
- Central
Appliances
- Included: Dishwasher, Microwave, Range / Oven, Refrigerator
- Laundry: Inside
Features
- Walk-In Closet(s), Solid Surface Counters, In Wall Pest System
- Flooring: Tile, Carpet
- Windows: Blinds, Thermal Windows
Interior area
- Structure area source: Builder
- Total interior livable area: 2,503 sqft
Property
Parking
- Total spaces: 3
- Parking features: Garage - Attached
Features
- Levels: One
- Patio & porch: Deck, Patio, Porch, Covered
- Exterior features: Stucco, Cement / Concrete
Lot
- Size: 8,999 Square Feet
Details
- Parcel number: 0425180040013000220
- Zoning: RES
Construction
Type & style
- Home type: SingleFamily
- Property subtype: Single Family Residence
Materials
- Concrete Block
- Roof: Asphalt
Condition
- Under Construction
- New construction: No
- Year built: 2019
Details
- Builder model: Palm
- Builder name: Pulte
Utilities & green energy
- Sewer: Public Sewer
- Water: Public
- Utilities for property: Electricity Connected, Cable Available, Public, Street Lights, Underground Utilities, Sprinkler Meter
Community & HOA
Community
- Security: Smoke Detector(s), Key Card Entry
- Subdivision: TALAVERA
HOA
- Has HOA: Yes
- Amenities included: Playground, Tennis Court(s), Recreation Facilities
- HOA fee: $18 monthly
Location
- Region: Spring Hill
Financial & listing details
- Price per square foot: $177/sqft
- Tax assessed value: $402,067
- Annual tax amount: $7,439
- Ownership: Fee Simple
Foreclosure details
Estimated market value
$443,000
$421,000 - $465,000
$2,587/mo
Price history
| Date | Event | Price |
|---|---|---|
| 7/11/2024 | Listing removed | $474,999$190/sqft |
Source:  Stellar MLS #T3509772 Report a problem Stellar MLS #T3509772 Report a problem | ||
| 3/31/2024 | Price change | $474,999-1%$190/sqft |
Source: Stellar MLS #T3509772 Report a problem | ||
| 3/8/2024 | Listed for sale | $479,999+53.6%$192/sqft |
Source: Stellar MLS #T3509772 Report a problem | ||
| 7/20/2020 | Sold | $312,400+0.3%$125/sqft |
Source: Public Record Report a problem | ||
| 5/4/2020 | Pending sale | $311,569$124/sqft |
Source: BUILDERS SERVICES, INC. #T3222121 Report a problem | ||
| 5/2/2020 | Price change | $311,569-0.7%$124/sqft |
Source: BUILDERS SERVICES, INC. #T3222121 Report a problem | ||
| 4/20/2020 | Price change | $313,899+0.7%$125/sqft |
Source: Centex Homes Report a problem | ||
| 4/15/2020 | Price change | $311,569+1.3%$124/sqft |
Source: Centex Homes Report a problem | ||
| 4/11/2020 | Price change | $307,569+0.1%$123/sqft |
Source: Centex Homes Report a problem | ||
| 4/9/2020 | Price change | $307,169+0.3%$123/sqft |
Source: Centex Homes Report a problem | ||
| 4/4/2020 | Price change | $306,289-4.7%$122/sqft |
Source: Centex Homes Report a problem | ||
| 4/1/2020 | Price change | $321,289+4.9%$128/sqft |
Source: Centex Homes Report a problem | ||
| 3/18/2020 | Price change | $306,289+0.1%$122/sqft |
Source: Centex Homes Report a problem | ||
| 2/21/2020 | Price change | $306,129+0.7%$122/sqft |
Source: Centex Homes Report a problem | ||
| 12/13/2019 | Price change | $304,129$122/sqft |
Source: Centex Homes Report a problem | ||
| 10/20/2019 | Listed for sale | -- |
Source: Centex Homes Report a problem | ||
| 9/2/2019 | Listing removed | -- |
Source: Centex Homes Report a problem | ||
| 5/2/2019 | Listed for sale | -- |
Source: Centex Homes Report a problem | ||
Public tax history
| Year | Property taxes | Tax assessment |
|---|---|---|
| 2025 | $7,439 +1.6% | $297,940 +2.9% |
| 2024 | $7,318 +2.5% | $289,550 +0.3% |
| 2023 | $7,140 +7% | $288,600 +3% |
| 2022 | $6,675 +4.1% | $280,200 +6.1% |
| 2021 | $6,412 +114.4% | $264,122 +672.6% |
| 2020 | $2,990 -0.2% | $34,187 |
| 2019 | $2,996 | $34,187 |
| 2018 | $2,996 +8.9% | $34,187 +313.9% |
| 2017 | $2,751 | $8,259 |
Find assessor info on the county website
Monthly payment
Climate risks
Neighborhood: 34610
Nearby schools
Schools provided by the listing agent
- Elementary: Mary Giella Elementary-PO
- Middle: Crews Lake Middle-PO
- High: Land O' Lakes High-PO
Source: The MLS. This data may not be complete. We recommend contacting the local school district to confirm school assignments for this home.

- $475,0004 bd3 ba2.5k sqft18460 Cortes Creek Blvd, Spring Hill, FL 34610Sold
- $357,1003 bd2 ba1.9k sqft18448 Cortes Creek Blvd, Spring Hill, FL 34610Off Market
- $454,5009,757 sqft18494 Cortes Creek Blvd, Spring Hill, FL 34610Off Market
- $467,0009,583 sqft18467 Cortes Creek Blvd, Spring Hill, FL 34610Off Market
Similar homes
- $445,0004 bd3 ba2.3k sqft18730 Cortes Creek Blvd, Spring Hill, FL 34610For Sale
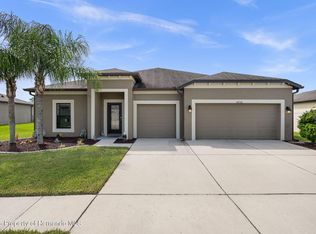 MLS ID #2261143, Teresina Anzalone, 365 Realty Group Inc. HCMLS
 - $474,9994 bd3 ba2.8k sqft18576 OBREGAN DRIVE, SPRING HILL, FL 34610For Sale
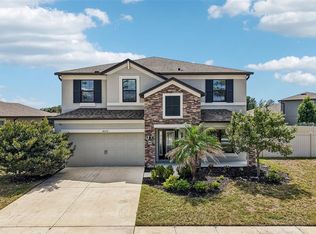
 MLS ID #W7889593, MATT Bullwinkel, EQUITY PARTNERS REAL EST LLC. Stellar MLS
 - $425,0004 bd3 ba2.3k sqft17871 CORTES CREEK BOULEVARD, SPRING HILL, FL 34610For Sale
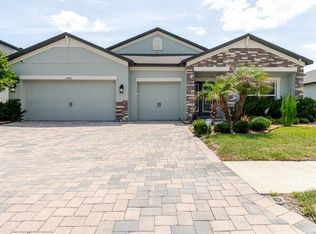 MLS ID #TB8516772, Yolanda Banner, LPT REALTY, LLC. Stellar MLS
 - $450,0005 bd4 ba2.7k sqft18196 PORFIRIO PLACE, SPRING HILL, FL 34610For Sale
 MLS ID #TB8452416, Edward Holloway, INTEGRITY REAL ESTATE SERVICES LLC. Stellar MLS
 - $485,0003 bd3 ba2.3k sqft12227 OAK RAMBLE DRIVE, SPRING HILL, FL 34610For SaleMLS ID #TB8557946, Cris Galdos, ARK REALTY. Stellar MLS
- $329,9903 bd2 ba2k sqft18486 ROCOCO ROAD, SPRING HILL, FL 34610For SaleMLS ID #TB8556983, Nilda Miguel, WEICHERT REALTORS EXCLUSIVE PROPERTIES. Stellar MLS
- $349,9954 bd2 ba1.9k sqft12960 CONQUISTADOR LOOP, SPRING HILL, FL 34610For SaleMLS ID #TB8497605, Cynjun Diehl, KELLER WILLIAMS TAMPA CENTRAL. Stellar MLS
- $535,0005 bd3 ba3.5k sqft19065 MALINCHE LOOP, SPRING HILL, FL 34610For SaleMLS ID #TB8543829, Evelin Cabezas, BHHS FLORIDA PROPERTIES GROUP. Stellar MLS
- $369,9004 bd3 ba2.2k sqft12722 DRAKEFIELD DRIVE, SPRING HILL, FL 34610For SaleMLS ID #W7889133, April Solomon, GRI, SELLMORE REALTY CORP.. Stellar MLS
- $319,0004 bd2 ba1.7k sqft13120 CONQUISTADOR LOOP, SPRING HILL, FL 34610For SaleMLS ID #TB8531111, Katie Gawel, COASTAL PROPERTIES GROUP INTERNATIONAL. Stellar MLS
- $539,9005 bd4 ba3.1k sqft18565 OBREGAN DRIVE, SPRING HILL, FL 34610For SaleMLS ID #TB8479719, Cedric Rogers, RE/MAX REALTY UNLIMITED. Stellar MLS
- $345,0004 bd2 ba1.7k sqft12103 GOTHIC ROAD, SPRING HILL, FL 34610For SaleMLS ID #TB8513277, Kristina Erb, BHHS FLORIDA PROPERTIES GROUP. Stellar MLS
- $519,0005 bd3 ba3.2k sqft12623 DRAKEFIELD DRIVE, SPRING HILL, FL 34610For SaleMLS ID #TB8551359, Brenn Brennan, EXP REALTY LLC. Stellar MLS
- $391,5003 bd2 ba2.3k sqft12728 FLAMINGO PARKWAY, SPRING HILL, FL 34610For SaleMLS ID #W7886746, Kristy Thurber, RE/MAX CHAMPIONS. Stellar MLS
- $333,0003 bd2 ba1.5k sqft13149 CONQUISTADOR LOOP, SPRING HILL, FL 34610For SaleMLS ID #TB8490740, Marjorie Lopez, LA ROSA REALTY, LLC. Stellar MLS
- $525,0005 bd3 ba3.2k sqft17647 CORTES CREEK BOULEVARD, SPRING HILL, FL 34610For SaleMLS ID #TB8501068, Vickie Mitchell, REALTY ONE GROUP ADVANTAGE. Stellar MLS
- $525,0005 bd4 ba3.1k sqft12903 DRAKEFIELD DRIVE, SPRING HILL, FL 34610For SaleMLS ID #W7887634, Jeannie Dunning, RE/MAX CHAMPIONS. Stellar MLS
- $599,9995 bd3 ba3.2k sqft18799 HENEQUEN LANE SE, SPRING HILL, FL 34610For SaleMLS ID #O6382467, Rosemarie Tacon, COLDWELL BANKER REALTY. Stellar MLS
