Welcome to Surprise Farms community in North-West Surprise, only 10 minutes from Prasada shopping & dining area, convenient 303 freeway access, and just 19 min from White Tank Regional Park, the largest regional park in Maricopa County. Move-in ready and popular Bradshaw Model with 2847 sq-ft of interior living space, 4 BED + DEN + 2.5 BATH + 2 Car Garage. Inviting front entrance and foyer, split floor plan with an open concept main living area, natural color palette, wood look flooring, with white trim, doors and recessed can lighting. Open kitchen with spacious breakfast nook with views outdoors, ceramic tile flooring, cherry cabinets with modern hardware, granite countertops and island, pendant lighting, stainless steel appliances and a walk-in pantry for all your storage needs. Step into your spacious master suite, full master bath features double sinks, oversized soaking tub, a stand up shower and a spacious master closet. 3 additional bedrooms, a Den/Office space with double doors, an additional full bathroom and a powder room, the Bradshaw model provides all the space and flexibility you'll ever need. Step out back and enjoy the outdoors with a covered patio, low maintenance turf and a corner paver patio perfect for a fire pit or grill area.
Enjoy all the amenities Surprise has to offer! 10 minutes from Prasada shopping & dining area, convenient 303 freeway access, 15 min from White Tank Regional Park, the largest regional park in Maricopa County. Less than 30 min to Estrella Mountain Regional Park, which offers camping, hiking, and horseback riding, 30 min. away from beautiful Lake Pleasant Regional Park, convenient 303 freeway access, Luke Air Force Base, shopping, dining, entertainment, health care, and less than 40 min. from central Phoenix.
For sale
$500,000
18463 W POST Drive, Surprise, AZ 85388
4beds
2,847sqft
Single Family Residence
Built in 2013
7,800 Square Feet Lot
$-- Zestimate®
$176/sqft
$91/mo HOA
What's special
Covered patioOpen kitchenLow maintenance turfWalk-in pantryStand up showerSpacious master suitePendant lighting
- 2 days
- 147
- 25
Zillow last checked:
Listing updated:
Listed by:
Nate Brill 602-529-4092,
Realty ONE Group,
Paulina Kolodziej 815-761-1010,
Realty ONE Group
Source: ARMLS,MLS#: 7105838
Facts & features
Interior
Bedrooms & bathrooms
- Bedrooms: 4
- Bathrooms: 3
- Full bathrooms: 2
- 1/2 bathrooms: 1
Heating
- Natural Gas
Cooling
- Central Air, Ceiling Fan(s), Programmable Thmstat
Appliances
- Included: Refrigerator, Built-in Microwave, Dishwasher, Disposal, Electric Cooktop
- Laundry: Inside
Features
- Pantry, Granite Counters, Double Vanity, Eat-in Kitchen, 9+ Flat Ceilings, Full Bth Master Bdrm, Separate Shwr & Tub
- Flooring: Carpet, Tile
- Has basement: No
- Has fireplace: No
Interior area
- Total structure area: 2,847
- Total interior livable area: 2,847 sqft
Property
Parking
- Total spaces: 4
- Parking features: Attached
- Attached garage spaces: 2
- Uncovered spaces: 2
Features
- Stories: 1
- Patio & porch: Covered Deck, Patio
- Spa features: None
- Fencing: Back Yard,Block
Lot
- Size: 7,800 Square Feet
- Features: North/South Exposure, Desert Back, Desert Front, Gravel/Stone Front, Gravel/Stone Back, Synthetic Grass Back
Details
- Parcel number: 50289493
Construction
Type & style
- Home type: SingleFamily
- Architectural style: Ranch
- Property subtype: Single Family Residence
Materials
- Stucco, Wood Frame, Painted
- Foundation: Slab
- Roof: Tile
Condition
- Year built: 2013
Details
- Builder name: Taylor Morrison
Utilities & green energy
- Sewer: Public Sewer
Community & HOA
Community
- Features: Playground, Biking/Walking Path
- Subdivision: SURPRISE FARMS PHASE 5
HOA
- Has HOA: Yes
- Services included: Maintenance Grounds
- HOA fee: $91 monthly
- HOA name: Surprise Farms 5
- HOA phone: 480-314-7022
Location
- Region: Surprise
Financial & listing details
- Price per square foot: $176/sqft
- Tax assessed value: $450,300
- Annual tax amount: $2,335
- Date on market: 11/12/2026
- Cumulative days on market: 2 days
- Listing terms: VA Loan,Cash,Conventional,FHA
- Ownership: Fee Simple
- Road surface type: Asphalt
Estimated market value
Not available
Estimated sales range
Not available
Not available
Price history
| Date | Event | Price |
|---|---|---|
| 11/13/2026 | Listed for sale | $500,000+66.7%$176/sqft |
Source:  ARMLS #7105838 Report a problem | ||
| 6/26/2017 | Sold | $300,000-3.2%$105/sqft |
Source: ARMLS #5572501 Report a problem | ||
| 4/1/2017 | Price change | $310,000-3.1%$109/sqft |
Source: Realty ONE Group #5572501 Report a problem | ||
| 3/22/2017 | Price change | $320,000-1.5%$112/sqft |
Source: Realty ONE Group #5572501 Report a problem | ||
| 3/9/2017 | Listed for sale | $325,000+34%$114/sqft |
Source: Realty ONE Group #5572501 Report a problem | ||
| 12/30/2013 | Sold | $242,502$85/sqft |
Source: Public Record Report a problem | ||
Public tax history
| Year | Property taxes | Tax assessment |
|---|---|---|
| 2025 | $2,114 +0.2% | $45,030 -3.2% |
| 2024 | $2,110 -14.2% | $46,530 +83.1% |
| 2023 | $2,459 -7.8% | $25,411 -16.9% |
| 2022 | $2,666 +15.5% | $30,580 +10.7% |
| 2021 | $2,308 +3.2% | $27,620 +4.9% |
| 2020 | $2,236 +3.2% | $26,320 +6.5% |
| 2019 | $2,166 | $24,710 +2% |
| 2018 | $2,166 +7.8% | $24,230 +7.4% |
| 2017 | $2,010 +14.6% | $22,570 +0% |
| 2016 | $1,754 +457.7% | $22,560 +2.3% |
| 2015 | $315 | $22,050 +614.1% |
| 2014 | -- | $3,088 +48.5% |
| 2013 | -- | $2,080 -75.2% |
| 2009 | -- | $8,400 |
Find assessor info on the county website
Monthly payment
Est. payment
Payment breakdown
Explore the cost of this home by adjusting the details. Changes won't be saved.Climate risks
Neighborhood: 85388
Nearby schools
Schools provided by the listing agent
- Elementary: Western Peaks Elementary
- Middle: Cimarron Springs Middle School
- High: Willow Canyon High School
- District: Dysart Unified District
Source: ARMLS. This data may not be complete. We recommend contacting the local school district to confirm school assignments for this home.
Similar homes
- $469,9904 bd2 ba1.8k sqft18158 W DESERT Lane, Surprise, AZ 85388For Sale
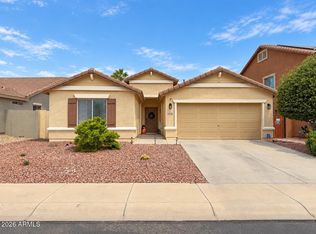 MLS ID #7098917, Ulyses Castillo, A.Z. & Associates. ARMLS
- $585,0004 bd3 ba2.8k sqft16295 N 183RD Drive, Surprise, AZ 85388For Sale
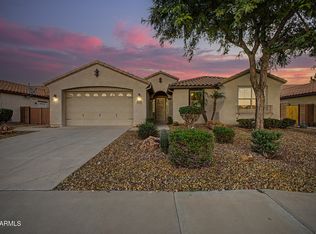 MLS ID #7103278, David Bratsch, West USA Realty. ARMLS
- $550,0004 bd3 ba3.3k sqft18043 W Westpark Boulevard, Surprise, AZ 85388For Sale
 MLS ID #7100654, Katy Bodus, eXp Realty. ARMLS
- $460,0004 bd3 ba2.5k sqft18298 W SMOKEY Drive, Surprise, AZ 85388For Sale
 MLS ID #7077709, Gregory Yurkovic, Platinum Realty Group. ARMLS
