Skip main navigation
Off market
  • $490,400

    1847 Cashew Tree St, Hemet, CA 92545

    3beds
    2,036sqft
    SingleFamily
    Built in 1997
    6,534 Square Feet Lot
    $490,400 Zestimate®
    $241/sqft
    $3,257 Estimated rent

    Home value

    $490,400

    $466,000 - $515,000

    $3,257/mo

    Zestimate® history
    Loading
    Loading...

    Owner options

    List your home for rent

    $3,257/mo

    Rent Zestimate®

    Find your next renter with Zillow Rental Manager. Plus, with online applications, you can quickly screen prospective tenants – for free.

    Learn more

    $3,257/mo

    Rent Zestimate®

    Refinance and save

    $3,108/mo

    Est. payment

    Refinancing to a lower rate could help reduce your monthly payments and save thousands over the life of the loan.

    See today's rates

    $3,108/mo

    Est. payment

    Explore your selling options

    Work with a Zillow partner agent

    Leverage their expertise and Zillow's premium Showcase listings to get your home seen by more buyers.

    Get started

    List with your own agent

    Get your home in front of millions of buyers by listing it on Zillow.

    Learn how to do it

    Sell it yourself

    Take full control of how buyers see your home on Zillow by listing For Sale by Owner (FSBO).

    List your home

    What's special

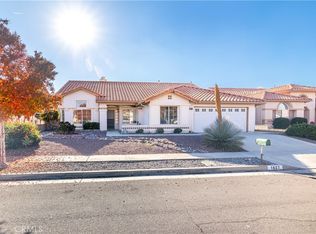
    Back on the Market! Buyer couldn't perform! Absolutely stunning Seven hills senior community home offers so much! Upgrades everywhere! A lovely entrance invites you in and will have your guest saying WOW! A formal living and dining room will sure please with high ceilings, wood shutters, natural lighting and built in's. Head into the family room where a cozy fireplace sets the mood of pure relaxation. Crown molding and upgraded carpet throughout. A beautiful kitchen completes the look with eye catching granite, back splash, large island, sturdy appliances with 4 burner gas range, breakfast niche and wood laminate flooring. Over sized rooms will sure please. Large master offer's plenty of storage in closets/ his and hers and bathroom. Master bath offers tub, shower, 2 sinks and a vanity. End the night in your very own personal spa located in your back yard with covered patio and fan. True bliss! Relax you are home! Laundry area includes a sink. Open floor plan with lovely arches throughout! Easy maintenance landscape. 2 car garage. Association pool, clubhouse, fitness center, library, billboards, ball room, shuffle board and a ball room. Life is great, come, live and enjoy. Play daily on the Seven Hills Golf Course too! Welcome home to this beauty!

    This property is off market, which means it's not currently listed for sale or rent on Zillow. This may be different from what's available on other websites or public sources.
    Facts & features

    Interior

    Bedrooms & bathrooms
    • Bedrooms: 3
    • Bathrooms: 2
    • Full bathrooms: 2
    Heating
    • Forced air
    Cooling
    • Central
    Appliances
    • Included: Dishwasher, Range / Oven
    • Laundry: Individual Room, Inside
    Features
    • Granite Counters, Block Walls, Ceiling Fan(s)
    • Flooring: Carpet, Laminate
    • Has fireplace: Yes
    • Fireplace features: Family Room
    • Common walls with other units/homes: No Common Walls
    Interior area
    • Total interior livable area: 2,036 sqft

    Property

    Parking
    • Total spaces: 2
    • Parking features: Garage - Attached
    Features
    • Levels: One
    • Patio & porch: Slab, Porch, Patio Open, Patio, Front Porch, Rear Porch
    • Pool features: Association, Community
    • Spa features: Private
    Lot
    • Size: 6,534 sqft
    • Features: Back Yard, Front Yard, Sprinklers In Rear, Sprinklers In Front
    Details
    • Parcel number: 464232006
    • Special conditions: Standard

    Construction

    Type & style
    • Home type: SingleFamily
    Materials
    • wood frame
    • Roof: Tile
    Condition
    • Turnkey
    • Year built: 1997

    Utilities & green energy

    • Sewer: Public Sewer
    • Water: Public

    Community & neighborhood

    Location
    • Region: Hemet

    HOA & financial

    HOA
    • Has HOA: Yes
    • HOA fee: $3 monthly
    • Amenities included: Pool

    Other

    Other facts
    • CommonWalls: No Common Walls
    • EatingArea: Family Kitchen, Area, Breakfast Nook, In Kitchen, Dining Room
    • PropertyType: Residential
    • StateOrProvince: CA
    • LaundryFeatures: Individual Room, Inside
    • ParkingFeatures: Garage, Direct Garage Access, Driveway, Paved
    • PreviousStandardStatus: Active
    • StandardStatus: Pending
    • CommunityFeatures: Sidewalks, Street Lights
    • CountyOrParish: Riverside
    • LotFeatures: Back Yard, Front Yard, Sprinklers In Rear, Sprinklers In Front
    • SpecialListingConditions: Standard
    • StreetSuffix: Street
    • RoomType: Living Room, Main Floor Bedroom, Master Suite, Family Room, All Bedrooms Down, Master Bedroom, Formal Entry, Entry, Main Floor Master Bedroom, Foyer, Dressing Area, Master Bathroom, Kitchen, Laundry
    • SpaFeatures: Private
    • PatioAndPorchFeatures: Slab, Porch, Patio Open, Patio, Front Porch, Rear Porch
    • PropertyCondition: Turnkey
    • Appliances: Dishwasher, Gas Oven, Gas Range, Disposal, Gas Cooktop
    • AssociationFeeFrequency: Annually
    • FireplaceFeatures: Family Room
    • AssociationAmenities: Pool
    • PoolFeatures: Association, Community
    • InteriorFeatures: Granite Counters, Block Walls, Ceiling Fan(s)
    • City: Hemet
    • HighSchoolDistrict: Hemet Unified
    • CommunityFeatures: Storm Drains
    • InteriorFeatures: Brick Walls
    • Levels: One
    • ElevationUnits: Feet
    • LivingAreaUnits: Square Feet
    • WaterSource: Public
    • LotSizeSource: Assessor
    • Flooring: Carpet, Laminate
    • AttachedGarageYN: 1
    • Country: US
    • RoomKitchenFeatures: Kitchen Island, Kitchen Open to Family Room, Granite Counters, Remodeled Kitchen
    • RoomBathroomFeatures: Shower in Tub, Bathtub, Shower
    • TaxTractNumber: 24066
    • Sewer: Public Sewer
    • ParcelNumber: 464232006
    • MLSAreaMajor: SRCAR - Southwest Riverside County
    • Cooling: Central Air
    • Heating: Central
    • YearBuiltSource: Public Records
    • SeniorCommunityYN: 1

    Price history

    DateEventPrice
    7/24/2019Sold$320,000+0.3%$157/sqft
    Source: CRMLS #SW19060295 Report a problem
    6/23/2019Pending sale$319,000$157/sqft
    Source: First Team Real Estate, Tem #SW19060295 Report a problem
    6/20/2019Price change$319,000-1.5%$157/sqft
    Source: First Team Real Estate, Tem #SW19060295 Report a problem
    6/7/2019Price change$324,000-1.5%$159/sqft
    Source: First Team Real Estate, Tem #SW19060295 Report a problem
    4/30/2019Pending sale$329,000$162/sqft
    Source: First Team Real Estate, Tem #SW19060295 Report a problem
    3/19/2019Listed for sale$329,000+51.6%$162/sqft
    Source: First Team Real Estate, Tem #SW19060295 Report a problem
    4/24/2013Sold$217,000+3.3%$107/sqft
    Source: Public Record Report a problem
    3/3/2013Listed for sale$210,000-7.1%$103/sqft
    Source: Sharon McCullough, Broker #HM13034065 Report a problem
    7/24/2001Sold$226,000+5.1%$111/sqft
    Source: Public Record Report a problem
    12/1/2000Sold$215,000+2.4%$106/sqft
    Source: Public Record Report a problem
    1/15/1999Sold$210,000+50%$103/sqft
    Source: Public Record Report a problem
    3/26/1997Sold$140,000$69/sqft
    Source: Public Record Report a problem

    Public tax history

    YearProperty taxesTax assessment
    2025$4,178 +1.9%$349,963 +2%
    2024$4,099 +1.2%$343,102 +2%
    2023$4,052 +1.9%$336,375 +2%
    2022$3,975 +1.6%$329,780 +2%
    2021$3,912 +1.1%$323,315 +1%
    2020$3,871 $320,000 +33.6%
    2019-- $239,539 +2%
    2018$2,786 +1.2%$234,843 +2%
    2017$2,754 $230,239 +2%
    2016$2,754 +1.1%$225,725 +1.5%
    2015$2,725 +4.5%$222,337 +2%
    2014$2,608 $217,984 +9.6%
    2013-- $198,900 -3.4%
    2012-- $206,000 -2.4%
    2011-- $211,000 +13.4%
    2010-- $186,000
    2009-- $186,000 -26.8%
    2008-- $254,176 +2%
    2007-- $249,193 +2%
    2006-- $244,308 +2%
    2005-- $239,519 +3.9%
    2003-- $230,520 +2%
    2002-- $226,000 +5.1%
    2001$2,337 $215,000

    Find assessor info on the county website

    Neighborhood: 92545

    Nearby schools

    GreatSchools rating
    Schools provided by the listing agent
    • District: Hemet Unified

    Source: The MLS. This data may not be complete. We recommend contacting the local school district to confirm school assignments for this home.

    Get a cash offer in 3 minutes
    Find out how much your home could sell for in as little as 3 minutes with a no-obligation cash offer.
    Estimated market value
    $490,400
    Get a cash offer in 3 minutes
    Find out how much your home could sell for in as little as 3 minutes with a no-obligation cash offer.
    Estimated market value
    $490,400