***Beautifully Remodeled Home! Unmatched...you WILL NOT find another home like this in the area.*** Welcome to your dream home in the coveted, serene & picturesque Seven Hills 55+ Golf Community w/ ultra low HOAs at only $43/year. This home has been completely remodeled w/ excellent finishes throughout. The main living area has a fantastic layout that leads directly into the oversized gourmet chef's kitchen w/ a large center island & extra storage, perfect for entertaining. Dine in the family room just off the kitchen or utilize the separate formal dining room, currently being used as a bonus room. The home has 3 bedrooms & 2½ bathrooms showcasing a tranquil primary suite w/ a spacious walk-in closet & a luxurious en-suite bathroom w/ dual vanity & walk-in shower. Next, there is generously sized guest bedroom w/ an ensuite bathroom. Third bedroom is privately located on the other side of the home, perfect for family/guests or can be used as an office/den. The guest bathroom & ½ bath have also been tastefully updated w/ contemporary fixtures & finishes. Enjoy your morning coffee on the front porch or covered/private rear patio overlooking the beautifully landscaped backyard, host to a small fig tree & three fruit trees (lemon, orange & cumquat). Additional features include a separate laundry room w/ sink & countertop surrounded by extra storage, double pantry, 6 ceiling fans inside the home & 2 on the covered patio, two-car garage w/ ample storage space, low maintenance / drought friendly landscaping w/ artificial turf in front & backyard. This community offers peaceful ambiance w/ well-maintained streets & friendly neighbors. Don't miss the opportunity to make this stunning house your forever home! Schedule a tour today & experience the perfect blend of comfort, style, & community. *Seven Hills Membership Club: *Pay by Month (ONLY pay for the months you want to attend) *$30 per month (First Resident) *$15 per month for each additional resident *Visitors Free (Can use facilities with accompanying resident) *Pool - Heated (Visitors must accompany resident - Grandkids Included) *Mondays - Free Continental Breakfast *Shuffleboard *Billiards *Fitness Room *Exercise Class *Banquet Room (Schedule For Use) *Entertainment Once/Month (current attraction - Elvis impersonator) *Seven Hills Golf Club *No Membership - Not A Private Club *Open to Seven Hills Residents & the Public *Greens Fees (See Photos for Current Prices) *Driving range *Pro Shop *Restaurant
Sold for $585,000
Listed by: eXp Realty of Greater Los Angeles, Inc. • Steven Perse • Contact: 818-405-0305
Bought with: Realty ONE Group West
Tax assessed value
$585,000
1906 Seven Hills Dr, Hemet, CA 92545
3beds
2,120sqft
Single Family Residence
Built in 1999
7,405 Square Feet Lot
$552,000 Zestimate®
$276/sqft
$2,823 Estimated rent
Home value
$552,000
$524,000 - $580,000
$2,823/mo
Zestimate® history
Owner options
List your home for rent
$2,823/mo
Rent Zestimate®
Find your next renter with Zillow Rental Manager. Plus, with online applications, you can quickly screen prospective tenants – for free.
$2,823/mo
Rent Zestimate®
Refinance and save
$3,795/mo
Est. payment
Refinancing to a lower rate could help reduce your monthly payments and save thousands over the life of the loan.
$3,795/mo
Est. payment
Explore your selling options
Work with a Zillow partner agent
Leverage their expertise and Zillow's premium Showcase listings to get your home seen by more buyers.
Get startedList with your own agent
Get your home in front of millions of buyers by listing it on Zillow.
Learn how to do itSell it yourself
Take full control of how buyers see your home on Zillow by listing For Sale by Owner (FSBO).
List your homeWhat's special
Zillow last checked:
Listing updated:
Listed by:
Steven Perse DRE #02069885 818-405-0305,
eXp Realty of Greater Los Angeles, Inc.
Bought with:
Benilda Hestrin, DRE #01929353
Realty ONE Group West
Source: CRMLS,MLS#: SR24108222 Originating MLS: California Regional MLS
Originating MLS: California Regional MLSFacts & features
Interior
Bedrooms & bathrooms
- Bedrooms: 3
- Bathrooms: 3
- Full bathrooms: 2
- 1/2 bathrooms: 1
- Main level bathrooms: 3
- Main level bedrooms: 3
Rooms
- Room types: Bonus Room, Bedroom, Den, Family Room, Foyer, Kitchen, Laundry, Living Room, Primary Bathroom, Primary Bedroom, Other, Dining Room
Primary bedroom
- Features: Main Level Primary
Bedroom
- Features: All Bedrooms Down
Bedroom
- Features: Bedroom on Main Level
Bathroom
- Features: Bathroom Exhaust Fan, Bathtub, Dual Sinks, Low Flow Plumbing Fixtures, Linen Closet, Quartz Counters, Remodeled, Separate Shower, Tub Shower, Walk-In Shower
Kitchen
- Features: Kitchen Island, Pots & Pan Drawers, Quartz Counters, Remodeled, Self-closing Cabinet Doors, Self-closing Drawers, Updated Kitchen
Heating
- Central, Forced Air, Natural Gas
Cooling
- Central Air, Electric
Appliances
- Included: 6 Burner Stove, Dishwasher, Disposal, Gas Oven, Gas Range, Microwave, Water Heater
- Laundry: Washer Hookup, Electric Dryer Hookup, Gas Dryer Hookup, Inside, Laundry Room
Features
- Ceiling Fan(s), Separate/Formal Dining Room, High Ceilings, Pantry, Quartz Counters, Recessed Lighting, Storage, All Bedrooms Down, Bedroom on Main Level, Entrance Foyer, Main Level Primary, Primary Suite, Walk-In Closet(s)
- Flooring: Carpet, Tile
- Doors: Mirrored Closet Door(s), Sliding Doors
- Windows: Double Pane Windows, Screens
- Has fireplace: No
- Fireplace features: None
- Common walls with other units/homes: No Common Walls
Interior area
- Total interior livable area: 2,120 sqft
Property
Parking
- Total spaces: 4
- Parking features: Concrete, Direct Access, Door-Single, Driveway, Garage Faces Front, Garage, Side By Side
- Attached garage spaces: 2
- Uncovered spaces: 2
Accessibility
- Accessibility features: No Stairs, Parking, Accessible Hallway(s)
Features
- Levels: One
- Stories: 1
- Entry location: 1
- Patio & porch: Concrete, Covered, Patio, Porch
- Pool features: Community, Heated, In Ground, Lap, Association
- Has spa: Yes
- Spa features: Association, Community, Heated, In Ground
- Fencing: Brick,Excellent Condition,Wrought Iron
- Has view: Yes
- View description: Golf Course, Mountain(s), Neighborhood
Lot
- Size: 7,405 Square Feet
- Features: Back Yard, Front Yard, Sprinklers In Rear, Landscaped, On Golf Course, Rectangular Lot
Details
- Parcel number: 464232018
- Zoning: R1
- Special conditions: Standard
Construction
Type & style
- Home type: SingleFamily
- Architectural style: Contemporary
- Property subtype: Single Family Residence
Materials
- Drywall, Frame, Stucco
- Foundation: Slab
- Roof: Spanish Tile
Condition
- Updated/Remodeled
- New construction: No
- Year built: 1999
Utilities & green energy
- Electric: 220 Volts
- Sewer: Public Sewer
- Water: Public
- Utilities for property: Cable Connected, Electricity Connected, Natural Gas Connected, Phone Connected, Sewer Connected, Underground Utilities, Water Connected
Community & HOA
Community
- Features: Curbs, Golf, Storm Drain(s), Street Lights, Suburban, Sidewalks, Pool
- Security: Carbon Monoxide Detector(s), 24 Hour Security, Smoke Detector(s)
- Senior community: Yes
HOA
- Has HOA: Yes
- Amenities included: Billiard Room, Call for Rules, Clubhouse, Fitness Center, Golf Course, Management, Pool, Recreation Room, Spa/Hot Tub
- HOA fee: $43 annually
- HOA name: Seven Hills Property Owners Association
- HOA phone: 951-658-6178
Location
- Region: Hemet
Financial & listing details
- Price per square foot: $276/sqft
- Tax assessed value: $585,000
- Annual tax amount: $6,834
- Date on market: 5/30/2024
- Cumulative days on market: 53 days
- Listing terms: Cash,Conventional,1031 Exchange,FHA,Fannie Mae,Government Loan,VA Loan
- Road surface type: Paved
Price history
| Date | Event | Price |
|---|---|---|
| 8/21/2024 | Sold | $585,000-1.7%$276/sqft |
Source:  CRMLS #SR24108222 Report a problem CRMLS #SR24108222 Report a problem | ||
| 7/23/2024 | Contingent | $595,000$281/sqft |
Source: CRMLS #SR24108222 Report a problem | ||
| 5/30/2024 | Listed for sale | $595,000+40%$281/sqft |
Source: CRMLS #SR24108222 Report a problem | ||
| 5/12/2023 | Sold | $425,000-1.2%$200/sqft |
Source: Public Record Report a problem | ||
| 4/12/2023 | Pending sale | $430,000$203/sqft |
Source: CRMLS #SW23058088 Report a problem | ||
| 4/8/2023 | Listed for sale | $430,000+7.5%$203/sqft |
Source: CRMLS #SW23058088 Report a problem | ||
| 3/25/2005 | Sold | $400,000$189/sqft |
Source: Public Record Report a problem | ||
Public tax history
| Year | Property taxes | Tax assessment |
|---|---|---|
| 2025 | $6,834 +33.4% | $585,000 +34.9% |
| 2024 | $5,121 -2.8% | $433,500 -0.2% |
| 2023 | $5,268 +10.6% | $434,478 +10% |
| 2022 | $4,761 +20.1% | $394,979 +18% |
| 2021 | $3,963 +11.6% | $334,729 +12% |
| 2020 | $3,552 +3.1% | $298,864 +3% |
| 2019 | $3,445 +5% | $290,160 +4% |
| 2018 | $3,280 +1.7% | $279,000 +2.6% |
| 2017 | $3,225 | $272,000 +8.4% |
| 2016 | $3,225 +8.8% | $251,000 +3.3% |
| 2015 | $2,964 +5.9% | $243,000 +3.4% |
| 2014 | $2,800 | $235,000 +25% |
| 2013 | -- | $188,000 -5.5% |
| 2012 | -- | $199,000 -5.2% |
| 2011 | -- | $210,000 +18% |
| 2010 | -- | $178,000 |
| 2009 | -- | $178,000 -39.5% |
| 2008 | -- | $294,000 -29.4% |
| 2007 | -- | $416,160 +2% |
| 2006 | -- | $408,000 +94% |
| 2005 | -- | $210,311 +3.9% |
| 2003 | -- | $202,412 +2% |
| 2002 | -- | $198,444 +2% |
| 2001 | $2,201 +1.7% | $194,554 +2% |
| 2000 | $2,165 | $190,740 |
Find assessor info on the county website
Neighborhood: 92545
Nearby homes
- $482,1003 bd2 ba2.5k sqft1926 Seven Hills Dr, Hemet, CA 92545Off Market
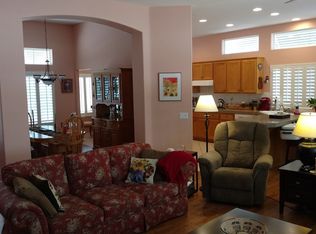
- $453,9002 bd3 ba2.3k sqft1886 Seven Hills Dr, Hemet, CA 92545Off Market

- $467,0003 bd2 ba1.9k sqft1857 Cashew Tree St, Hemet, CA 92545Off Market
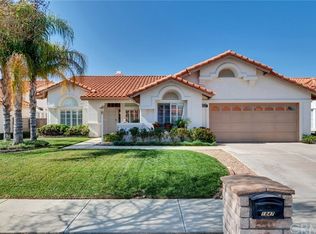
- $487,5003 bd2 ba2k sqft1847 Cashew Tree St, Hemet, CA 92545Off Market
- $495,0003 bd2 ba2k sqft1946 Seven Hills Dr, Hemet, CA 92545Sold
- $495,0003 bd3 ba2.1k sqft1867 Cashew Tree St, Hemet, CA 92545Sold
- $466,8004 bd2 ba2k sqft1866 Seven Hills Dr, Hemet, CA 92545Off Market
- $453,6003 bd2 ba1.8k sqft1837 Cashew Tree St, Hemet, CA 92545Off Market
Nearby schools
GreatSchools rating
- 4/10Mcsweeny Elementary SchoolGrades: K-5Distance: 1.1 mi
- 3/10Diamond Valley Middle SchoolGrades: 6-8Distance: 1.2 mi
- 4/10West Valley High SchoolGrades: 9-12Distance: 1 mi
Get a cash offer in 3 minutes
Find out how much your home could sell for in as little as 3 minutes with a no-obligation cash offer.
Estimated market value
$552,000
Get a cash offer in 3 minutes
Find out how much your home could sell for in as little as 3 minutes with a no-obligation cash offer.
Estimated market value
$552,000
- California
- Riverside County
- Hemet
- 92545
- 1906 Seven Hills Dr
Nearby cities
Nearby neighborhoods
Nearby zip codes
Other Hemet Topics
