Immaculate, Highly Updated Home in the Coveted Seven Hills 55+ Community. Welcome to 1946 Seven Hills Drive, a truly exceptional and move-in-ready home nestled in the heart of Hemet’s desirable Seven Hills 55+ community. This beautifully maintained and extensively upgraded single-level residence offers the perfect blend of comfort, style, and convenience—with over 2,000 square feet of thoughtfully designed living space, three spacious bedrooms, two full bathrooms, and countless improvements throughout. From the moment you arrive, you’ll be drawn in by this home’s wonderful curb appeal and inviting atmosphere. Step inside to discover a light-filled interior with soaring ceilings, tasteful neutral tones, and elegant updates that give the entire home a warm and welcoming feel. At the heart of the home is a gorgeous, completely remodeled kitchen that’s sure to impress any home chef. Featuring a large center island, upgraded cabinetry, abundant counter space, a walk-in pantry, and newer stainless steel appliances, this kitchen is both functional and stylish—ideal for preparing meals or entertaining guests. The home offers multiple living and gathering areas, including a formal living room and a spacious family room with a cozy fireplace—creating the perfect setting for both quiet relaxation and hosting friends and family. Each room flows seamlessly into the next, creating a comfortable and connected layout. The primary suite is a true retreat, complete with a large bedroom area, dual closets, and a beautifully renovated ensuite bathroom featuring a sunken soaking tub, walk-in shower, dual sinks, and plenty of storage. Two additional guest bedrooms are generously sized and versatile enough to be used as guest rooms, a home office, or a craft room. The second full bathroom has also been tastefully updated to reflect the same high-end finishes. Other highlights include an indoor laundry room with its own utility sink and storage cabinetry, and an oversized 3-car garage with a separate golf cart bay—perfect for storing tools, toys, or taking advantage of the nearby golf course lifestyle. Step outside to the covered patio, where you can enjoy peaceful mornings or relaxing evenings in the beautifully maintained backyard space. Whether you’re sipping coffee, reading a book, or hosting a casual get-together, this outdoor area adds another layer of enjoyment to the home. Don't miss out on this fantastic home and community!
Sold for $495,000
Listed by: Century 21 Masters • Lauren Espey • Contact: 951-623-6955
Bought with: Century 21 Masters
$495,000
1946 Seven Hills Dr, Hemet, CA 92545
3beds
2,036sqft
Single Family Residence
Built in 1999
8,276 Square Feet Lot
$501,400 Zestimate®
$243/sqft
$2,766 Estimated rent
Home value
$501,400
$451,000 - $557,000
$2,766/mo
Zestimate® history
Owner options
List your home for rent
$2,766/mo
Rent Zestimate®
Find your next renter with Zillow Rental Manager. Plus, with online applications, you can quickly screen prospective tenants – for free.
$2,766/mo
Rent Zestimate®
Refinance and save
$3,240/mo
Est. payment
Refinancing to a lower rate could help reduce your monthly payments and save thousands over the life of the loan.
$3,240/mo
Est. payment
Explore your selling options
Work with a Zillow partner agent
Leverage their expertise and Zillow's premium Showcase listings to get your home seen by more buyers.
Get startedList with your own agent
Get your home in front of millions of buyers by listing it on Zillow.
Learn how to do itSell it yourself
Take full control of how buyers see your home on Zillow by listing For Sale by Owner (FSBO).
List your homeWhat's special
Cozy fireplaceWonderful curb appealRenovated ensuite bathroomLarge center islandCompletely remodeled kitchenBeautifully maintained backyard spaceElegant updates
Zillow last checked:
Listing updated:
Listed by:
Lauren Espey DRE #01887066 realtorlaurenespey@gmail.com,
Century 21 Masters,
Ian Davidson DRE #01257998,
Century 21 Masters
Bought with:
Jennifer Badillo, DRE #01496797
Century 21 Masters
Source: CRMLS,MLS#: SW25111770 Originating MLS: California Regional MLS
Originating MLS: California Regional MLSFacts & features
Interior
Bedrooms & bathrooms
- Bedrooms: 3
- Bathrooms: 2
- Full bathrooms: 2
- Main level bathrooms: 2
- Main level bedrooms: 3
Rooms
- Room types: Bedroom, Laundry, Living Room, Primary Bathroom, Primary Bedroom, Pantry, Dining Room
Primary bedroom
- Features: Main Level Primary
Bedroom
- Features: Bedroom on Main Level
Bathroom
- Features: Dual Sinks, Separate Shower, Tub Shower
Kitchen
- Features: Kitchen/Family Room Combo, Remodeled, Updated Kitchen, Walk-In Pantry
Pantry
- Features: Walk-In Pantry
Heating
- Central
Cooling
- Central Air
Appliances
- Included: Dishwasher, Electric Oven, Gas Cooktop, Disposal, Range Hood
- Laundry: Inside, Laundry Room
Features
- Ceiling Fan(s), Separate/Formal Dining Room, Granite Counters, Bedroom on Main Level, Main Level Primary, Walk-In Pantry
- Has fireplace: Yes
- Fireplace features: Family Room
- Common walls with other units/homes: No Common Walls
Interior area
- Total interior livable area: 2,036 sqft
Property
Parking
- Total spaces: 3
- Parking features: Direct Access, Driveway, Garage Faces Front, Garage
- Attached garage spaces: 3
Accessibility
- Accessibility features: Safe Emergency Egress from Home
Features
- Levels: One
- Stories: 1
- Entry location: front
- Patio & porch: Covered
- Pool features: None
- Has view: Yes
- View description: Mountain(s), Neighborhood
Lot
- Size: 8,276 Square Feet
- Features: Back Yard, Front Yard
Details
- Parcel number: 464232020
- Special conditions: Standard,Trust
Construction
Type & style
- Home type: SingleFamily
- Architectural style: Contemporary
- Property subtype: Single Family Residence
Condition
- New construction: No
- Year built: 1999
Utilities & green energy
- Sewer: Public Sewer
- Water: Public
Community & HOA
Community
- Features: Curbs, Suburban, Sidewalks
- Senior community: Yes
HOA
- Has HOA: Yes
- Amenities included: Call for Rules, Pet Restrictions, Pets Allowed
- HOA fee: $48 monthly
- HOA name: Seven Hills POA
- HOA phone: 951-658-6178
Location
- Region: Hemet
Financial & listing details
- Price per square foot: $243/sqft
- Tax assessed value: $355,101
- Annual tax amount: $4,188
- Date on market: 5/20/2025
- Cumulative days on market: 86 days
- Listing terms: Cash,Cash to New Loan,Conventional,FHA,VA Loan
Price history
| Date | Event | Price |
|---|---|---|
| 9/11/2025 | Sold | $495,000$243/sqft |
Source:  CRMLS #SW25111770 Report a problem CRMLS #SW25111770 Report a problem | ||
| 8/14/2025 | Contingent | $495,000$243/sqft |
Source: CRMLS #SW25111770 Report a problem | ||
| 7/25/2025 | Price change | $495,000-7.5%$243/sqft |
Source: CRMLS #SW25111770 Report a problem | ||
| 5/20/2025 | Listed for sale | $535,000+130.6%$263/sqft |
Source: CRMLS #SW25111770 Report a problem | ||
| 6/19/2001 | Sold | $232,000+49.7%$114/sqft |
Source: Public Record Report a problem | ||
| 5/14/1999 | Sold | $155,000$76/sqft |
Source: Public Record Report a problem | ||
Public tax history
| Year | Property taxes | Tax assessment |
|---|---|---|
| 2025 | $4,188 +2% | $355,101 +2% |
| 2024 | $4,108 +1.2% | $348,139 +2% |
| 2023 | $4,059 +1.9% | $341,314 +2% |
| 2022 | $3,982 +1.6% | $334,623 +2% |
| 2021 | $3,918 +9.7% | $328,062 +10.2% |
| 2020 | $3,573 +3.1% | $297,793 +3% |
| 2019 | $3,465 +5% | $289,120 +4% |
| 2018 | $3,302 +9.3% | $278,000 +10.8% |
| 2017 | $3,020 | $251,000 |
| 2016 | $3,020 +1.2% | $251,000 +3.7% |
| 2015 | $2,984 +5.8% | $242,000 +3.4% |
| 2014 | $2,821 | $234,000 +25.1% |
| 2013 | -- | $187,000 -4.1% |
| 2012 | -- | $195,000 -3.5% |
| 2011 | -- | $202,000 +14.1% |
| 2010 | -- | $177,000 +1.7% |
| 2009 | -- | $174,000 -35.6% |
| 2008 | -- | $270,362 +2% |
| 2007 | -- | $265,061 +2% |
| 2006 | -- | $259,865 +2% |
| 2005 | -- | $254,771 +5.6% |
| 2003 | -- | $241,372 +2% |
| 2002 | -- | $236,640 +46.7% |
| 2001 | $1,826 | $161,262 |
Find assessor info on the county website
Neighborhood: 92545
Nearby homes
- $482,4003 bd2 ba2.5k sqft1926 Seven Hills Dr, Hemet, CA 92545Off Market
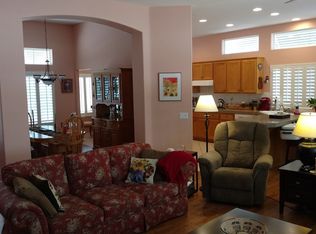
- $467,4003 bd2 ba1.9k sqft1985 Almond Tree St, Hemet, CA 92545Off Market
- $485,0003 bd2 ba2k sqft1945 Almond Tree St, Hemet, CA 92545Sold
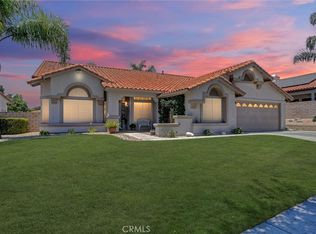
- $495,0003 bd3 ba2.1k sqft1867 Cashew Tree St, Hemet, CA 92545Sold
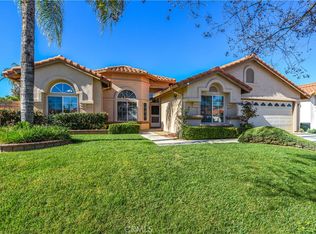
- $585,0003 bd3 ba2.1k sqft1906 Seven Hills Dr, Hemet, CA 92545Sold
- $467,0003 bd2 ba1.9k sqft1857 Cashew Tree St, Hemet, CA 92545Off Market
- $430,1003 bd2 ba1.8k sqft2009 Seven Hills Dr, Hemet, CA 92545Off Market
- $396,3003 bd2 ba1.8k sqft1999 Seven Hills Dr, Hemet, CA 92545Off Market
Nearby schools
GreatSchools rating
- 4/10Mcsweeny Elementary SchoolGrades: K-5Distance: 1.1 mi
- 3/10Diamond Valley Middle SchoolGrades: 6-8Distance: 1.2 mi
- 4/10West Valley High SchoolGrades: 9-12Distance: 1 mi
Get a cash offer in 3 minutes
Find out how much your home could sell for in as little as 3 minutes with a no-obligation cash offer.
Estimated market value
$501,400
Get a cash offer in 3 minutes
Find out how much your home could sell for in as little as 3 minutes with a no-obligation cash offer.
Estimated market value
$501,400
- California
- Riverside County
- Hemet
- 92545
- 1946 Seven Hills Dr
Nearby cities
Nearby neighborhoods
Nearby zip codes
Other Hemet Topics
