Skip main navigation
Sold for $495,000
  • Listing Provided by: NewKey Real Estate
    Bought with: StarFire Real Estate Corp.
    $495,000

    1867 Cashew Tree St, Hemet, CA 92545

    3beds
    2,146sqft
    Single Family Residence
    Built in 1997
    7,841 Square Feet Lot
    $495,000 Zestimate®
    $231/sqft
    $2,970 Estimated rent

    Home value

    $495,000

    $455,000 - $540,000

    $2,970/mo

    Zestimate® history
    Loading
    Loading...

    Owner options

    List your home for rent

    $2,970/mo

    Rent Zestimate®

    Find your next renter with Zillow Rental Manager. Plus, with online applications, you can quickly screen prospective tenants – for free.

    Learn more

    $2,970/mo

    Rent Zestimate®

    Refinance and save

    $3,187/mo

    Est. payment

    Refinancing to a lower rate could help reduce your monthly payments and save thousands over the life of the loan.

    See today's rates

    $3,187/mo

    Est. payment

    Explore your selling options

    Work with a Zillow partner agent

    Leverage their expertise and Zillow's premium Showcase listings to get your home seen by more buyers.

    Get started

    List with your own agent

    Get your home in front of millions of buyers by listing it on Zillow.

    Learn how to do it

    Sell it yourself

    Take full control of how buyers see your home on Zillow by listing For Sale by Owner (FSBO).

    List your home

    What's special

    Landscaped yardStriking multi-sided fireplaceFlourishing grapevineCenter islandInviting open layoutDedicated garden plotHigh ceilings
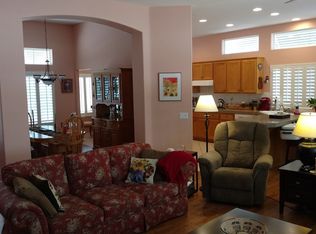
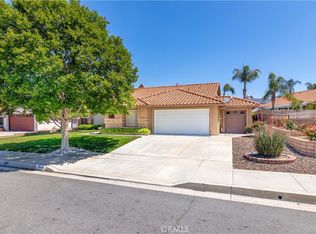
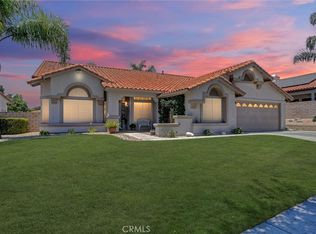
    Welcome to 1867 Cashew Tree Street, nestled in the highly sought-after 55+ community of Seven Hills. Offered for the first time by the original owners, this beautifully maintained home reflects true pride of ownership throughout. Spanning 2,146 square feet, this single-story residence features 2 spacious bedrooms, a den/office, and three bathrooms—thoughtfully designed with all bedrooms on one level for ease and comfort. Step inside to discover high ceilings, an inviting open layout, and a seamless flow between formal and everyday living spaces. The kitchen opens to the family room and is complete with granite countertops, a center island, walk-in pantry, and an eat-in dining area—perfect for both daily living and entertaining. A striking multi-sided fireplace connects the living and family rooms, adding warmth and architectural character. The interior of the home, along with the garage, has been freshly painted, offering a clean and move-in ready feel. Outside, the landscaped yard offers a covered and enclosed patio—ideal for relaxing or hosting—alongside beautiful views of the mountains and surrounding neighborhood. The outdoor space is a true highlight, featuring multiple varieties of mature citrus trees, a flourishing grapevine, and a dedicated garden plot—perfect for those who enjoy gardening or cultivating their own fresh produce. Additional highlights include an attached 2-car garage, landscaping with front and rear irrigation, and a layout designed for both comfort and convenience. Spring has sprung so make your way to see this beautiful home before it's gone! Call for a showing today!!!

    Zillow last checked:

    Listing updated:

    Listing Provided by:

    Vivian Romero-Gutierrez DRE #00764818 951-330-5443,

    NewKey Real Estate

    Bought with:

    Sundarajan Mutialu, DRE #01513098

    StarFire Real Estate Corp.

    Source: CRMLS,MLS#: SW26059655MLS LogoOriginating MLS: California Regional MLS

    Facts & features

    Interior

    Bedrooms & bathrooms
    • Bedrooms: 3
    • Bathrooms: 3
    • Full bathrooms: 3
    • Main level bathrooms: 3
    • Main level bedrooms: 3
    Bedroom
    • Features: All Bedrooms Down
    Bathroom
    • Features: Bathtub, Separate Shower
    Kitchen
    • Features: Granite Counters, Kitchen Island, Kitchen/Family Room Combo, Walk-In Pantry
    Heating
    • Central, Fireplace(s)
    Cooling
    • Central Air
    Appliances
    • Included: Dishwasher, Microwave
    • Laundry: Inside, Laundry Room
    Features
    • Built-in Features, Ceiling Fan(s), Separate/Formal Dining Room, Eat-in Kitchen, High Ceilings, All Bedrooms Down
    • Flooring: Carpet, Laminate, Tile
    • Windows: Blinds
    • Has fireplace: Yes
    • Fireplace features: Family Room, Living Room, Multi-Sided
    • Common walls with other units/homes: No Common Walls
    Interior area
    • Total interior livable area: 2,146 sqft

    Property

    Parking
    • Total spaces: 2
    • Parking features: Door-Multi, Garage
    • Attached garage spaces: 2
    Accessibility
    • Accessibility features: Safe Emergency Egress from Home
    Features
    • Levels: One
    • Stories: 1
    • Entry location: Front Door
    • Patio & porch: Covered, Enclosed, Patio
    • Pool features: Association
    • Has view: Yes
    • View description: City Lights, Golf Course, Mountain(s), Neighborhood
    Lot
    • Size: 7,841 sqft
    • Features: Sprinklers In Rear, Sprinklers In Front, Lawn, Landscaped, Yard
    Details
    • Parcel number: 464232004
    • Special conditions: Standard,Trust

    Construction

    Type & style
    • Home type: SingleFamily
    • Architectural style: Traditional
    • Property subtype: Single Family Residence
    Materials
    • Roof: Tile
    Condition
    • New construction: No
    • Year built: 1997

    Utilities & green energy

    • Sewer: Public Sewer
    • Water: Public

    Community & neighborhood

    Community
    • Community features: Curbs, Golf, Street Lights, Sidewalks
    Senior living
    • Senior community: Yes
    Location
    • Region: Hemet

    HOA & financial

    HOA
    • Has HOA: Yes
    • HOA fee: $43 annually
    • Amenities included: Call for Rules, Clubhouse, Pet Restrictions, Pets Allowed
    • Association name: Seven Hills POA
    • Association phone: 951-658-6178

    Other

    Other facts
    • Listing terms: Cash,Cash to New Loan,Conventional,FHA

    Price history

    DateEventPrice
    6/8/2026Sold$495,000$231/sqft
    Source: CRMLS #SW26059655 Report a problem
    5/8/2026Pending sale$495,000$231/sqft
    Source: CRMLS #SW26059655 Report a problem
    4/17/2026Price change$495,000-1%$231/sqft
    Source: CRMLS #SW26059655 Report a problem
    3/19/2026Listed for sale$500,000+206.7%$233/sqft
    Source: CRMLS #SW26059655 Report a problem
    2/13/1997Sold$163,000$76/sqft
    Source: Public Record Report a problem

    Public tax history

    YearProperty taxesTax assessment
    2025$3,229 +2%$273,584 +2%
    2024$3,167 +1.2%$268,221 +2%
    2023$3,130 +1.9%$262,963 +2%
    2022$3,070 +1.6%$257,808 +2%
    2021$3,020 +1%$252,754 +1%
    2020$2,991 +2.2%$250,163 +2%
    2019$2,928 +3.1%$245,259 +2%
    2018$2,841 +1.2%$240,451 +2%
    2017$2,807 $235,737 +2%
    2016$2,807 +1.1%$231,115 +1.5%
    2015$2,777 +4.5%$227,646 +2%
    2014$2,658 $223,189 +14.5%
    2013-- $195,000 -4.9%
    2012-- $205,000 -4%
    2011-- $213,557 +0.8%
    2010-- $211,963 -0.2%
    2009-- $212,469 +2%
    2008-- $208,304 +2%
    2007-- $204,220 +2%
    2006-- $200,216 +2%
    2005-- $196,291 +3.9%
    2003-- $188,918 +2%
    2002-- $185,215 +2%
    2001$1,990 $181,584

    Find assessor info on the county website

    Neighborhood: 92545

    Nearby schools

    GreatSchools rating
    Get a cash offer in 3 minutes
    Find out how much your home could sell for in as little as 3 minutes with a no-obligation cash offer.
    Estimated market value
    $495,000
    Get a cash offer in 3 minutes
    Find out how much your home could sell for in as little as 3 minutes with a no-obligation cash offer.
    Estimated market value
    $495,000