Skip main navigation
Sold for $549,500
  • Listing Provided by: Liberty Real Estate
    Bought with: eXp Realty of California Inc
    $549,500

    1877 Cashew Tree St, Hemet, CA 92545

    3beds
    2,096sqft
    Single Family Residence
    Built in 1997
    9,148 Square Feet Lot
    $550,300 Zestimate®
    $262/sqft
    $3,367 Estimated rent

    Home value

    $550,300

    $501,000 - $605,000

    $3,367/mo

    Zestimate® history
    Loading
    Loading...

    Owner options

    List your home for rent

    $3,367/mo

    Rent Zestimate®

    Find your next renter with Zillow Rental Manager. Plus, with online applications, you can quickly screen prospective tenants – for free.

    Learn more

    $3,367/mo

    Rent Zestimate®

    Refinance and save

    $3,544/mo

    Est. payment

    Refinancing to a lower rate could help reduce your monthly payments and save thousands over the life of the loan.

    See today's rates

    $3,544/mo

    Est. payment

    Explore your selling options

    Work with a Zillow partner agent

    Leverage their expertise and Zillow's premium Showcase listings to get your home seen by more buyers.

    Get started

    List with your own agent

    Get your home in front of millions of buyers by listing it on Zillow.

    Learn how to do it

    Sell it yourself

    Take full control of how buyers see your home on Zillow by listing For Sale by Owner (FSBO).

    List your home

    What's special

    Generous prep spaceHigh-end cabinetryWarm inviting interiorWood-tile flooringOversized primary bedroomOversized corner lotOpen floor plan
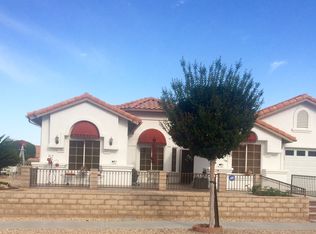
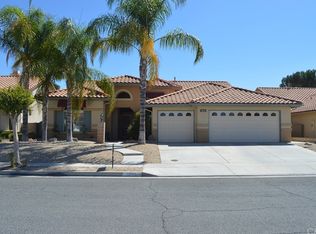
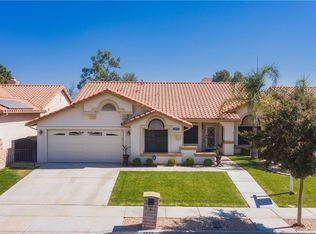
    WELCOME HOME! Nestled in the highly sought-after Coronado neighborhood of Seven Hills, this beautifully maintained home sits on an oversized corner lot and offers exceptional curb appeal with a warm, inviting interior. Featuring 3 bedrooms, 2 baths, and a separate office, the home is thoughtfully designed and filled with upgrades throughout. The open floor plan showcases a spacious, custom-designed kitchen with high-end cabinetry, side by side built in refrigerator and generous prep space, and a charming breakfast nook—perfect for morning coffee. Plantation shutters throughout provide timeless elegance and privacy. The living room is cozy and welcoming, highlighted by a fireplace with custom cabinetry, while a separate dining room offers ample space for entertaining. Wood-tile flooring enhances much of the home. The oversized primary bedroom features a fully remodeled en-suite bath with a custom walk-in shower. An indoor laundry room offers convenient access and functionality. Step outside to a covered patio overlooking a private in-ground pool and spa, creating an ideal setting for entertaining or relaxing at home. This is a must-see property that buyers will be excited to call home.

    Zillow last checked:

    Listing updated:

    Listing Provided by:

    Shirl Petton DRE #01030639 951-323-7090,

    Liberty Real Estate

    Bought with:

    Kimberly Meeker, DRE #01789963

    eXp Realty of California Inc

    Source: CRMLS,MLS#: SW25263777MLS LogoOriginating MLS: California Regional MLS

    Facts & features

    Interior

    Bedrooms & bathrooms
    • Bedrooms: 3
    • Bathrooms: 2
    • Full bathrooms: 2
    • Main level bathrooms: 1
    • Main level bedrooms: 1
    Primary bedroom
    • Features: Main Level Primary
    Bedroom
    • Features: All Bedrooms Down
    Kitchen
    • Features: Granite Counters, Kitchen/Family Room Combo
    Heating
    • Central
    Cooling
    • Central Air
    Appliances
    • Included: 6 Burner Stove, Built-In Range, Double Oven, Dishwasher, Disposal, Microwave, Refrigerator
    • Laundry: Inside, Laundry Room
    Features
    • Wet Bar, Breakfast Area, Ceiling Fan(s), Separate/Formal Dining Room, Granite Counters, Open Floorplan, All Bedrooms Down, Main Level Primary
    • Flooring: Carpet, Tile
    • Doors: Sliding Doors
    • Windows: Plantation Shutters
    • Has fireplace: Yes
    • Fireplace features: Living Room
    • Common walls with other units/homes: No Common Walls
    Interior area
    • Total interior livable area: 2,096 sqft

    Property

    Parking
    • Total spaces: 2
    • Parking features: Door-Multi, Garage, Garage Door Opener
    • Attached garage spaces: 2
    Accessibility
    • Accessibility features: Safe Emergency Egress from Home, Grab Bars
    Features
    • Levels: One
    • Stories: 1
    • Entry location: 1
    • Patio & porch: Covered
    • Has private pool: Yes
    • Pool features: In Ground, Private
    • Has spa: Yes
    • Spa features: In Ground
    • Fencing: Block,Wrought Iron
    • Has view: Yes
    • View description: Mountain(s)
    Lot
    • Size: 9,148 sqft
    • Features: Corner Lot, Sprinklers In Rear, Sprinklers In Front, Sprinklers Timer, Sprinkler System, Yard
    Details
    • Parcel number: 464232003
    • Special conditions: Standard

    Construction

    Type & style
    • Home type: SingleFamily
    • Architectural style: Traditional
    • Property subtype: Single Family Residence
    Materials
    • Stucco
    • Foundation: Slab
    • Roof: Tile
    Condition
    • Turnkey
    • New construction: No
    • Year built: 1997

    Utilities & green energy

    • Sewer: Public Sewer
    • Water: Public

    Community & neighborhood

    Security
    • Security features: Carbon Monoxide Detector(s), Smoke Detector(s)
    Community
    • Community features: Curbs, Sidewalks
    Senior living
    • Senior community: Yes
    Location
    • Region: Hemet

    HOA & financial

    HOA
    • Has HOA: Yes
    • HOA fee: $43 annually
    • Amenities included: Management
    • Association name: Seven Hills
    • Association phone: 909-731-6119

    Other

    Other facts
    • Listing terms: Cash,Conventional,FHA
    • Road surface type: Paved

    Price history

    DateEventPrice
    3/19/2026Sold$549,500$262/sqft
    Source: CRMLS #SW25263777 Report a problem
    2/16/2026Pending sale$549,500$262/sqft
    Source: CRMLS #SW25263777 Report a problem
    2/4/2026Listed for sale$549,500+54.8%$262/sqft
    Source: CRMLS #SW25263777 Report a problem
    10/29/2004Sold$355,000+136.7%$169/sqft
    Source: Public Record Report a problem
    3/3/1997Sold$150,000$72/sqft
    Source: Public Record Report a problem

    Public tax history

    YearProperty taxesTax assessment
    2025$3,535 +1.9%$292,462 +2%
    2024$3,468 +1.1%$286,728 +2%
    2023$3,429 +1.9%$281,107 +2%
    2022$3,365 +1.6%$275,596 +2%
    2021$3,313 +1%$270,193 +1%
    2020$3,281 +2.1%$267,424 +2%
    2019$3,213 +3%$262,181 +2%
    2018$3,119 +1.1%$257,041 +2%
    2017$3,084 $252,002 +2%
    2016$3,084 +5.1%$247,062 +6%
    2015$2,935 +5%$233,000 +2.6%
    2014$2,794 $227,000 +19.5%
    2013-- $190,000 -2.1%
    2012-- $194,000 -5.8%
    2011-- $206,000 +13.2%
    2010-- $182,000 +1.1%
    2009-- $180,000 -19.2%
    2008-- $222,674 +2%
    2007-- $218,308 +8.1%
    2006-- $201,928 +2%
    2005-- $197,970 +17.4%
    2003-- $168,677 +2%
    2002-- $165,371 +2%
    2001$1,808 +1.7%$162,129 +2%
    2000$1,778 $158,951

    Find assessor info on the county website

    Neighborhood: 92545

    Nearby schools

    GreatSchools rating
    Get a cash offer in 3 minutes
    Find out how much your home could sell for in as little as 3 minutes with a no-obligation cash offer.
    Estimated market value
    $550,300
    Get a cash offer in 3 minutes
    Find out how much your home could sell for in as little as 3 minutes with a no-obligation cash offer.
    Estimated market value
    $550,300