Skip main navigation
Sold for $480,000
  • $480,000

    1847 Eagles Point, Apopka, FL 32712

    4beds
    2,292sqft
    Single Family Residence
    Built in 1989
    0.52 Acres Lot
    $482,600 Zestimate®
    $209/sqft
    $2,953 Estimated rent

    Home value

    $482,600

    $439,000 - $531,000

    $2,953/mo

    Zestimate® history
    Loading
    Loading...

    Owner options

    List your home for rent

    $2,953/mo

    Rent Zestimate®

    Find your next renter with Zillow Rental Manager. Plus, with online applications, you can quickly screen prospective tenants – for free.

    Learn more

    $2,953/mo

    Rent Zestimate®

    Refinance and save

    $3,467/mo

    Est. payment

    Refinancing to a lower rate could help reduce your monthly payments and save thousands over the life of the loan.

    See today's rates

    $3,467/mo

    Est. payment

    Explore your selling options

    Work with a Zillow partner agent

    Leverage their expertise and Zillow's premium Showcase listings to get your home seen by more buyers.

    Get started

    List with your own agent

    Get your home in front of millions of buyers by listing it on Zillow.

    Learn how to do it

    Sell it yourself

    Take full control of how buyers see your home on Zillow by listing For Sale by Owner (FSBO).

    List your home

    What's special

    Granite countertopsSide-entry garageSpacious pool retreatQuiet cul-de-sacHigh cathedral ceilingsCozy wood-burning stone fireplaceSplit floor plan
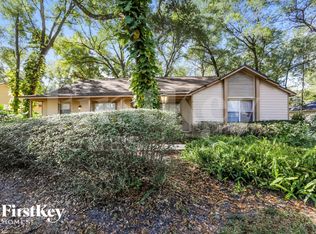
    Come home to this spacious pool retreat in sought-after Errol Estates, perfectly situated on over half an acre! Featuring 4 bedrooms, 2.5 baths, plus a versatile study/den, this home offers plenty of space for family, guests, or hobbies. Tucked away on a quiet cul-de-sac with a side-entry garage, you’ll enjoy the serenity of the neighborhood while still being close to restaurants, shopping, schools, the hospital, and quick access to the Turnpike for an easy drive to Orlando, area theme parks, or the airport. Step inside through the beautiful leaded-glass front door and into the welcoming foyer. To the left, a light-filled den; to the right, a formal dining room — both showcasing large windows that fill the home with natural light. High cathedral ceilings create an airy feel throughout. The spacious living room, anchored by a cozy wood-burning stone fireplace, flows seamlessly into the kitchen and breakfast nook. The kitchen features granite countertops, a breakfast bar, and brand-new appliances. Large sliding glass doors open to your private outdoor oasis - a sparkling pool with fountains, ideal for both sun and shade lovers. Whether dining, entertaining friends, or simply relaxing with a cool beverage, this backyard was made for year-round enjoyment. The primary suite offers direct pool access, a walk-in closet, and a spacious ensuite with dual showers. A thoughtful split floor plan provides additional privacy, with one bedroom and a half bath on one side of the home where the primary is, and two more bedrooms plus a full pool bath on the other side. Additional highlights include new energy-efficient windows and sliders, ceiling fans throughout, a 2022 roof, and a 2017 water heater. This home combines comfort, function, and style - all in one of Apopka’s most desirable communities!

    Zillow last checked:

    Listing updated:

    Listed by:

    Jill Doss 352-356-3242,

    ERA GRIZZARD REAL ESTATE 352-735-4433

    Bought with:

    Corey Lott, 3047604

    NEXTHOME LOTT PREMIER REALTY

    Source: Stellar MLS,MLS#: G5101354MLS LogoOriginating MLS: Orlando Regional

    Facts & features

    Interior

    Bedrooms & bathrooms
    • Bedrooms: 4
    • Bathrooms: 3
    • Full bathrooms: 2
    • 1/2 bathrooms: 1
    Primary bedroom
    • Features: Walk-In Closet(s)
    • Level: First
    • Area: 286 Square Feet
    • Dimensions: 22x13
    Bedroom 2
    • Features: Built-in Closet
    • Level: First
    • Area: 143 Square Feet
    • Dimensions: 13x11
    Bedroom 3
    • Features: Built-in Closet
    • Level: First
    • Area: 144 Square Feet
    • Dimensions: 12x12
    Bedroom 4
    • Features: Built-in Closet
    • Level: First
    • Area: 122.96 Square Feet
    • Dimensions: 11.6x10.6
    Den
    • Features: No Closet
    • Level: First
    • Area: 191.8 Square Feet
    • Dimensions: 14x13.7
    Dinette
    • Features: No Closet
    • Level: First
    • Area: 100 Square Feet
    • Dimensions: 10x10
    Kitchen
    • Features: Breakfast Bar, No Closet
    • Level: First
    • Area: 108 Square Feet
    • Dimensions: 12x9
    Living room
    • Features: Ceiling Fan(s), No Closet
    • Level: First
    • Area: 302.6 Square Feet
    • Dimensions: 17.8x17
    Heating
    • Central, Electric
    Cooling
    • Central Air
    Appliances
    • Included: Dishwasher, Disposal, Dryer, Electric Water Heater, Freezer, Microwave, Range, Range Hood, Refrigerator, Washer
    • Laundry: In Garage
    Features
    • Cathedral Ceiling(s), Ceiling Fan(s), Chair Rail, High Ceilings, Kitchen/Family Room Combo, Open Floorplan, Solid Wood Cabinets, Stone Counters
    • Flooring: Ceramic Tile
    • Doors: Outdoor Shower, Sliding Doors
    • Windows: Skylight(s)
    • Has fireplace: Yes
    • Fireplace features: Masonry, Wood Burning
    Interior area
    • Total structure area: 3,364
    • Total interior livable area: 2,292 sqft

    Property

    Parking
    • Total spaces: 2
    • Parking features: Garage - Attached
    • Attached garage spaces: 2
    Features
    • Levels: One
    • Stories: 1
    • Exterior features: Outdoor Shower, Private Mailbox
    • Has private pool: Yes
    • Pool features: Gunite, In Ground
    Lot
    • Size: 0.52 Acres
    • Features: Cul-De-Sac, City Lot
    Details
    • Additional structures: Shed(s)
    • Parcel number: 322028227400180
    • Zoning: RMF
    • Special conditions: None

    Construction

    Type & style
    • Home type: SingleFamily
    • Property subtype: Single Family Residence
    Materials
    • Block, Stucco
    • Foundation: Slab
    • Roof: Shingle
    Condition
    • New construction: No
    • Year built: 1989

    Utilities & green energy

    • Sewer: Public Sewer
    • Water: None
    • Utilities for property: BB/HS Internet Available, Cable Connected, Electricity Connected, Underground Utilities

    Community & HOA

    Community
    • Features: Deed Restrictions
    • Security: Security System, Smoke Detector(s)
    • Pet fee: $0 monthly
    • Subdivision: EAGLES REST PH 02B
    HOA
    • Has HOA: Yes
    • HOA fee: $26 monthly
    • HOA name: Leland Management / Lindsey Taylor
    • HOA phone: 407-288-8280
    Location
    • Region: Apopka

    Financial & listing details

    • Price per square foot: $209/sqft
    • Tax assessed value: $370,370
    • Annual tax amount: $78
    • Date on market: 8/28/2025
    • Cumulative days on market: 1 day
    • Listing terms: Cash,Conventional,FHA,VA Loan
    • Ownership: Fee Simple
    • Total actual rent: 0
    • Electric utility on property: Yes
    • Road surface type: Asphalt

    Price history

    DateEventPrice
    10/9/2025Sold$480,000-2%$209/sqft
    Source: Stellar MLS #G5101354 Report a problem
    9/9/2025Pending sale$490,000$214/sqft
    Source: Stellar MLS #G5101354 Report a problem
    8/28/2025Price change$490,000+6.8%$214/sqft
    Source: Stellar MLS #G5101354 Report a problem
    9/17/2022Pending sale$459,000$200/sqft
    Source: Stellar MLS #O6059130 Report a problem
    9/13/2022Listed for sale$459,000$200/sqft
    Source: Stellar MLS #O6059130 Report a problem

    Public tax history

    YearProperty taxesTax assessment
    2024$78 +8.3%$361,779 +3%
    2023$72 -96.9%$351,242 +86%
    2022$2,352 +1.7%$188,830 +3%
    2021$2,312 +0.3%$183,330 +1.4%
    2020$2,305 +2.6%$180,799 +2.3%
    2019$2,247 +1.1%$176,734 +1.9%
    2018$2,224 +4.1%$173,439 -20.7%
    2017$2,137 -1.2%$218,734 +1.9%
    2016$2,163 +0.9%$214,552 +5.4%
    2015$2,145 -0.7%$203,575 +18.9%
    2014$2,161 +1.6%$171,284 +6.1%
    2013$2,126 -0.1%$161,488 +0.7%
    2012$2,127 -6.5%$160,326 -4.8%
    2011$2,275 -0.9%$168,362 -3.5%
    2010$2,294 $174,556 -17.4%
    2009-- $211,384 -17.9%
    2008$2,170 -3.8%$257,585 -17.1%
    2007$2,255 -5.9%$310,673 +16.6%
    2006$2,396 +0.1%$266,438 +30.3%
    2005$2,394 +4.8%$204,522 +12.8%
    2004$2,284 +0.3%$181,250 +1.4%
    2003$2,278 +2.9%$178,668 +3.2%
    2002$2,214 -1.2%$173,160 +14.7%
    2001$2,240 +2.7%$150,951 +5.6%
    2000$2,181 $142,929
    Find assessor info on the county website

    Neighborhood: 32712

    Nearby schools

    GreatSchools rating
    Schools provided by the listing agent
    • Elementary: Apopka Elem
    • Middle: Wolf Lake Middle
    • High: Apopka High

    Source: Stellar MLS. This data may not be complete. We recommend contacting the local school district to confirm school assignments for this home.

    Get a cash offer in 3 minutes
    Find out how much your home could sell for in as little as 3 minutes with a no-obligation cash offer.
    Estimated market value
    $482,600
    Get a cash offer in 3 minutes
    Find out how much your home could sell for in as little as 3 minutes with a no-obligation cash offer.
    Estimated market value
    $482,600