One or more photo(s) has been virtually staged. Welcome to this stunning 5-bedroom, 3-bathroom single-family home nestled in the quiet neighborhood of Eagles Rest. Situated on an oversized lot with a beautifully landscaped exterior, this well-maintained home boasts a spacious interior with soaring cathedral ceilings. The flooring throughout includes plush carpet, engineered hardwood, and ceramic tile, creating a perfect blend of comfort and style. The living room features a cozy wood-burning fireplace, perfect for relaxing evenings. The gourmet kitchen is a chef’s dream, complete with sleek appliances, ample storage cabinets, solid countertops, a breakfast bar, and a dinette area. The split-bedroom floor plan offers privacy, with the primary suite serving as a true retreat—featuring an ensuite bath with a walk-in closet, his-and-her vanities, a garden tub, and a separate shower stall. A versatile bonus room provides endless possibilities—use it as an office, study, studio, nursery, or more to suit your lifestyle. Step outside to the expansive screened-in lanai, a true highlight of the home! Whether you envision it as an outdoor lounge, dining space, or relaxation retreat, this lanai is perfect for year-round enjoyment. This community offers a serene atmosphere while still being conveniently close to top-rated schools, parks, shopping centers, and dining options. Whether you're looking for a quiet retreat or a vibrant lifestyle, this location provides the best of both worlds. Don’t miss the opportunity to make this incredible home yours—schedule a showing today!
Sold for $488,000
$488,000
2042 EAGLES REST DRIVE, APOPKA, FL 32712
5beds
2,725sqft
Single Family Residence
Built in 1985
0.34 Acres Lot
$483,800 Zestimate®
$179/sqft
$2,983 Estimated rent
Home value
$483,800
$440,000 - $532,000
$2,983/mo
Zestimate® history
Owner options
List your home for rent
$2,983/mo
Rent Zestimate®
Find your next renter with Zillow Rental Manager. Plus, with online applications, you can quickly screen prospective tenants – for free.
$2,983/mo
Rent Zestimate®
Refinance and save
$3,528/mo
Est. payment
Refinancing to a lower rate could help reduce your monthly payments and save thousands over the life of the loan.
$3,528/mo
Est. payment
Explore your selling options
Work with a Zillow partner agent
Leverage their expertise and Zillow's premium Showcase listings to get your home seen by more buyers.
Get startedList with your own agent
Get your home in front of millions of buyers by listing it on Zillow.
Learn how to do itSell it yourself
Take full control of how buyers see your home on Zillow by listing For Sale by Owner (FSBO).
List your homeWhat's special
Expansive screened-in lanaiBreakfast barAmple storage cabinetsEnsuite bathGourmet kitchenOversized lotSoaring cathedral ceilings
Zillow last checked:
Listing updated:
Listed by:
Gillian Redman 863-521-7329,
REAL BROKER, LLC 855-450-0442
Bought with:
Liana Primera de Hernandez, 3469598
AGENT TRUST REALTY CORPORATION
Source: Stellar MLS,MLS#: G5092179 Originating MLS: Orlando Regional
Originating MLS: Orlando Regional
Facts & features
Interior
Bedrooms & bathrooms
- Bedrooms: 5
- Bathrooms: 3
- Full bathrooms: 3
Rooms
- Room types: Breakfast Room Separate, Family Room, Florida Room, Utility Room
Primary bedroom
- Features: Walk-In Closet(s)
- Level: First
- Area: 238 Square Feet
- Dimensions: 17x14
Bedroom 2
- Features: Built-in Closet
- Level: First
- Area: 140 Square Feet
- Dimensions: 14x10
Bedroom 3
- Features: Built-in Closet
- Level: First
- Area: 143 Square Feet
- Dimensions: 11x13
Bedroom 4
- Features: Built-in Closet
- Level: First
- Area: 143 Square Feet
- Dimensions: 11x13
Bedroom 5
- Features: Built-in Closet
- Level: First
- Area: 165 Square Feet
- Dimensions: 15x11
Primary bathroom
- Level: First
- Area: 99 Square Feet
- Dimensions: 11x9
Dinette
- Level: First
- Area: 110 Square Feet
- Dimensions: 10x11
Dining room
- Level: First
- Area: 156 Square Feet
- Dimensions: 12x13
Family room
- Level: First
- Area: 323 Square Feet
- Dimensions: 19x17
Florida room
- Level: First
- Area: 253 Square Feet
- Dimensions: 23x11
Kitchen
- Level: First
- Area: 132 Square Feet
- Dimensions: 12x11
Living room
- Level: First
- Area: 165 Square Feet
- Dimensions: 15x11
Heating
- Central, Electric
Cooling
- Central Air
Appliances
- Included: Dishwasher, Disposal, Dryer, Microwave, Range, Refrigerator, Washer
- Laundry: Inside, Laundry Room
Features
- Cathedral Ceiling(s), Ceiling Fan(s), Living Room/Dining Room Combo
- Flooring: Ceramic Tile, Engineered Hardwood
- Doors: French Doors
- Windows: Blinds, Shutters, Window Treatments
- Has fireplace: Yes
- Fireplace features: Family Room, Living Room, Wood Burning
Interior area
- Total structure area: 3,516
- Total interior livable area: 2,725 sqft
Property
Parking
- Total spaces: 2
- Parking features: Garage Door Opener, Garage Faces Side, Off Street, Oversized
- Attached garage spaces: 2
- Details: Garage Dimensions: 21x20
Features
- Levels: One
- Stories: 1
- Patio & porch: Enclosed, Rear Porch, Screened
- Exterior features: Garden, Irrigation System, Private Mailbox
Lot
- Size: 0.34 Acres
- Features: In County, Landscaped, Oversized Lot
- Residential vegetation: Mature Landscaping
Details
- Additional structures: Shed(s)
- Parcel number: 322028227000210
- Zoning: RMF
- Special conditions: None
Construction
Type & style
- Home type: SingleFamily
- Architectural style: Traditional
- Property subtype: Single Family Residence
Materials
- Concrete, Stucco
- Foundation: Slab
- Roof: Shingle
Condition
- Completed
- New construction: No
- Year built: 1985
Utilities & green energy
- Sewer: Public Sewer
- Water: Public
- Utilities for property: Electricity Connected, Water Connected
Community & HOA
Community
- Pet fee: $0 monthly
- Subdivision: EAGLES REST PH 02A
HOA
- Has HOA: No
Location
- Region: Apopka
Financial & listing details
- Price per square foot: $179/sqft
- Tax assessed value: $383,279
- Annual tax amount: $2,568
- Date on market: 1/30/2025
- Cumulative days on market: 62 days
- Listing terms: Cash,Conventional,FHA,USDA Loan,VA Loan
- Ownership: Fee Simple
- Total actual rent: 0
- Electric utility on property: Yes
- Road surface type: Asphalt
Price history
| Date | Event | Price |
|---|---|---|
| 5/28/2025 | Sold | $488,000-2.2%$179/sqft |
Source:  Stellar MLS #G5092179 Report a problem Stellar MLS #G5092179 Report a problem | ||
| 4/3/2025 | Pending sale | $499,000$183/sqft |
Source: Stellar MLS #G5092179 Report a problem | ||
| 1/31/2025 | Listed for sale | $499,000+202.4%$183/sqft |
Source: Stellar MLS #G5092179 Report a problem | ||
| 9/8/1993 | Sold | $165,000$61/sqft |
Source: Public Record Report a problem | ||
Public tax history
| Year | Property taxes | Tax assessment |
|---|---|---|
| 2024 | $2,568 +7.4% | $199,256 +3% |
| 2023 | $2,392 +2.4% | $193,452 +3% |
| 2022 | $2,336 +1.7% | $187,817 +3% |
| 2021 | $2,297 +0.3% | $182,347 +1.4% |
| 2020 | $2,289 +2.6% | $179,829 +2.3% |
| 2019 | $2,232 +1.1% | $175,786 +1.9% |
| 2018 | $2,209 | $172,508 -22% |
| 2017 | $2,209 +2.9% | $221,262 +2.4% |
| 2016 | $2,147 +0.3% | $216,087 +4.2% |
| 2015 | $2,140 +0.1% | $207,282 +20.5% |
| 2014 | $2,137 +1.6% | $172,060 +7.1% |
| 2013 | $2,103 +0.4% | $160,622 +1.1% |
| 2012 | $2,094 -6.1% | $158,899 -4.2% |
| 2011 | $2,231 -1% | $165,800 -3.6% |
| 2010 | $2,253 | $172,055 -17.6% |
| 2009 | -- | $208,910 -20% |
| 2008 | $2,246 -3.5% | $261,025 -18.8% |
| 2007 | $2,327 -5.9% | $321,534 +14% |
| 2006 | $2,473 +0.1% | $281,997 +31.6% |
| 2005 | $2,472 +4.8% | $214,253 +12.9% |
| 2004 | $2,358 +0.2% | $189,791 +2% |
| 2003 | $2,353 +2.9% | $186,127 +4.7% |
| 2002 | $2,287 -1.2% | $177,797 +12.7% |
| 2001 | $2,314 +2.7% | $157,823 +5.2% |
| 2000 | $2,253 | $150,004 |
Find assessor info on the county website
Neighborhood: 32712
Nearby homes
- $453,1004 bd2 ba2.2k sqft2048 Eagles Rest Dr, Apopka, FL 32712Off Market
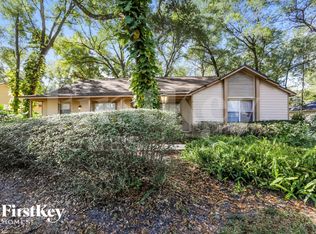
- $492,4004 bd3 ba2.2k sqft1847 Eagles Pt, Apopka, FL 32712Off Market

- $480,0004 bd3 ba2.2k sqft1847 Eagles Point, Apopka, FL 32712Sold

- $466,9004 bd2 ba2.7k sqft2030 Eagles Rest Dr, Apopka, FL 32712Off Market
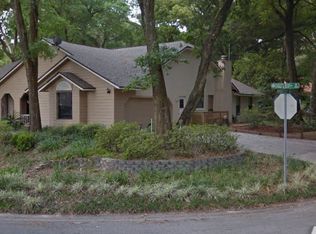
- $476,6003 bd2 ba2.7k sqft2041 Eagles Rest Dr, Apopka, FL 32712Off Market
- $445,0003 bd3 ba2.6k sqft2035 Eagles Rest Dr, Apopka, FL 32712Sold
- $471,5003 bd2 ba2.4k sqft2047 Eagles Rest Dr, Apopka, FL 32712Off Market
- $504,7005 bd3 ba2.8k sqft2060 Eagles Rest Dr, Apopka, FL 32712Off Market
Nearby schools
GreatSchools rating
- 6/10Apopka Elementary SchoolGrades: PK-5Distance: 2 mi
- 6/10Wolf Lake Middle SchoolGrades: 6-8Distance: 1.4 mi
- 4/10Apopka High SchoolGrades: 9-12Distance: 1.6 mi
Schools provided by the listing agent
- Elementary: Apopka Elem
- Middle: Wolf Lake Middle
- High: Apopka High
Source: Stellar MLS. This data may not be complete. We recommend contacting the local school district to confirm school assignments for this home.
Get a cash offer in 3 minutes
Find out how much your home could sell for in as little as 3 minutes with a no-obligation cash offer.
Estimated market value
$483,800
Get a cash offer in 3 minutes
Find out how much your home could sell for in as little as 3 minutes with a no-obligation cash offer.
Estimated market value
$483,800
- Florida
- Orange County
- Apopka
- 32712
- 2042 EAGLES REST DRIVE
Nearby cities
Nearby neighborhoods
Nearby zip codes
Other Apopka Topics
