This lovely home is in a quiet community with no rear neighbors. The split plan provides the ultimate privacy, and the volume ceilings in the main living space are accented by the French doors leading out into the Florida Room. A charming floor plan provides your family with the upgrades you deserve like newer windows and a roof replaced in 2024. The eat-in kitchen has plenty of room, or feel free to use the Florida Room for any overflow when entertaining a large group. There is a wet bar and Jen-Air stove in the Florida Room with windows around three sides of the room for more natural viewing pleasure. Outside the master bedroom, enjoy your hot tub. The master bathroom includes a Roman tub, a separate shower stall, double sinks, and a large walk-in closet. Take your car or golf cart from your 2-car garage with a golf cart garage to enjoy all the green space. The home has energy-efficient windows. Sellers have completed a WDO inspection and repaired it to assure you you will not have work to do after you move in.
Sold for $445,000
$445,000
2035 EAGLES REST DRIVE, APOPKA, FL 32712
3beds
2,695sqft
Single Family Residence
Built in 1985
0.29 Acres Lot
$458,400 Zestimate®
$165/sqft
$2,785 Estimated rent
Home value
$458,400
$422,000 - $500,000
$2,785/mo
Zestimate® history
Owner options
List your home for rent
$2,785/mo
Rent Zestimate®
Find your next renter with Zillow Rental Manager. Plus, with online applications, you can quickly screen prospective tenants – for free.
$2,785/mo
Rent Zestimate®
Refinance and save
$3,231/mo
Est. payment
Refinancing to a lower rate could help reduce your monthly payments and save thousands over the life of the loan.
$3,231/mo
Est. payment
Explore your selling options
Work with a Zillow partner agent
Leverage their expertise and Zillow's premium Showcase listings to get your home seen by more buyers.
Get startedList with your own agent
Get your home in front of millions of buyers by listing it on Zillow.
Learn how to do itSell it yourself
Take full control of how buyers see your home on Zillow by listing For Sale by Owner (FSBO).
List your homeWhat's special
Florida roomFrench doorsCharming floor planVolume ceilingsSplit plan
Zillow last checked:
Listing updated:
Listed by:
Jim Ruddy 407-718-0984,
WATSON REALTY CORP 407-332-6000,
Maggie Patek 407-394-8968,
WATSON REALTY CORP
Bought with:
Claire Jesso, 3487281
SERHANT
Source: Stellar MLS,MLS#: O6229189 Originating MLS: Orlando Regional
Originating MLS: Orlando Regional
Facts & features
Interior
Bedrooms & bathrooms
- Bedrooms: 3
- Bathrooms: 3
- Full bathrooms: 2
- 1/2 bathrooms: 1
Primary bedroom
- Features: Walk-In Closet(s)
- Level: First
- Dimensions: 15x14
Bedroom 2
- Features: Built-in Closet
- Level: First
- Dimensions: 13x12
Bedroom 3
- Features: Walk-In Closet(s)
- Level: First
- Dimensions: 12x11
Dining room
- Level: First
- Dimensions: 12x11
Family room
- Level: First
- Dimensions: 25x14
Kitchen
- Level: First
- Dimensions: 19x13
Living room
- Level: First
- Dimensions: 26x17
Heating
- Electric
Cooling
- Central Air
Appliances
- Included: Dishwasher, Microwave, Range, Refrigerator
- Laundry: Inside, Laundry Room
Features
- Eating Space In Kitchen, High Ceilings, Split Bedroom
- Flooring: Engineered Hardwood, Tile
- Windows: Blinds
- Has fireplace: Yes
- Fireplace features: Gas, Living Room
Interior area
- Total structure area: 3,419
- Total interior livable area: 2,695 sqft
Property
Parking
- Total spaces: 3
- Parking features: Golf Cart Garage
- Attached garage spaces: 3
Features
- Levels: One
- Stories: 1
- Exterior features: Courtyard, Private Mailbox
Lot
- Size: 0.29 Acres
- Residential vegetation: Mature Landscaping
Details
- Parcel number: 282032227000060
- Zoning: RMF
- Special conditions: None
Construction
Type & style
- Home type: SingleFamily
- Architectural style: Ranch
- Property subtype: Single Family Residence
Materials
- Stucco, Wood Frame
- Foundation: Slab
- Roof: Shingle
Condition
- New construction: No
- Year built: 1985
Utilities & green energy
- Sewer: Public Sewer
- Water: Public
- Utilities for property: Cable Available, Electricity Connected
Community & HOA
Community
- Pet fee: $0 monthly
- Subdivision: EAGLES REST PHASE 2A
HOA
- Has HOA: Yes
- HOA fee: $21 monthly
- HOA name: Leland Management Amber Ucci
- HOA phone: 386-310-2831
- Second HOA name: www.lelandmanagement.com/communityportal
- Second HOA phone: 386-310-2831
Location
- Region: Apopka
Financial & listing details
- Price per square foot: $165/sqft
- Tax assessed value: $376,612
- Annual tax amount: $3,017
- Date on market: 8/3/2024
- Cumulative days on market: 111 days
- Listing terms: Cash,Conventional,FHA
- Ownership: Fee Simple
- Total actual rent: 0
- Electric utility on property: Yes
- Road surface type: Paved, Asphalt
Price history
| Date | Event | Price |
|---|---|---|
| 12/23/2024 | Sold | $445,000-1.1%$165/sqft |
Source:  Stellar MLS #O6229189 Report a problem Stellar MLS #O6229189 Report a problem | ||
| 11/22/2024 | Pending sale | $449,900$167/sqft |
Source: Stellar MLS #O6229189 Report a problem | ||
| 8/15/2024 | Price change | $449,900-10%$167/sqft |
Source: Stellar MLS #O6229189 Report a problem | ||
| 8/3/2024 | Listed for sale | $499,900+138%$185/sqft |
Source: Stellar MLS #O6229189 Report a problem | ||
| 7/3/2013 | Sold | $210,000-12.3%$78/sqft |
Source: Public Record Report a problem | ||
| 5/7/2013 | Listed for sale | $239,500+8.9%$89/sqft |
Source: Watson Realty Corp #S4712454 Report a problem | ||
| 5/26/2012 | Listing removed | $220,000$82/sqft |
Source: Watson Realty Corp #MS4695816 Report a problem | ||
| 5/6/2012 | Price change | $220,000-8.3%$82/sqft |
Source: Watson Realty Corp #MS4695816 Report a problem | ||
| 3/7/2012 | Listed for sale | $240,000$89/sqft |
Source: Watson Realty Corp #MS4695816 Report a problem | ||
Public tax history
| Year | Property taxes | Tax assessment |
|---|---|---|
| 2024 | $3,234 +7.2% | $241,348 +3% |
| 2023 | $3,017 +2% | $234,318 +3% |
| 2022 | $2,958 +1.6% | $227,493 +3% |
| 2021 | $2,911 +0.2% | $220,867 +1.4% |
| 2020 | $2,904 +2.2% | $217,818 +2.3% |
| 2019 | $2,842 +1% | $212,921 +1.9% |
| 2018 | $2,815 | $208,951 -1% |
| 2017 | $2,815 +2.8% | $210,958 +2.1% |
| 2016 | $2,739 +0.2% | $206,567 +3.8% |
| 2015 | $2,732 -5.1% | $199,051 +17.8% |
| 2014 | $2,880 +33% | $169,039 +2.9% |
| 2013 | $2,165 +0.2% | $164,241 +0.9% |
| 2012 | $2,160 -7.5% | $162,750 -5.6% |
| 2011 | $2,336 -0.2% | $172,417 -3% |
| 2010 | $2,340 | $177,781 -18.4% |
| 2009 | -- | $217,860 -16.3% |
| 2008 | $2,429 -2.8% | $260,397 -24.8% |
| 2007 | $2,500 -5.9% | $346,310 +15.3% |
| 2006 | $2,658 +0% | $300,467 +30.2% |
| 2005 | $2,658 +4.8% | $230,778 +23.5% |
| 2004 | $2,537 +0.2% | $186,923 +1.7% |
| 2003 | $2,531 +2.9% | $183,800 +3.4% |
| 2002 | $2,461 -1.2% | $177,702 +7% |
| 2001 | $2,491 +2.7% | $166,084 +5.3% |
| 2000 | $2,426 | $157,668 |
Find assessor info on the county website
Neighborhood: 32712
Nearby homes
- $518,4003 bd3 ba2.6k sqft2029 Eagles Rest Dr, Apopka, FL 32712Off Market

- $478,6003 bd2 ba2.7k sqft2041 Eagles Rest Dr, Apopka, FL 32712Off Market
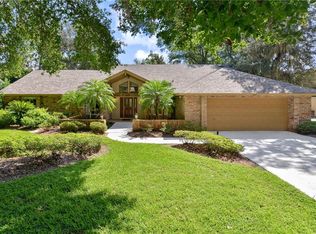
- $469,7004 bd2 ba2.7k sqft2030 Eagles Rest Dr, Apopka, FL 32712Off Market
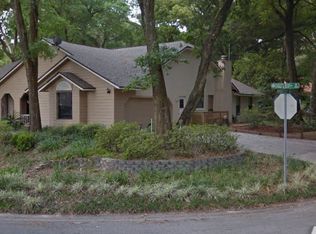
- $488,0005 bd3 ba2.7k sqft2042 Eagles Rest Dr, Apopka, FL 32712Sold

- $470,6003 bd2 ba2.2k sqft2023 Eagles Rest Dr, Apopka, FL 32712Off Market
- $474,1003 bd2 ba2.4k sqft2047 Eagles Rest Dr, Apopka, FL 32712Off Market
- $430,6003 bd2 ba2.4k sqft2024 Eagles Rest Dr, Apopka, FL 32712Off Market
- $456,1004 bd2 ba2.2k sqft2048 Eagles Rest Dr, Apopka, FL 32712Off Market
Nearby schools
GreatSchools rating
- 6/10Apopka Elementary SchoolGrades: PK-5Distance: 1.9 mi
- 6/10Wolf Lake Middle SchoolGrades: 6-8Distance: 1.4 mi
- 4/10Apopka High SchoolGrades: 9-12Distance: 1.6 mi
Get a cash offer in 3 minutes
Find out how much your home could sell for in as little as 3 minutes with a no-obligation cash offer.
Estimated market value
$458,400
Get a cash offer in 3 minutes
Find out how much your home could sell for in as little as 3 minutes with a no-obligation cash offer.
Estimated market value
$458,400
- Florida
- Orange County
- Apopka
- 32712
- 2035 EAGLES REST DRIVE
Nearby cities
Nearby neighborhoods
Nearby zip codes
Other Apopka Topics
