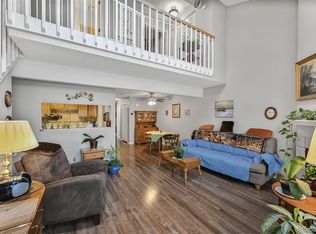
Welcome home! This beautifully maintained property is move-in ready with 2 bedrooms, 2 bathrooms, and an oversized primary suite designed for comfort. The open floor plan is filled with natural light, soaring vaulted ceilings, and a cozy gas fireplace that creates the perfect gathering spot.
Upstairs, the loft is a flexible bonus space you can make your own. Whether you want a home office, workout area, or a second living space, it is ready to fit your lifestyle.
The location is truly ideal. You will love having Green Mountain trails just minutes away, plus shopping and dining at Belmar and quick highway access to both the mountains and downtown Denver.
This friendly community is thoughtfully managed to give you a low-maintenance lifestyle, so you can spend more time enjoying the people and activities you love. At this price point, it is hard to imagine a better opportunity in the neighborhood.
Please note that there is ongoing construction in the area. The good news is that major improvements are already underway, including patio wall rebuilds and full siding replacement, all covered through insurance due to prior hail damage. All of these upgrades will enhance your property value once complete.
This home has been virtually staged to provide a visual of furniture placement and to showcase its full potential.
Sold for $402,000
$402,000
1847 S Union Boulevard #36, Denver, CO 80228
2beds
1,777sqft
Townhouse
Built in 1993
-- sqft lot
$395,300 Zestimate®
$226/sqft
$2,793 Estimated rent
Home value
$395,300
$372,000 - $423,000
$2,793/mo
Zestimate® history
Owner options
List your home for rent
$2,793/mo
Rent Zestimate®
Find your next renter with Zillow Rental Manager. Plus, with online applications, you can quickly screen prospective tenants – for free.
$2,793/mo
Rent Zestimate®
Refinance and save
$2,806/mo
Est. payment
Refinancing to a lower rate could help reduce your monthly payments and save thousands over the life of the loan.
$2,806/mo
Est. payment
Explore your selling options
Work with a Zillow partner agent
Leverage their expertise and Zillow's premium Showcase listings to get your home seen by more buyers.
Get startedList with your own agent
Get your home in front of millions of buyers by listing it on Zillow.
Learn how to do itSell it yourself
Take full control of how buyers see your home on Zillow by listing For Sale by Owner (FSBO).
List your homeWhat's special
Zillow last checked:
Listing updated:
Listed by:
Jannell Ficco 303-915-1236 janellficco@gmail.com,
Metro Real Estate,
Audrey Walters 720-217-9551,
Metro Real Estate
Bought with:
Kyle Pearson, 100006795
1 Percent Lists Mile High
Jane Pearson, 100065157
1 Percent Lists Mile High
Source: REcolorado as distributed by MLS GRID,MLS#: 7729621
Facts & features
Interior
Bedrooms & bathrooms
- Bedrooms: 2
- Bathrooms: 2
- Full bathrooms: 1
- 3/4 bathrooms: 1
- Main level bathrooms: 1
Bedroom
- Features: Primary Suite
- Level: Upper
Bedroom
- Level: Basement
Bathroom
- Features: Primary Suite
- Level: Main
Bathroom
- Features: En Suite Bathroom, Primary Suite
- Level: Upper
Dining room
- Level: Main
Family room
- Level: Main
Kitchen
- Level: Main
Laundry
- Level: Basement
Loft
- Level: Upper
Heating
- Forced Air
Cooling
- Attic Fan
Appliances
- Included: Cooktop, Dishwasher, Disposal, Dryer, Microwave, Oven, Refrigerator, Washer
Features
- Ceiling Fan(s), Five Piece Bath, High Ceilings, Open Floorplan, Primary Suite, Smoke Free, Walk-In Closet(s)
- Flooring: Carpet, Tile
- Windows: Skylight(s), Window Coverings
- Basement: Bath/Stubbed,Finished
- Number of fireplaces: 1
- Fireplace features: Family Room
- Common walls with other units/homes: 2+ Common Walls
Interior area
- Total structure area: 1,777
- Total interior livable area: 1,777 sqft
- Finished area above ground: 1,188
- Finished area below ground: 471
Property
Parking
- Total spaces: 1
- Parking features: Concrete
- Attached garage spaces: 1
Features
- Levels: Two
- Stories: 2
- Patio & porch: Covered, Front Porch
- Exterior features: Rain Gutters
Details
- Parcel number: 178024
- Special conditions: Standard
Construction
Type & style
- Home type: Townhouse
- Property subtype: Townhouse
- Attached to another structure: Yes
Materials
- Frame, Wood Siding
- Foundation: Slab
- Roof: Composition
Condition
- Year built: 1993
Utilities & green energy
- Sewer: Public Sewer
Community & HOA
Community
- Security: Radon Detector, Smoke Detector(s)
- Subdivision: Viewpoint
HOA
- Has HOA: Yes
- Services included: Insurance, Maintenance Grounds, Maintenance Structure, Snow Removal, Trash
- HOA fee: $435 monthly
- HOA name: Executive Management Group
- HOA phone: 720-677-6469
Location
- Region: Lakewood
Financial & listing details
- Price per square foot: $226/sqft
- Tax assessed value: $433,667
- Annual tax amount: $1,590
- Date on market: 10/9/2025
- Listing terms: Cash,Conventional,FHA,VA Loan
- Exclusions: Home Furnishings
- Ownership: Individual
- Road surface type: Paved
Price history
| Date | Event | Price |
|---|---|---|
| 12/5/2025 | Sold | $402,000-0.7%$226/sqft |
Source:  REcolorado as distributed by MLS GRID #7729621 Report a problem REcolorado as distributed by MLS GRID #7729621 Report a problem | ||
| 10/30/2025 | Pending sale | $405,000$228/sqft |
Source: REcolorado as distributed by MLS GRID #7729621 Report a problem | ||
| 10/9/2025 | Listed for sale | $405,000+110.9%$228/sqft |
Source: REcolorado as distributed by MLS GRID #7729621 Report a problem | ||
| 11/24/2004 | Sold | $192,000+55.5%$108/sqft |
Source: Public Record Report a problem | ||
| 2/18/1998 | Sold | $123,500$69/sqft |
Source: Public Record Report a problem | ||
Public tax history
| Year | Property taxes | Tax assessment |
|---|---|---|
| 2025 | $1,590 +0.5% | $27,105 +11.8% |
| 2024 | $1,582 +11% | $24,240 |
| 2023 | $1,425 -1.4% | $24,240 +8.2% |
| 2022 | $1,445 +12.5% | $22,396 -2.8% |
| 2021 | $1,285 | $23,041 +8% |
| 2020 | $1,285 +1.3% | $21,338 |
| 2019 | $1,268 +32.6% | $21,338 +21.6% |
| 2018 | $957 | $17,550 |
| 2017 | $957 -28.4% | $17,550 +15.5% |
| 2016 | $1,336 | $15,196 |
| 2015 | $1,336 +13.5% | $15,196 +22.7% |
| 2014 | $1,177 +2.9% | $12,386 |
| 2013 | $1,144 +2.1% | $12,386 +1.8% |
| 2012 | $1,121 -2.2% | $12,163 |
| 2011 | $1,147 +0.2% | $12,163 -2.9% |
| 2010 | $1,145 -15.7% | $12,520 |
| 2009 | $1,359 +0.2% | $12,520 -15.5% |
| 2008 | $1,355 +4% | $14,820 |
| 2007 | $1,303 +2.3% | $14,820 +5% |
| 2006 | $1,273 -3.5% | $14,120 -1.3% |
| 2005 | $1,319 +9.2% | $14,300 |
| 2004 | $1,208 -2% | $14,300 |
| 2003 | $1,233 +1.6% | $14,300 -0.6% |
| 2002 | $1,214 +1.1% | $14,380 +15.3% |
| 2001 | $1,201 -0.8% | $12,470 |
| 2000 | $1,211 | $12,470 |
Find assessor info on the county website
Neighborhood: Green Mountain Village
Nearby homes
- $405,9002 bd3 ba1.4k sqft1849 S Union Blvd #37, Lakewood, CO 80228Off Market
- $415,0002 bd3 ba1.8k sqft1845 S Union Blvd #35, Lakewood, CO 80228Sold

- $360,2002 bd3 ba1.5k sqft1845 S Union Blvd, Lakewood, CO 80228Off Market

- $392,0002 bd3 ba1.7k sqft1865 S Union Blvd, Lakewood, CO 80228Sold
- $393,6002 bd2 ba1.4k sqft1863 S Union Blvd, Lakewood, CO 80228Off Market
- $392,0002 bd3 ba1.7k sqft1867 S Union Blvd, Lakewood, CO 80228Sold
- $473,0003 bd3 ba2.2k sqft1869 S Union Blvd, Lakewood, CO 80228Sold
- $376,5002 bd2 ba1k sqft1843 S Union Blvd #34, Lakewood, CO 80228Off Market
Nearby schools
GreatSchools rating
- 9/10Devinny Elementary SchoolGrades: K-5Distance: 0.5 mi
- 6/10Dunstan Middle SchoolGrades: 6-8Distance: 0.4 mi
- 8/10Green Mountain High SchoolGrades: 9-12Distance: 1.1 mi
Schools provided by the listing agent
- Elementary: Devinny
- Middle: Dunstan
- High: Green Mountain
- District: Jefferson County R-1
Source: REcolorado as distributed by MLS GRID. This data may not be complete. We recommend contacting the local school district to confirm school assignments for this home.
Get a cash offer in 3 minutes
Find out how much your home could sell for in as little as 3 minutes with a no-obligation cash offer.
Estimated market value
$395,300
Get a cash offer in 3 minutes
Find out how much your home could sell for in as little as 3 minutes with a no-obligation cash offer.
Estimated market value
$395,300
- Colorado
- Jefferson County
- Lakewood
- 80228
- Green Mountain Village
- 1847 S Union Boulevard Unit 36
Nearby cities
Nearby neighborhoods
Nearby zip codes
Other Lakewood Topics
