Upon entry, discover an open-concept floor plan bathed in a sunlit interior beneath vaulted ceiling anchored with a gas fireplace. The west side windows with pro-tint tinting (2019). This home features a private entry, half bath & 1 car attached garage, plus vinyl waterproof wood flooring (2019) main level. Seamlessly transition into the dining area & enjoy your entrées. Great Location, desirable Viewpoint community in Lakewood (Green Mountain)! Experience the comfortable lifestyle you deserve in 2 story, 2 Bedrooms,3 Bathrooms townhome, a private fence with gate patio, unfinished basement- is waiting for you to update plus has rough-in for another bathroom. The kitchen provides plenty of space to prep your meals, entertain friends & family, wood cabinets, all appliances included-SS Frigidaire Refrigerator (2019), microwave, stove/range/oven & dishwasher, breakfast bar. Step outside onto the patio w/ privacy fence & gate from the living room, relax while you sip your morning coffee. Upstairs, you’ll find the 2 generously sized bedrooms adjoined by a large hallway that offers room to display your special furniture. Amana furnace updated 2019, Amana A/C 2019 & Bradford 40-gal water heater 2019. Maintenance free community for you to enjoy time with family, friends and much more. Roof has been replaced 2024-4 class shingles. Located off Kipling & Jewell, minutes from King Soopers, Starbucks, multiple parks & lakes, Light Rail, Belmar’s shops, grocery stores-whole foods, & restaurants Great Divide, Teds Montana Grill & much more, 6th Ave, Highway 285 & C-470, 20 minutes from Downtown Denver & Red Rocks Amphitheater, trails, hike green mountain, Bear Creek Lake Park is a 2,624-acre park w/camping, boating, fishing, biking, hiking & more. Please beware there is a lot of construction in the area. But good news: patio walls are being rebuilt, siding being replaced (hail damaged from a few years ago, paid through the insurance), New electrical Panel as of July 2025.
Sold for $392,000
$392,000
1865 S Union Boulevard, Lakewood, CO 80228
2beds
1,700sqft
Townhouse
Built in 1992
1,089 Square Feet Lot
$384,800 Zestimate®
$231/sqft
$2,730 Estimated rent
Home value
$384,800
$362,000 - $412,000
$2,730/mo
Zestimate® history
Owner options
List your home for rent
$2,730/mo
Rent Zestimate®
Find your next renter with Zillow Rental Manager. Plus, with online applications, you can quickly screen prospective tenants – for free.
$2,730/mo
Rent Zestimate®
Refinance and save
$2,743/mo
Est. payment
Refinancing to a lower rate could help reduce your monthly payments and save thousands over the life of the loan.
$2,743/mo
Est. payment
Explore your selling options
Work with a Zillow partner agent
Leverage their expertise and Zillow's premium Showcase listings to get your home seen by more buyers.
Get startedList with your own agent
Get your home in front of millions of buyers by listing it on Zillow.
Learn how to do itSell it yourself
Take full control of how buyers see your home on Zillow by listing For Sale by Owner (FSBO).
List your homeWhat's special
Gas fireplaceVaulted ceilingGenerously sized bedroomsPro-tint tintingBreakfast barDining areaOpen-concept floor plan
Zillow last checked:
Listing updated:
Listed by:
Carolyn Ingebritson 303-594-7696 carolyn@theperfectpairhome.com,
Your Castle Real Estate Inc
Bought with:
Thong Le, 100037149
DNVR Realty & Financing LLC
Source: REcolorado as distributed by MLS GRID,MLS#: 5235590
Facts & features
Interior
Bedrooms & bathrooms
- Bedrooms: 2
- Bathrooms: 3
- Full bathrooms: 1
- 3/4 bathrooms: 1
- 1/2 bathrooms: 1
- Main level bathrooms: 1
Bedroom
- Description: Carpet Flooring, Can Use As A Bedroom Or Office/Den
- Level: Upper
- Area: 112 Square Feet
- Dimensions: 8 x 14
Bathroom
- Description: Located By Front Entry Foyer, Great To Have A 1/2 Bathroom On The Mail Level
- Level: Main
- Area: 24 Square Feet
- Dimensions: 3 x 8
Bathroom
- Description: Great For Quest, Family, Hallway Is 5 X 8'4
- Level: Upper
Other
- Description: Generously Sized Primary Bedroom With Harbor Breeze Ceiling Fan 2024
- Level: Upper
- Area: 160 Square Feet
- Dimensions: 10 x 16
Other
- Description: Ensuite 3/4 With Walk-In Shower
- Level: Upper
- Area: 45 Square Feet
- Dimensions: 5 x 9
Dining room
- Description: Adjacent To Living Room & Kitch
- Level: Main
- Area: 100 Square Feet
- Dimensions: 10 x 10
Kitchen
- Description: Convenient For Entertaining Quests, Open-Floor Plan, Gfci's Updated 6.2025
- Level: Main
- Area: 72 Square Feet
- Dimensions: 8 x 9
Laundry
- Description: Large Area For Storage In The Basement, Air Ducts And Dryer Vent Cleaned 9-2023
- Level: Basement
Living room
- Description: Vaulted Ceiling, Gas Fireplace, Sliding Door To Private Back Patio
- Level: Main
- Area: 266 Square Feet
- Dimensions: 14 x 19
Heating
- Forced Air, Natural Gas
Cooling
- Central Air
Appliances
- Included: Dishwasher, Disposal, Gas Water Heater, Microwave, Range, Refrigerator
- Laundry: In Unit
Features
- Ceiling Fan(s), Laminate Counters, Open Floorplan, Primary Suite, Smoke Free, Vaulted Ceiling(s)
- Flooring: Carpet, Linoleum, Tile, Vinyl
- Windows: Double Pane Windows, Skylight(s), Window Coverings
- Basement: Bath/Stubbed,Full,Unfinished
- Number of fireplaces: 1
- Fireplace features: Living Room
- Common walls with other units/homes: 2+ Common Walls
Interior area
- Total structure area: 1,700
- Total interior livable area: 1,700 sqft
- Finished area above ground: 1,165
- Finished area below ground: 0
Property
Parking
- Total spaces: 1
- Parking features: Concrete, Dry Walled
- Attached garage spaces: 1
Features
- Levels: Two
- Stories: 2
- Patio & porch: Front Porch, Patio
- Exterior features: Rain Gutters
- Fencing: Partial
Lot
- Size: 1,089 Square Feet
- Features: Sprinklers In Front, Sprinklers In Rear
Details
- Parcel number: 178032
- Special conditions: Standard
Construction
Type & style
- Home type: Townhouse
- Architectural style: Contemporary
- Property subtype: Townhouse
- Attached to another structure: Yes
Materials
- Frame, Wood Siding
- Foundation: Slab
- Roof: Composition
Condition
- Year built: 1992
Utilities & green energy
- Sewer: Public Sewer
- Water: Public
- Utilities for property: Cable Available, Electricity Connected, Natural Gas Available
Community & HOA
Community
- Security: Carbon Monoxide Detector(s), Smoke Detector(s)
- Subdivision: Viewpoint
HOA
- Has HOA: Yes
- Amenities included: Parking, Trail(s)
- Services included: Maintenance Grounds, Maintenance Structure, Road Maintenance, Sewer, Snow Removal, Trash, Water
- HOA fee: $435 monthly
- HOA name: Executive Mgt. Group
- HOA phone: 720-677-6468
Location
- Region: Lakewood
Financial & listing details
- Price per square foot: $231/sqft
- Tax assessed value: $434,712
- Annual tax amount: $2,223
- Date on market: 6/6/2025
- Listing terms: Cash,Conventional,FHA,VA Loan
- Exclusions: Sellers Personal Property, Washer And Dryer Are Negotiable
- Ownership: Individual
- Electric utility on property: Yes
- Road surface type: Paved
Price history
| Date | Event | Price |
|---|---|---|
| 11/10/2025 | Sold | $392,000-1.8%$231/sqft |
Source:  REcolorado as distributed by MLS GRID #5235590 Report a problem REcolorado as distributed by MLS GRID #5235590 Report a problem | ||
| 10/10/2025 | Pending sale | $399,000$235/sqft |
Source: REcolorado as distributed by MLS GRID #5235590 Report a problem | ||
| 10/2/2025 | Price change | $399,000-1.5%$235/sqft |
Source: REcolorado as distributed by MLS GRID #5235590 Report a problem | ||
| 7/30/2025 | Price change | $405,000-2.4%$238/sqft |
Source: REcolorado as distributed by MLS GRID #5235590 Report a problem | ||
| 7/9/2025 | Price change | $415,000-1.2%$244/sqft |
Source: REcolorado as distributed by MLS GRID #5235590 Report a problem | ||
| 6/21/2025 | Price change | $420,000-2.3%$247/sqft |
Source: REcolorado as distributed by MLS GRID #5235590 Report a problem | ||
| 6/6/2025 | Listed for sale | $430,000+29.1%$253/sqft |
Source: REcolorado as distributed by MLS GRID #5235590 Report a problem | ||
| 9/15/2020 | Sold | $333,000-2.1%$196/sqft |
Source: Public Record Report a problem | ||
| 8/24/2020 | Pending sale | $339,990$200/sqft |
Source: 121 Realty, Inc. #6909115 Report a problem | ||
| 8/11/2020 | Price change | $339,990-2.9%$200/sqft |
Source: 121 Realty, Inc. #6909115 Report a problem | ||
| 8/1/2020 | Listed for sale | $350,000+89.2%$206/sqft |
Source: 121 Realty, Inc. #6909115 Report a problem | ||
| 7/29/2014 | Sold | $185,000-5.6%$109/sqft |
Source: Public Record Report a problem | ||
| 10/6/2005 | Sold | $196,000+37.1%$115/sqft |
Source: Public Record Report a problem | ||
| 2/22/2000 | Sold | $143,000+22.2%$84/sqft |
Source: Public Record Report a problem | ||
| 9/26/1996 | Sold | $117,000$69/sqft |
Source: Public Record Report a problem | ||
Public tax history
| Year | Property taxes | Tax assessment |
|---|---|---|
| 2025 | $2,223 +0.5% | $27,170 +10.8% |
| 2024 | $2,211 +7.5% | $24,521 |
| 2023 | $2,058 -1.4% | $24,521 +9.9% |
| 2022 | $2,087 +8.8% | $22,305 -2.8% |
| 2021 | $1,919 | $22,947 +8.3% |
| 2020 | $1,919 +1.3% | $21,191 |
| 2019 | $1,894 +17.8% | $21,191 +21.9% |
| 2018 | $1,607 | $17,391 |
| 2017 | $1,607 +24.6% | $17,391 +18.5% |
| 2016 | $1,290 | $14,679 |
| 2015 | $1,290 +13.6% | $14,679 +22.9% |
| 2014 | $1,135 +2.9% | $11,948 |
| 2013 | $1,103 +2.1% | $11,948 +1.9% |
| 2012 | $1,081 -3.5% | $11,725 |
| 2011 | $1,120 +0.2% | $11,725 -4.1% |
| 2010 | $1,118 -16% | $12,230 |
| 2009 | $1,331 +0.2% | $12,230 -15.8% |
| 2008 | $1,328 +5.8% | $14,520 |
| 2007 | $1,255 +2.3% | $14,520 +6.8% |
| 2006 | $1,226 -2.1% | $13,600 +0.2% |
| 2005 | $1,252 +9.2% | $13,570 |
| 2004 | $1,147 -1.6% | $13,570 |
| 2003 | $1,166 +1.6% | $13,570 -0.2% |
| 2002 | $1,148 +6.6% | $13,600 +21.6% |
| 2001 | $1,077 -0.8% | $11,180 |
| 2000 | $1,086 | $11,180 |
Find assessor info on the county website
Neighborhood: Green Mountain Village
Nearby homes

- $392,0002 bd3 ba1.7k sqft1867 S Union Blvd, Lakewood, CO 80228Sold
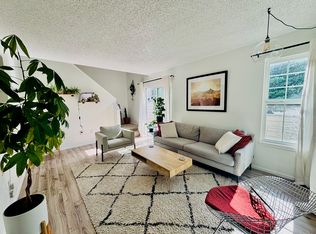
- $393,6002 bd2 ba1.4k sqft1863 S Union Blvd, Lakewood, CO 80228Off Market
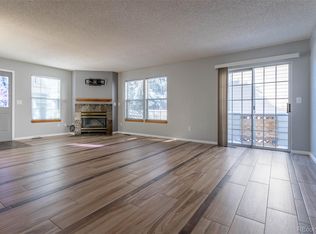
- $473,0003 bd3 ba2.2k sqft1869 S Union Blvd, Lakewood, CO 80228Sold
- $402,0002 bd2 ba1.7k sqft1847 S Union Blvd #36, Lakewood, CO 80228Sold

- $404,5002 bd3 ba1.4k sqft1849 S Union Blvd #37, Lakewood, CO 80228Off Market
- $415,0002 bd3 ba1.8k sqft1845 S Union Blvd #35, Lakewood, CO 80228Sold
- $375,6002 bd3 ba1.5k sqft1845 S Union Blvd, Lakewood, CO 80228Off Market
- $359,3002 bd1 ba1.9k sqft1875 S Union Blvd, Lakewood, CO 80228Off Market
Nearby schools
GreatSchools rating
- 9/10Devinny Elementary SchoolGrades: K-5Distance: 0.5 mi
- 6/10Dunstan Middle SchoolGrades: 6-8Distance: 0.4 mi
- 8/10Green Mountain High SchoolGrades: 9-12Distance: 1.1 mi
Schools provided by the listing agent
- Elementary: Devinny
- Middle: Dunstan
- High: Green Mountain
- District: Jefferson County R-1
Source: REcolorado as distributed by MLS GRID. This data may not be complete. We recommend contacting the local school district to confirm school assignments for this home.
Get a cash offer in 3 minutes
Find out how much your home could sell for in as little as 3 minutes with a no-obligation cash offer.
Estimated market value
$384,800
Get a cash offer in 3 minutes
Find out how much your home could sell for in as little as 3 minutes with a no-obligation cash offer.
Estimated market value
$384,800
- Colorado
- Jefferson County
- Lakewood
- 80228
- Green Mountain Village
- 1865 S Union Boulevard
Nearby cities
Nearby neighborhoods
Nearby zip codes
Other Lakewood Topics
