Multiple Offers Received. Deadline to deliver offers, EOD 2-24-25. Embrace sophisticated urban living in this stunning, gated boutique condo, ideally located in the heart of Lower Greenville, steps from the eclectic shops and dining of Henderson Avenue. This 4-level home blends modern design and luxury, offering a serene yet connected lifestyle in one of Dallas' most desirable neighborhoods. Inside, a bright, airy space is bathed in natural light from floor-to-ceiling windows on THREE SIDES. A floating steel staircase and high-end finishes like hardwood floors, solid-core doors, and smooth-finish walls create a sleek, contemporary atmosphere. The open-concept living area features soaring ceilings, a striking fireplace, and seamless flow between living and dining spaces—perfect for entertaining or quiet moments. The chef’s kitchen boasts top-tier stainless steel Kitchenaid appliances, quartz countertops, and a spacious breakfast bar. Conveniences include an LG stainless steel fridge with ice maker and a brand-new Insignia Dual-Zone wine fridge. The primary suite offers a luxurious retreat with a spa-inspired bath, dual sinks, marble tile, and a walk-in closet. The home also features a full-sized GE washer and dryer. Upgrades include remote-controlled shades, Lutron lighting, and Apple HomeKit security for comfort and peace of mind. A 2-car garage and private turf backyard offer added convenience. The fully furnished rooftop deck, with sweeping views of downtown Dallas, is perfect for relaxation and entertainment. Enjoy Room & Board patio furniture, a Weber gas grill, and a 100” projector screen with Klipsch speakers. This condominium combines luxury, location, and lifestyle—don’t miss your chance to call it home!
Sold
Price Unknown
1847 Summit Ave #2A, Dallas, TX 75206
3beds
1,997sqft
Condominium
Built in 2016
-- sqft lot
$751,300 Zestimate®
$--/sqft
$5,561 Estimated rent
Home value
$751,300
$684,000 - $826,000
$5,561/mo
Zestimate® history
Owner options
List your home for rent
$5,561/mo
Rent Zestimate®
Find your next renter with Zillow Rental Manager. Plus, with online applications, you can quickly screen prospective tenants – for free.
$5,561/mo
Rent Zestimate®
Refinance and save
$250/mo
Est. payment
Refinancing to a lower rate could help reduce your monthly payments and save thousands over the life of the loan.
$250/mo
Est. payment
Explore your selling options
Work with a Zillow partner agent
Leverage their expertise and Zillow's premium Showcase listings to get your home seen by more buyers.
Get startedList with your own agent
Get your home in front of millions of buyers by listing it on Zillow.
Learn how to do itSell it yourself
Take full control of how buyers see your home on Zillow by listing For Sale by Owner (FSBO).
List your homeWhat's special
Striking fireplacePrivate turf backyardFully furnished rooftop deckFloor-to-ceiling windowsHardwood floorsQuartz countertopsModern design
Zillow last checked:
Listing updated:
Listed by:
Tonia Beard 0656685 817-301-4401,
Allie Beth Allman & Associates 817-697-4900
Bought with:
Alexis Collard
Allie Beth Allman & Assoc.
Source: NTREIS,MLS#: 20846079
Facts & features
Interior
Bedrooms & bathrooms
- Bedrooms: 3
- Bathrooms: 4
- Full bathrooms: 3
- 1/2 bathrooms: 1
Primary bedroom
- Features: Closet Cabinetry, En Suite Bathroom, Walk-In Closet(s)
- Level: Third
- Dimensions: 15 x 12
Bedroom
- Features: En Suite Bathroom
- Level: First
- Dimensions: 10 x 9
Bedroom
- Features: En Suite Bathroom, Walk-In Closet(s)
- Level: Third
- Dimensions: 12 x 11
Kitchen
- Features: Breakfast Bar, Built-in Features, Stone Counters
- Level: Second
- Dimensions: 15 x 13
Living room
- Features: Fireplace
- Level: Second
- Dimensions: 19 x 16
Utility room
- Features: Built-in Features
- Level: Third
Heating
- Central, Natural Gas
Cooling
- Central Air
Appliances
- Included: Some Gas Appliances, Dryer, Dishwasher, Disposal, Gas Range, Microwave, Plumbed For Gas, Refrigerator, Tankless Water Heater, Washer, Wine Cooler
- Laundry: Electric Dryer Hookup, Laundry in Utility Room
Features
- Decorative/Designer Lighting Fixtures, Granite Counters, Open Floorplan, Pantry, Smart Home, Cable TV, Walk-In Closet(s), Wired for Sound
- Flooring: Concrete, Marble, Tile, Wood
- Windows: Window Coverings
- Has basement: No
- Number of fireplaces: 1
- Fireplace features: Gas Starter
Interior area
- Total interior livable area: 1,997 sqft
Property
Parking
- Total spaces: 2
- Parking features: Door-Single, Electric Gate, Electric Vehicle Charging Station(s), Garage, Garage Door Opener
- Attached garage spaces: 2
Features
- Levels: Three Or More
- Stories: 3
- Patio & porch: Rooftop, Balcony
- Exterior features: Balcony, Private Yard, Rain Gutters
- Pool features: None
- Fencing: Gate,Wood
Lot
- Size: 0.34 Acres
- Features: Landscaped
Details
- Parcel number: 00C7014000000002A
- Other equipment: List Available
Construction
Type & style
- Home type: Condo
- Architectural style: Contemporary/Modern
- Property subtype: Condominium
- Attached to another structure: Yes
Materials
- Brick, Stucco
- Foundation: Slab
- Roof: Other
Condition
- Year built: 2016
Utilities & green energy
- Sewer: Public Sewer
- Water: Public
- Utilities for property: Sewer Available, Water Available, Cable Available
Community & HOA
Community
- Features: Gated, Community Mailbox, Curbs, Sidewalks
- Security: Security System, Fire Alarm, Security Gate, Smoke Detector(s)
- Subdivision: Summit Ave Condos
HOA
- Has HOA: Yes
- Services included: Association Management, Insurance, Maintenance Grounds, Maintenance Structure, Water
- HOA fee: $250 monthly
- HOA name: 1851-1847 Summit
Location
- Region: Dallas
Financial & listing details
- Tax assessed value: $744,900
- Annual tax amount: $16,649
- Date on market: 2/18/2025
- Cumulative days on market: 7 days
Price history
| Date | Event | Price |
|---|---|---|
| 3/7/2025 | Sold | -- |
Source: NTREIS #20846079 Report a problem | ||
| 3/6/2025 | Pending sale | $750,000$376/sqft |
Source: NTREIS #20846079 Report a problem | ||
| 2/25/2025 | Contingent | $750,000$376/sqft |
Source: NTREIS #20846079 Report a problem | ||
| 2/18/2025 | Listed for sale | $750,000+3.4%$376/sqft |
Source: NTREIS #20846079 Report a problem | ||
| 5/24/2023 | Sold | -- |
Source: NTREIS #20319320 Report a problem | ||
| 5/18/2023 | Pending sale | $725,000$363/sqft |
Source: NTREIS #20319320 Report a problem | ||
| 5/10/2023 | Contingent | $725,000$363/sqft |
Source: NTREIS #20319320 Report a problem | ||
| 5/5/2023 | Listed for sale | $725,000+17.1%$363/sqft |
Source: NTREIS #20319320 Report a problem | ||
| 8/31/2020 | Listing removed | $619,000$310/sqft |
Source: C21 Fine Homes Judge Fite #14393680 Report a problem | ||
| 8/31/2020 | Listed for sale | $619,000$310/sqft |
Source: C21 Fine Homes Judge Fite #14393680 Report a problem | ||
| 8/28/2020 | Sold | -- |
Source: Agent Provided Report a problem | ||
| 8/6/2020 | Pending sale | $619,000$310/sqft |
Source: C21 Fine Homes Judge Fite #14393680 Report a problem | ||
| 7/23/2020 | Listed for sale | $619,000$310/sqft |
Source: C21 Fine Homes Judge Fite #14393680 Report a problem | ||
Public tax history
| Year | Property taxes | Tax assessment |
|---|---|---|
| 2025 | $16,587 -0.4% | $744,900 |
| 2024 | $16,649 +48.7% | $744,900 +18.2% |
| 2023 | $11,196 -13.4% | $630,300 |
| 2022 | $12,931 | $630,300 |
Find assessor info on the county website
Neighborhood: 75206
Nearby homes
- $231,8003 bd4 ba2.1k sqft1847 Summit Ave, Dallas, TX 75206Off Market
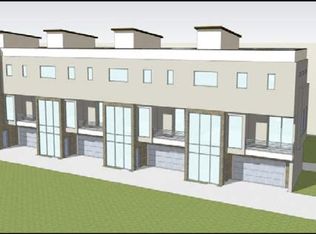
- $--3 bd4 ba1.9k sqft1847 Summit Ave #2B, Dallas, TX 75206Sold
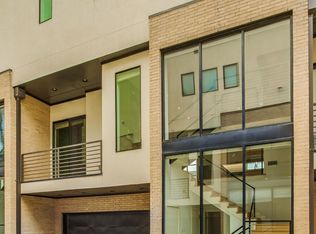
- $683,7003 bd3 ba1.9k sqft1851 Summit Ave #1C, Dallas, TX 75206Off Market
- $678,4003 bd3 ba1.8k sqft1847 Summit Ave #2C, Dallas, TX 75206Off Market
- $701,8003 bd4 ba2.2k sqft1851 Summit Ave #1A, Dallas, TX 75206Off Market
- $737,3003 bd3 ba1.9k sqft1851 Summit Ave #1D, Dallas, TX 75206Off Market
- $718,2003 bd3 ba1.9k sqft1847 Summit Ave #2D, Dallas, TX 75206Off Market
- $692,5003 bd4 ba1.9k sqft1851 Summit Ave #1B, Dallas, TX 75206Off Market
Nearby schools
GreatSchools rating
- 7/10Geneva Heights ElementaryGrades: PK-5Distance: 0.9 mi
- 6/10J L Long Middle SchoolGrades: 6-8Distance: 1.4 mi
- 5/10Woodrow Wilson High SchoolGrades: 9-12Distance: 1.4 mi
Schools provided by the listing agent
- Elementary: Geneva Heights
- Middle: Long
- High: Woodrow Wilson
- District: Dallas ISD
Source: NTREIS. This data may not be complete. We recommend contacting the local school district to confirm school assignments for this home.
Get a cash offer in 3 minutes
Find out how much your home could sell for in as little as 3 minutes with a no-obligation cash offer.
Estimated market value
$751,300
Get a cash offer in 3 minutes
Find out how much your home could sell for in as little as 3 minutes with a no-obligation cash offer.
Estimated market value
$751,300
- Texas
- Dallas County
- Dallas
- 75206
- 1847 Summit Ave Unit 2A
