Stop by & Experience modern urban living at its finest in this Architecturally Striking Property located in the Summit Avenue Gated Condos. Located just minutes from the heart of Downtown Dallas this Charming Condo Nestled in-between the vibrant Lower Greenville and Knox-Henderson districts has a Rooftop Patio with Amazing Nightly Panoramic Views. Take a short walk to some of Dallas’ premier dining, nightlife, boutique shopping, & cultural experiences coupled with easy access to the Katy Trail, White Rock Lake, and the city’s growing network of bike paths & green spaces this property truly Has it All ! Step inside to discover a light-filled Open-Concept layout, where Dramatic floor-to-ceiling windows & a Hardwood, Steel Mixed Floating Staircase create a captivating first impression. The Living Area is Anchored by a Sleek Gas Fireplace and opens to a Private Balcony—ideal for morning coffee or evening cocktails. The Designer Features in the Kitchen include a Waterfall Quartzite Countertop covering the breakfast bar, plus New Kitchen Aid Stainless Steel Freestanding Gas Range for your chef's creations, New Refrigerator, SS Microwave, Dishwasher and even a Beverage Refrigerator. Retreat to the Spacious Primary Suite, complete with a Spa-Like bathroom and an Oversized Walk-in Closet with Built In Chest of Drawers and simply a Dream for any Wardrobe Enthusiast. Bedroom 2 has an En Suite Bath with Quartzite Counter and Tub Shower Combo. The 3rd Bedroom is on the Entry Level with Full Bath & includes a Murphy Bed to allow the Room to also act as a Study. A rare bonus in urban living, the private backyard offers plenty of space for pets, gardening, or al fresco lounging. With its Bold Design, Luxurious Finishes, and Unbeatable Location near some of the city’s most desirable neighborhoods, this Condo is the Perfect Blend of Sophistication, Comfort, and Convenience. Water, Sewer, Trash included to the Low HOA costs!!!
Sold
Price Unknown
1847 Summit Ave #2B, Dallas, TX 75206
3beds
1,982sqft
Condominium
Built in 2016
-- sqft lot
$734,000 Zestimate®
$--/sqft
$5,440 Estimated rent
Home value
$734,000
$668,000 - $807,000
$5,440/mo
Zestimate® history
Owner options
List your home for rent
$5,440/mo
Rent Zestimate®
Find your next renter with Zillow Rental Manager. Plus, with online applications, you can quickly screen prospective tenants – for free.
$5,440/mo
Rent Zestimate®
Refinance and save
$250/mo
Est. payment
Refinancing to a lower rate could help reduce your monthly payments and save thousands over the life of the loan.
$250/mo
Est. payment
Explore your selling options
Work with a Zillow partner agent
Leverage their expertise and Zillow's premium Showcase listings to get your home seen by more buyers.
Get startedList with your own agent
Get your home in front of millions of buyers by listing it on Zillow.
Learn how to do itSell it yourself
Take full control of how buyers see your home on Zillow by listing For Sale by Owner (FSBO).
List your homeWhat's special
Sleek gas fireplacePrivate balconyPrivate backyardDramatic floor-to-ceiling windowsWaterfall quartzite countertopOversized walk-in closetSpacious primary suite
Zillow last checked:
Listing updated:
Listed by:
Jeffrey Blasko 0607411,
RE/MAX DFW Associates IV 972-539-3550
Bought with:
Michelle Hopson
Compass RE Texas, LLC
Source: NTREIS,MLS#: 20945518
Facts & features
Interior
Bedrooms & bathrooms
- Bedrooms: 3
- Bathrooms: 4
- Full bathrooms: 3
- 1/2 bathrooms: 1
Primary bedroom
- Features: Built-in Features, Dual Sinks, En Suite Bathroom, Walk-In Closet(s)
- Level: Third
- Dimensions: 14 x 11
Bedroom
- Features: Built-in Features, Split Bedrooms
- Level: First
- Dimensions: 10 x 9
Bedroom
- Features: En Suite Bathroom
- Level: Third
- Dimensions: 11 x 10
Primary bathroom
- Features: En Suite Bathroom
- Level: Third
- Dimensions: 14 x 9
Dining room
- Level: Second
- Dimensions: 12 x 8
Other
- Level: First
- Dimensions: 8 x 4
Other
- Level: Third
- Dimensions: 8 x 4
Half bath
- Level: Second
- Dimensions: 6 x 3
Kitchen
- Features: Breakfast Bar, Kitchen Island, Pantry, Stone Counters
- Level: Second
- Dimensions: 15 x 10
Laundry
- Features: Built-in Features, Stone Counters
- Level: Third
- Dimensions: 6 x 5
Living room
- Features: Fireplace
- Level: Second
- Dimensions: 25 x 17
Heating
- Central, Natural Gas, Zoned
Cooling
- Central Air, Ceiling Fan(s), Electric, Zoned
Appliances
- Included: Some Gas Appliances, Built-In Gas Range, Dishwasher, Disposal, Gas Range, Gas Water Heater, Microwave, Plumbed For Gas, Refrigerator, Tankless Water Heater, Vented Exhaust Fan, Wine Cooler
- Laundry: Washer Hookup, Electric Dryer Hookup, Laundry in Utility Room
Features
- Chandelier, Decorative/Designer Lighting Fixtures, High Speed Internet, Multiple Staircases, Pantry, Smart Home, Cable TV, Wired for Sound
- Flooring: Ceramic Tile, Hardwood
- Windows: Window Coverings
- Has basement: No
- Number of fireplaces: 1
- Fireplace features: Gas, Living Room, Sealed Combustion
Interior area
- Total interior livable area: 1,982 sqft
Property
Parking
- Total spaces: 2
- Parking features: Door-Single, Electric Gate, Garage Faces Front, Garage, Garage Door Opener, Gated
- Attached garage spaces: 2
- Has uncovered spaces: Yes
Features
- Levels: Three Or More,Multi/Split
- Stories: 3
- Patio & porch: Balcony, Covered
- Exterior features: Balcony, Rain Gutters, Uncovered Courtyard
- Pool features: None
- Fencing: Wood
Lot
- Size: 0.34 Acres
- Features: Zero Lot Line
Details
- Parcel number: 00C7014000000002B
Construction
Type & style
- Home type: Condo
- Architectural style: Contemporary/Modern,Split Level
- Property subtype: Condominium
- Attached to another structure: Yes
Materials
- Stucco
- Foundation: Slab
- Roof: Flat
Condition
- Year built: 2016
Utilities & green energy
- Sewer: Public Sewer
- Water: Public
- Utilities for property: Sewer Available, Water Available, Cable Available
Community & HOA
Community
- Features: Community Mailbox, Curbs, Gated, Sidewalks
- Security: Security System Owned, Security System, Fire Sprinkler System, Security Gate, Gated Community, Smoke Detector(s)
- Subdivision: Summit Ave Condos
HOA
- Has HOA: Yes
- Services included: Association Management, Insurance, Maintenance Grounds, Sewer, Trash, Water
- HOA fee: $250 monthly
- HOA name: Summit Avenue Condos
- HOA phone: 505-515-5574
Location
- Region: Dallas
Financial & listing details
- Tax assessed value: $740,610
- Annual tax amount: $12,538
- Date on market: 6/13/2025
- Cumulative days on market: 52 days
- Listing terms: Cash,Conventional,FHA,VA Loan
- Road surface type: Asphalt
Price history
| Date | Event | Price |
|---|---|---|
| 8/25/2025 | Sold | -- |
Source: NTREIS #20945518 Report a problem | ||
| 8/13/2025 | Pending sale | $739,900$373/sqft |
Source: NTREIS #20945518 Report a problem | ||
| 8/3/2025 | Contingent | $739,900$373/sqft |
Source: NTREIS #20945518 Report a problem | ||
| 7/10/2025 | Price change | $739,900-1.3%$373/sqft |
Source: NTREIS #20945518 Report a problem | ||
| 6/13/2025 | Listed for sale | $750,000+2%$378/sqft |
Source: NTREIS #20945518 Report a problem | ||
| 11/20/2024 | Sold | -- |
Source: NTREIS #20743135 Report a problem | ||
| 11/15/2024 | Pending sale | $735,000$371/sqft |
Source: NTREIS #20743135 Report a problem | ||
| 10/28/2024 | Contingent | $735,000$371/sqft |
Source: NTREIS #20743135 Report a problem | ||
| 10/24/2024 | Price change | $735,000-2%$371/sqft |
Source: NTREIS #20743135 Report a problem | ||
| 10/3/2024 | Listed for sale | $750,000+29.5%$378/sqft |
Source: NTREIS #20743135 Report a problem | ||
| 7/30/2020 | Listing removed | $579,000$292/sqft |
Source: Briggs Freeman Sotheby's Int'l #14321716 Report a problem | ||
| 6/17/2020 | Pending sale | $579,000$292/sqft |
Source: Briggs Freeman Sotheby's Int'l #14321716 Report a problem | ||
| 4/16/2020 | Listed for sale | $579,000$292/sqft |
Source: Briggs Freeman Sotheby's Int'l #14321716 Report a problem | ||
Public tax history
| Year | Property taxes | Tax assessment |
|---|---|---|
| 2025 | $12,538 +6.7% | $740,610 |
| 2024 | $11,748 +8.3% | $740,610 +18.2% |
| 2023 | $10,851 -13.6% | $626,670 |
| 2022 | $12,553 +3.7% | $626,670 +10% |
| 2021 | $12,105 +1.4% | $569,700 +6.9% |
| 2020 | $11,935 -0.8% | $533,020 |
| 2019 | $12,027 +2.2% | $533,020 +6.3% |
| 2018 | $11,773 +1.6% | $501,600 +17.8% |
| 2017 | $11,582 | $425,920 |
Find assessor info on the county website
Neighborhood: 75206
Nearby homes
- $231,8003 bd4 ba2.1k sqft1847 Summit Ave, Dallas, TX 75206Off Market
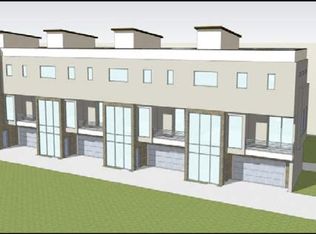
- $679,2003 bd3 ba1.9k sqft1851 Summit Ave #1C, Dallas, TX 75206Off Market
- $675,0003 bd3 ba1.8k sqft1847 Summit Ave #2C, Dallas, TX 75206Off Market
- $--3 bd4 ba1.9k sqft1847 Summit Ave #2A, Dallas, TX 75206Sold
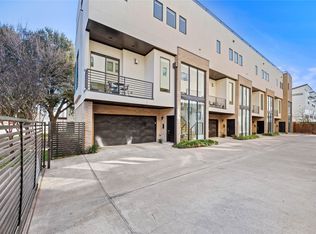
- $697,7003 bd4 ba2.2k sqft1851 Summit Ave #1A, Dallas, TX 75206Off Market
- $734,7003 bd3 ba1.9k sqft1851 Summit Ave #1D, Dallas, TX 75206Off Market
- $715,6003 bd3 ba1.9k sqft1847 Summit Ave #2D, Dallas, TX 75206Off Market
- $689,0003 bd4 ba1.9k sqft1851 Summit Ave #1B, Dallas, TX 75206Off Market
Nearby schools
GreatSchools rating
- 7/10Geneva Heights ElementaryGrades: PK-5Distance: 0.9 mi
- 6/10J L Long Middle SchoolGrades: 6-8Distance: 1.4 mi
- 5/10Woodrow Wilson High SchoolGrades: 9-12Distance: 1.4 mi
Schools provided by the listing agent
- Elementary: Geneva Heights
- Middle: Long
- High: Woodrow Wilson
- District: Dallas ISD
Source: NTREIS. This data may not be complete. We recommend contacting the local school district to confirm school assignments for this home.
Get a cash offer in 3 minutes
Find out how much your home could sell for in as little as 3 minutes with a no-obligation cash offer.
Estimated market value
$734,000
Get a cash offer in 3 minutes
Find out how much your home could sell for in as little as 3 minutes with a no-obligation cash offer.
Estimated market value
$734,000
- Texas
- Dallas County
- Dallas
- 75206
- 1847 Summit Ave Unit 2B
