Highly desirable no step entry condo in Brookfield, made even more appealing as an end unit with windows lining one side which bring in an abundance of natural light that sets it apart from others in the development. The open layout connects the kitchen and living room, where a fireplace adds warmth and character to the space. The primary suite features a walk in closet and private en suite bath, while a second bedroom and full bath provide flexibility for guests or a home office. New flooring and numerous updates throughout make this unit truly stand out. The building has also seen major improvements with a new roof in 2025 and new windows in 2023. A rare combination of convenience, comfort, and low maintenance living in a sought after location.
Closed
$299,500
18475 Brookfield Lake DRIVE #78, Brookfield, WI 53045
2beds
1,234sqft
Condominium
Built in 1993
-- sqft lot
$300,700 Zestimate®
$243/sqft
$2,165 Estimated rent
Home value
$300,700
$286,000 - $319,000
$2,165/mo
Zestimate® history
Owner options
List your home for rent
$2,165/mo
Rent Zestimate®
Find your next renter with Zillow Rental Manager. Plus, with online applications, you can quickly screen prospective tenants – for free.
$2,165/mo
Rent Zestimate®
Refinance and save
$2,267/mo
Est. payment
Refinancing to a lower rate could help reduce your monthly payments and save thousands over the life of the loan.
$2,267/mo
Est. payment
Explore your selling options
Work with a Zillow partner agent
Leverage their expertise and Zillow's premium Showcase listings to get your home seen by more buyers.
Get startedList with your own agent
Get your home in front of millions of buyers by listing it on Zillow.
Learn how to do itSell it yourself
Take full control of how buyers see your home on Zillow by listing For Sale by Owner (FSBO).
List your homeWhat's special
Private en suite bathAbundance of natural light
Zillow last checked:
Listing updated:
Listed by:
Ben Ambroch 414-520-1665,
Redfin Corporation
Bought with:
Pat Bitterberg
Source: WIREX MLS,MLS#: 1959197 Originating MLS: Metro MLS
Originating MLS: Metro MLSFacts & features
Interior
Bedrooms & bathrooms
- Bedrooms: 2
- Bathrooms: 2
- Full bathrooms: 2
- Main level bedrooms: 2
Primary bedroom
- Level: Main
- Area: 143
- Dimensions: 13 x 11
Bedroom 2
- Level: Main
- Area: 130
- Dimensions: 13 x 10
Bathroom
- Features: Tub Only, Ceramic Tile, Master Bedroom Bath: Walk-In Shower, Master Bedroom Bath, Shower Over Tub, Shower Stall
Kitchen
- Level: Main
- Area: 156
- Dimensions: 13 x 12
Living room
- Level: Main
- Area: 156
- Dimensions: 13 x 12
Heating
- Natural Gas, Forced Air
Cooling
- Central Air
Appliances
- Included: Dishwasher, Dryer, Oven, Range, Refrigerator, Washer
- Laundry: In Unit
Features
- Walk-In Closet(s)
- Flooring: Wood or Sim.Wood Floors
- Basement: None / Slab
Interior area
- Total structure area: 1,234
- Total interior livable area: 1,234 sqft
Property
Parking
- Total spaces: 1
- Parking features: Attached, Garage Door Opener, 1 Car, Surface
- Attached garage spaces: 1
Features
- Levels: Two,1 Story
- Stories: 2
- Patio & porch: Patio/Porch
- Exterior features: Private Entrance
Details
- Parcel number: BKFT1119990080
- Zoning: Res
- Special conditions: Arms Length
Construction
Type & style
- Home type: Condo
- Property subtype: Condominium
Materials
- Brick, Brick/Stone, Wood Siding
Condition
- 21+ Years
- New construction: No
- Year built: 1993
Utilities & green energy
- Sewer: Public Sewer
- Water: Public
- Utilities for property: Cable Available
Community & HOA
HOA
- Has HOA: Yes
- HOA fee: $375 monthly
Location
- Region: Brookfield
- Municipality: Brookfield
Financial & listing details
- Price per square foot: $243/sqft
- Annual tax amount: $2,201
- Date on market: 4/23/2026
- Inclusions: Refrigerator, Oven/Range, Dishwasher, Washer/Dryer Combo Unit, Garage Shelving
- Exclusions: Seller's Unattached Personal Property
Price history
| Date | Event | Price |
|---|---|---|
| 5/11/2026 | Sold | $299,500-0.1%$243/sqft |
Source:  WIREX MLS #1959197 Report a problem WIREX MLS #1959197 Report a problem | ||
| 4/28/2026 | Pending sale | $299,900$243/sqft |
Source: WIREX MLS #1959197 Report a problem | ||
| 4/23/2026 | Listed for sale | $299,900$243/sqft |
Source: WIREX MLS #1959197 Report a problem | ||
Public tax history
Tax history is unavailable.
Neighborhood: 53045
Nearby homes
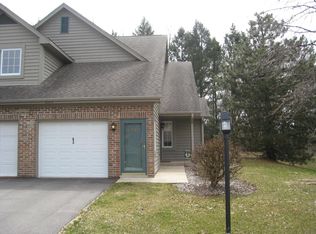
- $315,0002 bd2 ba1.4k sqft18575 Brookfield Lake Dr UNIT 63, Brookfield, WI 53045Sold
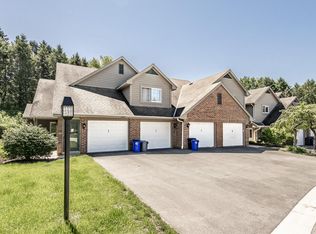
- $300,0003 bd2 ba1.4k sqft18475 Brookfield Lake Dr UNIT 81, Brookfield, WI 53045Sold
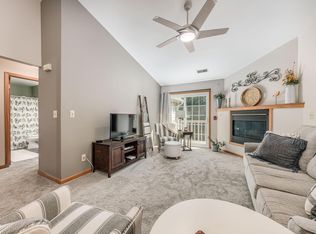
- $308,0003 bd2 ba1.4k sqft18375 Brookfield Lake Dr UNIT 88, Brookfield, WI 53045Sold
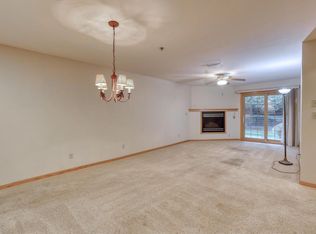
- $274,0002 bd2 ba1.2k sqft18275 Brookfield Lake Dr UNIT 93, Brookfield, WI 53045Pending
- $289,0002 bd2 ba1.2k sqft18575 Brookfield Lake Dr UNIT 61, Brookfield, WI 53045Sold
- $314,0002 bd2 ba-- sqft18475 Brookfield Lake Dr, Brookfield, WI 53045Sold
- $289,4002 bd2 ba1.2k sqft18475 Brookfield Lake Dr, Brookfield, WI 53045Off Market
- $296,4002 bd2 ba1.2k sqft18475 Brookfield Lake Dr, Brookfield, WI 53045Off Market
Nearby schools
GreatSchools rating
- 9/10Swanson Elementary SchoolGrades: PK-5Distance: 0.7 mi
- 9/10Wisconsin Hills Middle SchoolGrades: 6-8Distance: 0.5 mi
- 10/10Brookfield Central High SchoolGrades: 9-12Distance: 1.9 mi
Schools provided by the listing agent
- Elementary: Swanson
- Middle: Wisconsin Hills
- High: Brookfield Central
- District: Elmbrook
Source: WIREX MLS. This data may not be complete. We recommend contacting the local school district to confirm school assignments for this home.
Get a cash offer in 3 minutes
Find out how much your home could sell for in as little as 3 minutes with a no-obligation cash offer.
Estimated market value
$300,700
Get a cash offer in 3 minutes
Find out how much your home could sell for in as little as 3 minutes with a no-obligation cash offer.
Estimated market value
$300,700
- Wisconsin
- Waukesha County
- Brookfield
- 53045
- 18475 Brookfield Lake DRIVE Unit 78
Nearby cities
Nearby zip codes
Other Brookfield Topics
